
Search results for "Shocked" in Home Design Ideas

Inspiration for a mid-sized transitional gender-neutral walk-in closet remodel in Los Angeles with light wood cabinets and shaker cabinets
 Eric Shephard Architects
Camera Shock / Kenny Kaneshiro
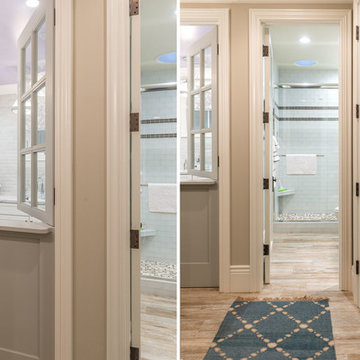
Example of a country bathroom design in San Francisco
Example of a country bathroom design in San Francisco

 User
UserTomatoes, eggplant, and peppers are planted above yellow melampodium. Learn how to grow easy vegetables that look great on your patio from the book "Easy Container Combos: Vegetables & Flowers." See a free, 24 page sample of the book at www.pamela-crawford.com. in the 'Books' section. Pamela Crawford designed and photographed the planter. Pamela designs landscapes throughout Palm Beach County, FL, including Boca Raton, Delray Beach, the town of Palm Beach, Palm Beach Gardens, Jupiter, and Wellington.
Find the right local pro for your project
 Татьяна Вакуева | Abwarten!
Д.Лившиц

Small trendy white tile, ceramic tile and green tile ceramic tile alcove shower photo in Moscow with an integrated sink, orange cabinets, quartzite countertops and green walls
Small trendy white tile, ceramic tile and green tile ceramic tile alcove shower photo in Moscow with an integrated sink, orange cabinets, quartzite countertops and green walls


 Closet Factory
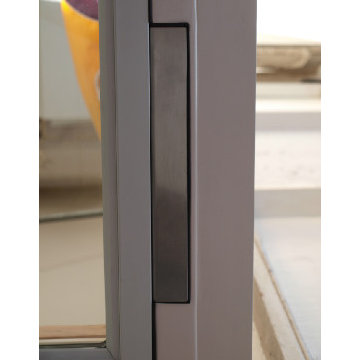
A spare room becomes dressing room extraordinaire for the fashion lover with a large wardrobe. Center island has pull-out trays on both sides, lined in velvet with matte Lucite faces, for an extensive jewelry collection.

 Brookes + Hill Custom Builders
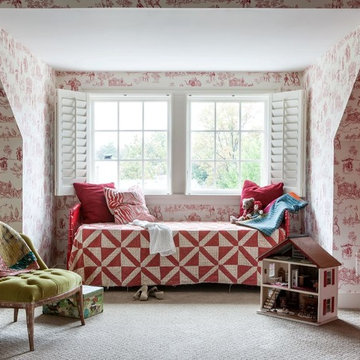
Transitional freestanding desk carpeted and beige floor study room photo in Boston with pink walls
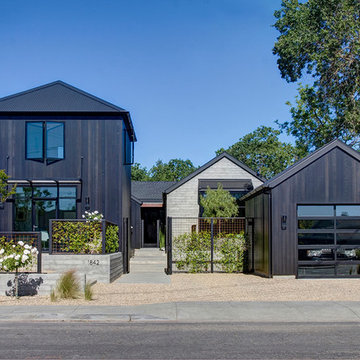



 ODS Architecture
In the hills of San Anselmo in Marin County, this 5,000 square foot existing multi-story home was enlarged to 6,000 square feet with a new dance studio addition with new master bedroom suite and sitting room for evening entertainment and morning coffee. Sited on a steep hillside one acre lot, the back yard was unusable. New concrete retaining walls and planters were designed to create outdoor play and lounging areas with stairs that cascade down the hill forming a wrap-around walkway. The goal was to make the new addition integrate the disparate design elements of the house and calm it down visually. The scope was not to change everything, just the rear façade and some of the side facades.
The new addition is a long rectangular space inserted into the rear of the building with new up-swooping roof that ties everything together. Clad in red cedar, the exterior reflects the relaxed nature of the one acre wooded hillside site. Fleetwood windows and wood patterned tile complete the exterior color material palate.
The sitting room overlooks a new patio area off of the children’s playroom and features a butt glazed corner window providing views filtered through a grove of bay laurel trees. Inside is a television viewing area with wetbar off to the side that can be closed off with a concealed pocket door to the master bedroom. The bedroom was situated to take advantage of these views of the rear yard and the bed faces a stone tile wall with recessed skylight above. The master bath, a driving force for the project, is large enough to allow both of them to occupy and use at the same time.
The new dance studio and gym was inspired for their two daughters and has become a facility for the whole family. All glass, mirrors and space with cushioned wood sports flooring, views to the new level outdoor area and tree covered side yard make for a dramatic turnaround for a home with little play or usable outdoor space previously.
Photo Credit: Paul Dyer Photography.
 Maughan Design & Remodel

Shocking blue walls, new continuous counters and floating shelves add fun to doing laundry
Laundry room - modern l-shaped laundry room idea in Portland with shaker cabinets, white cabinets, blue walls and white countertops
Laundry room - modern l-shaped laundry room idea in Portland with shaker cabinets, white cabinets, blue walls and white countertops
 Inviting Home Inc
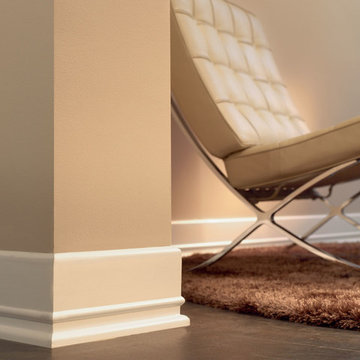
Miami Art Deco style baseboard is shock and humidity resistant; baseboard has maximum long term protection against scratches and dents and ideal for high traffic areas and commercial applications
 New England Design Elements
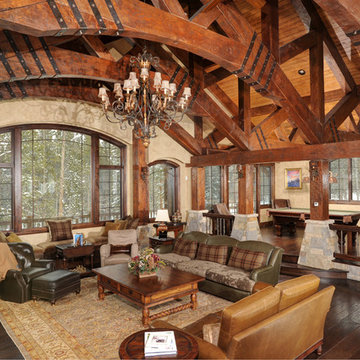
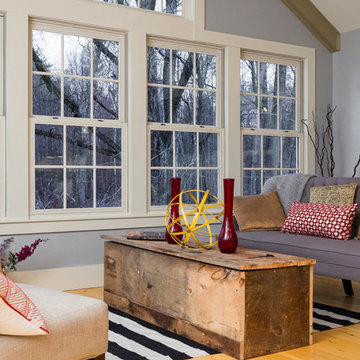
Living room - large farmhouse formal and enclosed light wood floor and beige floor living room idea in Boston with gray walls

 Planika Fires
Inspiration for a contemporary great room remodel in New York with white walls, a ribbon fireplace and a stone fireplace
 Karen Korn Interiors

Alcove shower - small 1950s master ceramic tile porcelain tile and black floor alcove shower idea in St Louis with flat-panel cabinets, medium tone wood cabinets, a one-piece toilet, white walls, an undermount sink, quartz countertops, a hinged shower door and white countertops

 Nance Lee
Same view afterwards. but before armoire was added in the place of the former linen closet. Also before window sash reinstalled. Note refinished original medicine cabinet and radiator.
 Peter A. Sellar - Architectural Photographer
Peter A. Sellar / www.photoklik.com

Contemporary split-level mixed siding flat roof idea in Toronto
Contemporary split-level mixed siding flat roof idea in Toronto
 Rockridge Building Company
Bob Winsett Photography
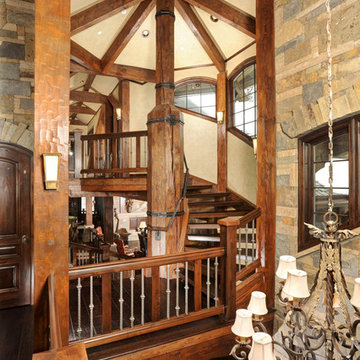
Example of a mountain style staircase design in Denver
Example of a mountain style staircase design in Denver
28