
Search results for "Shockingly" in Home Design Ideas


 Belle Maison Home Staging & Design
Donna Nottoli
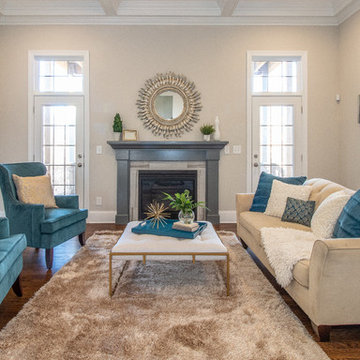
Example of a transitional enclosed medium tone wood floor and brown floor living room design in Charlotte with beige walls and a standard fireplace
Example of a transitional enclosed medium tone wood floor and brown floor living room design in Charlotte with beige walls and a standard fireplace

Find the right local pro for your project
 Shorebird Interiors, LLC

This second floor guest bathroom does not get much natural light and so we decided to play on this fact and opted for a dark copper wall color to enhance the moody vibe.
 User
UserMarisa Vitale
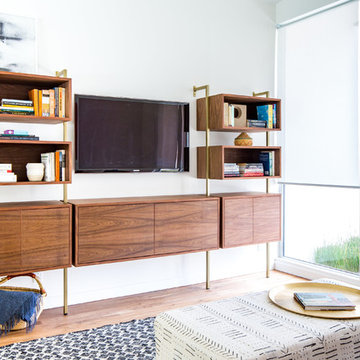
Inspiration for a mid-century modern medium tone wood floor and brown floor family room remodel in Los Angeles with white walls and a wall-mounted tv
Inspiration for a mid-century modern medium tone wood floor and brown floor family room remodel in Los Angeles with white walls and a wall-mounted tv
 Design Shop Interiors

Transitional blue tile beige floor and single-sink bathroom photo in Sacramento with a pedestal sink
 Guggenheim Architecture + Design Studio
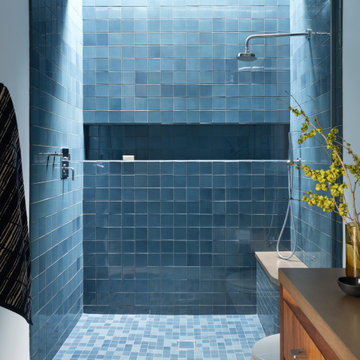
Modern blue shower, Heath Ceramics
Example of a 1950s bathroom design in Portland
Example of a 1950s bathroom design in Portland
 SnapSports® Athletic Floors & Outdoor Courts

This is an indoor home basketball court and gym with SnapSports® athletic surfacing. 100% waterproof. Easy installation requires no glues or fastners with a total install time of less than 3 hours. The patented ShockTower® technology is the only modular sports flooring with built in shock absorbers for player safety and performance #SnapSports

 Sol Haus Design
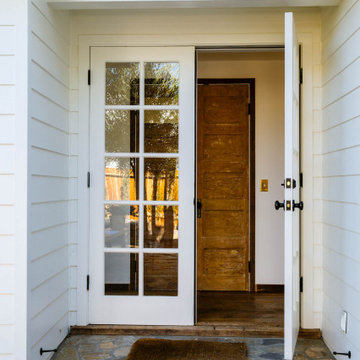
Summer Street House Remodel in Ojai is a small, three bedroom house tucked away in a quiet corner near downtown Ojai. Two unassuming, white farmhouse cottages are centered around a courtyard with two small cabins in the back. The first cottage contains the living room, dining room, kitchen and a powder room. Connected by a gravel courtyard and stone walkway, the second cottage contains the bedrooms, bathrooms and laundry room. All four structures on the property have recently undergone a full renovation completed in early 2021. The central courtyard has a custom made dining table under a canopy of mature olives and flanked by a stone fire pit.

 SPACE Singapore
Philippe Starck's iconic Louis XV style armchair is the quintessence of baroque. Designed for Kartell, Louis Ghost's polycarbonate form excites and captivates.
Philippe Starck's comfortable Louis XV style armchair is the quintessence of baroque revisited to dazzle, excite and captivate. Louis Ghost is the most daring example in the world of injected polycarbonate in a single mould, available in transparent and coloured polycarbonate. Despite its evanescent and crystalline appearance, Louis Ghost is stable and durable, shock and weather resistant and can also be stacked six high. This article has great charm and considerable visual appeal and brings a touch of elegance and irony to any style of home or public area.
 TruDeal Stores Stores Limited
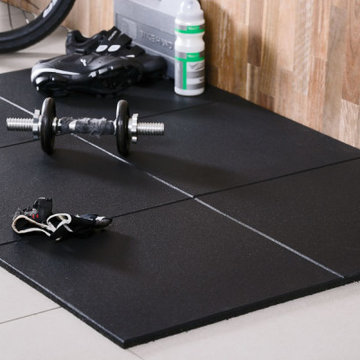
Transform your workout space with high-performance rubber gym flooring mats, designed to provide unmatched durability, shock absorption, and comfort. Ideal for home gyms, fitness studios, commercial gyms, and recreational facilities.
Key Features:
✅ Impact-Resistant & Shock Absorbing – Protect your floors and joints with thick, resilient rubber designed to handle intense workouts and heavy equipment.
✅ Non-Slip Surface – Stay safe with superior grip and traction, even during high-intensity training.
✅ Noise & Vibration Reduction – Reduce workout noise and vibrations for a quieter, more focused gym experience.
✅ Easy Installation & Maintenance – Interlocking tiles or straight-edge mats make setup quick and effortless. Cleaning is as easy as sweep, mop, or vacuum.
✅ Eco-Friendly & Odor-Free – Made from high-quality recycled rubber, safe for indoor use without unpleasant smells.
Available in various thicknesses and surface textures to suit your specific training needs—whether it's weightlifting, cardio, CrossFit, or yoga.
? Contact us today to explore options and pricing.
? Available for delivery and pickup in Nairobi & beyond.
? Upgrade your gym flooring with a professional, long-lasting solution that supports your fitness journey from the ground up.
 SnapSports® Athletic Floors & Outdoor Courts
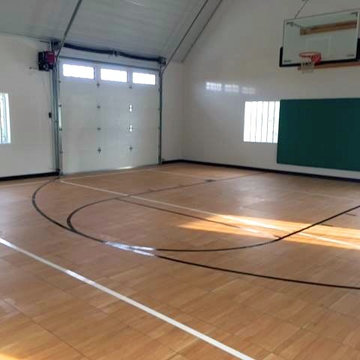
The complete installation was built by the local certified SnapSports Builders® of Wisconsin. The sports surfacing is thier patented Maple XL with ShockTower® Technology, the world's only modular sports surfacing with independent ShOcK AbSoRbErS for performance and player safety. TOP RATED!

 SENCE ARCHITECTS
The Bunker House is a two-story house with a bomb shelter in the basement.
A bunker house is a two-story residential building with a basement bomb shelter. In a short time, we had to equip the basement, master the "two walls" principle and properly seal the windows to protect ourselves and our family from the impact of the shock wave. Our priorities have changed when choosing a home - proximity to the city center or transportation hubs no longer matters.
Moreover, SENCE ARCHITECTS also took care of other safety aspects. According to the rules, the storage has two distributed exits outside, each with light "hints" of the direction of evacuation. The basement area is sealed and equipped with a double ventilation system. This is a zone of guaranteed protection against missile attacks, poisonous or radioactive substances, combustion products, and bacteriological weapons. The first mode works on air recovery, providing a fresh flow of it in the absence of heat loss. The second is carried out by a filter ventilation unit — it cleans the outside air, and then distributes it to the compartments and creates excess pressure.
Thus, contaminated air will not penetrate inside even through small cracks in protective structures.
CONCEPTUAL SOLUTION
The structures of the building itself are made of strong reinforced concrete — this way SENCE ARCHITECTS suggests abandoning "glass" facades. The number of windows has also been reduced: they will have a protective anti-shock film, and in case of an explosive wave, they will be closed with reinforced shutters made of fire-resistant plywood. At the entrance to the house and bomb shelter, armored doors are installed.
Water is supplied from its own artesian well, electricity — from its own diesel power plant. This means that possible damage to infrastructure facilities will not affect the lives of residents in any way. The house is equipped with modern types of radio- and telephone communication, and satellite Internet, which will work even in the bomb shelter. The signaling and air-raid alert systems are to be installed too. The systems are powered autonomously and have backup channels. Overall, given its specificity, the house is designed for a family of 4-5 people.
Size / 733 sq.m.
Year / 2022
 SUPERIOR CHIMNEY SERVICES CORPORATION
The impact of temperature drop on the chimney can impact the structure and functionality of the chimney. As we have been experiencing in Chicago winters, temperatures have gone from 50 degrees down to 21 degrees during the day, with temperatures falling even further at night. What can you do as a homeowner to watch for, and when to bring in a certified technician from Superior Chimney.
External: Impact of Temperature Drop on the Chimney
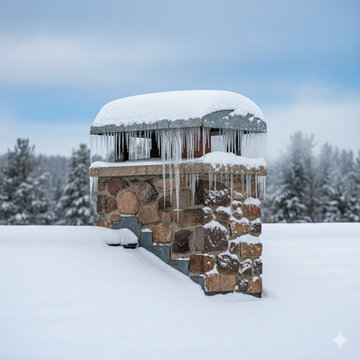
Anytime there is a rapid temperature change, it causes the bricks, stones and mortar to expand and contract. These durable materials are still susceptible to thermal shock, especially when it gets wet from ice, rain or melting snow. Because of the drastic change in temperatures, this can cause hairline cracks to begin, and if it goes unnoticed, larger cracks in the masonry will form.
External: Freeze-Thaw Damage
Mortar, bricks and stones are porous materials, meaning that air and water enter the materials. Sometimes, it leaves or dries out, and other times it stays longer. When the temperatures drop below 32 degrees, any of the trapped water freezes and then expands. This can cause small cracks to start, deterioration of the mortar or spalling which is the flaking of the bricks to occur.
External: Ice Build Up on the Chimney Cap or Chimney Crown
When temperatures are 50 degrees and it rains, water accumulates everywhere, including the highest point on your house, the chimney. The chimney cap and chimney crown are always exposed to the harshest elements. When it rains and temperatures drop during the day or night, freezing occurs and can create ice buildup. This can cause the chimney crown to crack or the chimney cap to loosen.
Internal: Chimney Flue Lining
The temperature swing also affects the chimney flue liner. Some chimney flue liners are made from clay. These are especially susceptible to crack forming from the swing in temperatures. But what also happens whether you have a gas or wood burning fireplace is the formation of condensation which can occur when there is fast cooling after the fire in the fireplace is put out or turned off.
Bring out the Sun!
Well, yes, the sunshine melts the ice and snow, but when temperatures go down at night, what remains wet, will refreeze again. The repeated process places stress on the masonry, bricks and stone.
Chimney Inspections Work
A chimney inspection can help with both safety and preserving the structure of the chimney. When a chimney technician conducts an inspection, they will search for cracks in the bricks and mortar, any spalling or deterioration from the thermal shock and freeze thaw cycle. These areas will be marked for repairs if it gets any worse and before it becomes too expensive to repair.
We can’t forget the biggest intruder in the home: water. The chimney technician will also be checking for water leaks from the chimney flashing, the chimney crown, chimney cap or the efflorescence which is the white material that shows up on the chimney or fireplace.
These are just a couple of key areas that a chimney inspection completes. There are numerous other areas, and this can be found on Superior Chimney’s 14-point inspection guide.
Contact us today, and we’ll set you up for a chimney inspection with photo evidence so you have peace of mind with the safety and security of your home.
 SENCE ARCHITECTS
The Bunker House is a two-story house with a bomb shelter in the basement.
A bunker house is a two-story residential building with a basement bomb shelter. In a short time, we had to equip the basement, master the "two walls" principle and properly seal the windows to protect ourselves and our family from the impact of the shock wave. Our priorities have changed when choosing a home - proximity to the city center or transportation hubs no longer matters.
Moreover, SENCE ARCHITECTS also took care of other safety aspects. According to the rules, the storage has two distributed exits outside, each with light "hints" of the direction of evacuation. The basement area is sealed and equipped with a double ventilation system. This is a zone of guaranteed protection against missile attacks, poisonous or radioactive substances, combustion products, and bacteriological weapons. The first mode works on air recovery, providing a fresh flow of it in the absence of heat loss. The second is carried out by a filter ventilation unit — it cleans the outside air, and then distributes it to the compartments and creates excess pressure.
Thus, contaminated air will not penetrate inside even through small cracks in protective structures.
CONCEPTUAL SOLUTION
The structures of the building itself are made of strong reinforced concrete — this way SENCE ARCHITECTS suggests abandoning "glass" facades. The number of windows has also been reduced: they will have a protective anti-shock film, and in case of an explosive wave, they will be closed with reinforced shutters made of fire-resistant plywood. At the entrance to the house and bomb shelter, armored doors are installed.
Water is supplied from its own artesian well, electricity — from its own diesel power plant. This means that possible damage to infrastructure facilities will not affect the lives of residents in any way. The house is equipped with modern types of radio- and telephone communication, and satellite Internet, which will work even in the bomb shelter. The signaling and air-raid alert systems are to be installed too. The systems are powered autonomously and have backup channels. Overall, given its specificity, the house is designed for a family of 4-5 people.
Size / 733 sq.m.
Year / 2022
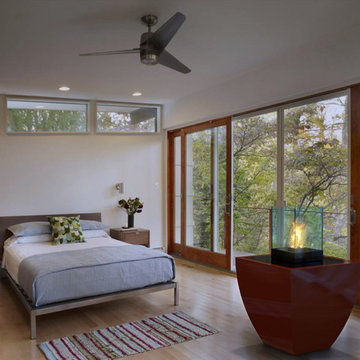
 Decorpro
MONACO CELL FIREBURNER (L30” X W30” X H48”)
Planter Fireburners
Product Dimensions (IN): L30” X W30” X H48”
Product Weight (LB): 40
Product Dimensions (CM): L76.2 X W76.2 X H122
Product Weight (KG): 18.1
Monaco Cell Fireburner (L30″ x W30″ x H48″) is a contemporary combination of the modern curvaceous Monaco Planter (L30” X W30” X H30”) and the Cell Tabletop Fireburner, a light fixture of tempered glass and solid steel. Gracefully elegant, the Monaco Planter’s convex shape gives it depth and a distinct appearance, complementing and completing its shape.A fiberglass resin body adds to this planter-fireburner combination a definitive appearance, contrasting deftly with the simple symmetry of the Cell Tabletop Fireburner.Feature the Monaco Cell Fireburner indoors on either side of a console table to highlight featured artwork or as a grand statement at the front entrance to welcome guests with its bold, brilliant flame reflecting in the clear tempered glass frame. Available in 43 colours, Monaco Cell Fireburner in Forest Green is perfect for transitioning into the fall season, its deep colour a beautiful way to ease into the changing shades of the season. For a spring/summer look, consider this versatile, decorative piece in Tangerine or Canary Yellow to brighten a room, or in Antique White to help neutralize a hotel lobby or front foyer.
By Decorpro Home + Garden.
Each sold separately.
Monaco Planter (L30” X W30” X H30”) included.
Cell included.
Snuffer included.
Mounting plate included.
Hardware included.
Fuel sold separately.
Materials:
Monaco Planter (L30” X W30” X H30”) (fiberglass resin; gel coat, custom colours)
Cell (8mm tempered glass, solid steel, black epoxy powder paint)
Snuffer (galvanized steel)
Mounting plate (solid steel, black epoxy powder paint)
Hardware (steel)
All Planters are custom made to order.
Allow 4-6 weeks for delivery.
Made in Canada
ANTI-SHOCK
DRAINAGE HOLES AND PLUGS
INNER LIP
LIGHTWEIGHT
ABOUT
PLANTER WARRANTY
ANTI-SHOCK
WEATHERPROOF
DRAINAGE HOLES AND PLUGS
INNER LIP
LIGHTWEIGHT
 SnapSports® Athletic Floors & Outdoor Courts
NFL Star John Ross lll retrofits his old home tennis court into a world-class Backyard Basketball Court
This incredible 7,200ft2 custom home court features a checkered design pattern in the baselines in honor of the late great Nipsey Hussle, u of wa color theme and center court logo, custom J Ross logos, along with the patented ShockTower athletic surfacing with over 115,000 individual shocks for added player safety and performance !!
 SENCE ARCHITECTS
The Bunker House is a two-story house with a bomb shelter in the basement.
A bunker house is a two-story residential building with a basement bomb shelter. In a short time, we had to equip the basement, master the "two walls" principle and properly seal the windows to protect ourselves and our family from the impact of the shock wave. Our priorities have changed when choosing a home - proximity to the city center or transportation hubs no longer matters.
Moreover, SENCE ARCHITECTS also took care of other safety aspects. According to the rules, the storage has two distributed exits outside, each with light "hints" of the direction of evacuation. The basement area is sealed and equipped with a double ventilation system. This is a zone of guaranteed protection against missile attacks, poisonous or radioactive substances, combustion products, and bacteriological weapons. The first mode works on air recovery, providing a fresh flow of it in the absence of heat loss. The second is carried out by a filter ventilation unit — it cleans the outside air, and then distributes it to the compartments and creates excess pressure.
Thus, contaminated air will not penetrate inside even through small cracks in protective structures.
CONCEPTUAL SOLUTION
The structures of the building itself are made of strong reinforced concrete — this way SENCE ARCHITECTS suggests abandoning "glass" facades. The number of windows has also been reduced: they will have a protective anti-shock film, and in case of an explosive wave, they will be closed with reinforced shutters made of fire-resistant plywood. At the entrance to the house and bomb shelter, armored doors are installed.
Water is supplied from its own artesian well, electricity — from its own diesel power plant. This means that possible damage to infrastructure facilities will not affect the lives of residents in any way. The house is equipped with modern types of radio- and telephone communication, and satellite Internet, which will work even in the bomb shelter. The signaling and air-raid alert systems are to be installed too. The systems are powered autonomously and have backup channels. Overall, given its specificity, the house is designed for a family of 4-5 people.
Size / 733 sq.m.
Year / 2022
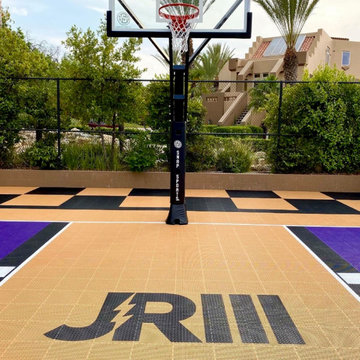 SnapSports® Athletic Floors & Outdoor Courts
NFL Star John Ross lll retrofits his old home tennis court into a world-class Backyard Basketball Court
This incredible 7,200ft2 custom home court features a checkered design pattern in the baselines in honor of the late great Nipsey Hussle, u of wa color theme and center court logo, custom J Ross logos, along with the patented ShockTower athletic surfacing with over 115,000 individual shocks for added player safety and performance !!
12