
Search results for "Shockingly" in Home Design Ideas


 Eric Ross Interiors, LLC
Marty Paoletta, ProMedia Tours
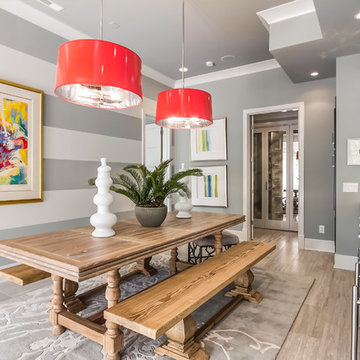
Example of a transitional ceramic tile dining room design in Nashville with gray walls
Example of a transitional ceramic tile dining room design in Nashville with gray walls
 Total Sport Solutions, Inc.

26x28 Basketball Court
The surface is our exclusive BounceBack ShockTower by SnapSports on top of a concrete pad.
Basketball goal is our HyperDunk 543 with 1/2" thick tempered glass backboard, 36" overhang from post to boackboard and height adjustable down to 5'-6"
Find the right local pro for your project

 Fiorito Interior Design
Like many California ranch homes built in the 1950s, this original master bathroom was not really a "master bath." My clients, who only three years ago purchased the home from the family of the original owner, were saddled with a small, dysfunctional space. Chief among the dysfunctions: a vanity only 30" high, and an inconveniently placed window that forced the too-low vanity mirror to reflect only the waist and partial torso--not the face--of anyone standing in front of it. They wanted not only a more spacious bathroom but a bedroom as well, so we worked in tandem with an architect and contractor to come up with a fantastic new space: a true Master Suite. In order to refine a design concept for the soon-to-be larger space, and thereby narrow down material choices, my clients and I had a brainstorming session: we spoke of an elegant Old World/ European bedroom and bathroom, a luxurious bath that would reference a Roman spa, and finally the idea of a Hammam was brought into the mix. We blended these ideas together in oil-rubbed bronze fixtures, and a tiny tile mosaic in beautiful Bursa Beige marble from Turkey and white Thassos marble from Greece. The new generously sized bathroom boasts a jetted soaking tub, a very large walk-in shower, a double-sided fireplace (facing the tub on the bath side), and a luxurious 8' long vanity with double sinks and a storage tower.
The vanity wall is covered with a mosaic vine pattern in a beautiful Bursa Beige marble from Turkey and white Thassos marble from Greece,. The custom Larson Juhl framed mirrors are flanked by gorgeous hand-wrought scones from Hubbardton Forge which echo the vine and leaf pattern in the mosaic. And the vanity itself features an LED strip in the toe-kick which allows one to see in the middle of the night without having to turn on a shockingly bright overhead fixture. At the other end of the master bath, a luxurious jetted tub nestles by a fireplace in the bay window area. Views of my clients' garden can be seen while soaking in bubbles. The over-sized walk-in shower features a paneled wainscoting effect which I designed in Crema Marfil marble. The vine mosaic continues in the shower, topped by green onyx squares. A rainshower head and a hand-held spray on a bar provides showering options. The shower floor slopes gently in one direction toward a hidden linear drain; this allows the floor to be read as a continuation of the main space, without being interrupted by a center drain.
Photo by Bernardo Grijalva
 Serapool Porselen
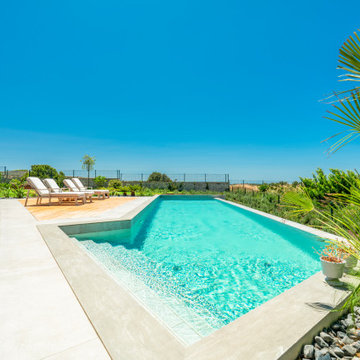
Located in İzmir, this villa brings together the refined lines of architecture with Serapool’s natural tones. The Antique Grey series reflects the natural stone texture of contemporary grey, adding a sophisticated atmosphere around the pool. With a water absorption rate below 0.5%, the tiles ensure long-term durability and demonstrate high resistance to UV rays, chemicals, and thermal shock. A slip resistance value of PTV ≥ 45 enhances surface safety in wet areas. This application not only offers a premium swimming experience but also redefines luxury living through architectural harmony, secure transitions, and enduring elegance.
 Serapool Porselen
Located in İzmir, this distinguished villa enhances its refined architectural details with Serapool’s natural stone-textured porcelain solutions. The Antique Beige series used on the pool floor creates a smooth transition to the water and a serene ambiance with the warmth of beige tones.
Thanks to a water absorption rate below 0.5%, the tiles offer long-lasting performance and demonstrate high resistance to UV rays, chemical effects, and thermal shock. With a slip resistance value of PTV ≥ 45°, the surface ensures elevated safety in wet areas. Outer trim, scoth outer corner and outer angle corner pieces provide aesthetic and functional integrity in pool edge transitions.
This application offers more than a swimming area—it presents a luxurious living experience where design, safety, and comfort converge.
 Serapool Porselen
The Verde Guatemala Villa Pool Project presents a sophisticated design that blends the natural tones of green with the depth of water. The Verde Guatemala series used on the pool floor gives the water a serene and refined appearance with its natural stone texture and rich green transitions. Its Low Water Absorption ensures long-lasting use by providing resistance to UV Resistance, chemicals, and thermal shocks. The PTV ≥ 45° Non-slip value creates a safe swimming experience. The Verde Guatemala Scoth Outer Corner and Outer Angle Corner elements used in the transitions provide technical integrity while enhancing the visual continuity of the design. The result is a pool area that is both aesthetically and functionally balanced, in harmony with its natural surroundings.
 Serapool Porselen
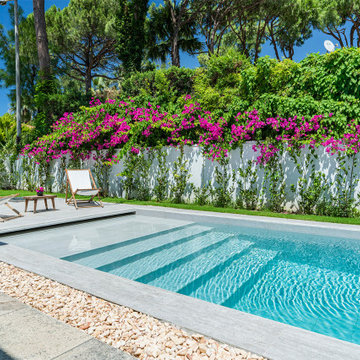
Located in İzmir this villa harmonizes its contemporary architecture with Serapool’s natural stone-textured porcelain products. The Snow White series used on the pool floor creates a fresh and elegant atmosphere in the water with its clean white tones. Featuring a low water absorption rate below 0.5%, the tiles ensure long-lasting performance and offer high resistance to UV rays, chemical exposure and thermal shocks. With a slip resistance value of PTV ≥ 45°, the surface enhances safety around the pool. Silver Travertine anti slip terrace tiles, Snow White outer trim and Silver Travertine outer trim pieces provide aesthetic continuity in transition zones. This application goes beyond swimming—it delivers a luxurious living experience where comfort, safety and visual harmony converge.

 Serapool Porselen
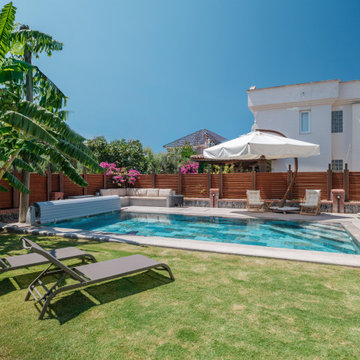
This villa pool in Çeşme, İzmir showcases Serapool’s Fossil Mix Series porcelain tiles, which blend natural stone-inspired textures with sophisticated beige and stone tones. The tiles are highly durable, resistant to UV rays, chemicals and thermal shock, while their slip-resistant surface ensures safety around the pool. Curved pool edges and seamless tile transitions enhance both comfort and aesthetic appeal, creating a luxurious and visually striking outdoor space.
 Bill Curtis & Associates Design Ltd.

Example of a mid-sized country concrete floor and gray floor single front door design in Vancouver with a yellow front door and beige walls
 Serapool Porselen
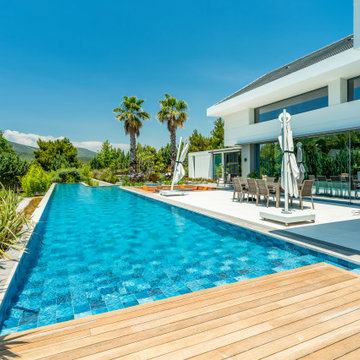
Located in İzmir, this distinguished villa project blends modern architecture with the porcelain elegance of Serapool. The Piazza Cobalt pool tiles used in the pool enhance the water’s appearance with deep navy tones while the matte texture creates a tranquil atmosphere. With a water absorption rate below 0.5%, the tiles offer high resistance to UV rays, chemicals and thermal shocks. The slip resistance value of PTV ≥ 45° ensures enhanced safety. The design is complemented by terrace tiles, stair non-slip elements and pool copings, delivering both luxury and functionality. The project offers an exclusive living experience through a flawless harmony of aesthetics, safety and comfort.
 Serapool Porselen
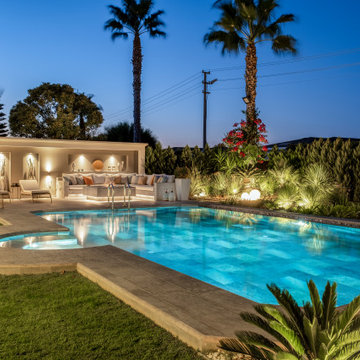
Located in Çeşme, İzmir, this project brings together contemporary outdoor design with the aesthetic strength of Serapool porcelain. The fixed seating area, crafted with Pool Garden Grey porcelain terrace tiles, creates a prestigious poolside living space with the sophisticated elegance of grey tones. The Olcay Mix pool tiles add a refreshing and balanced atmosphere to the swimming area. Thanks to the porcelain's water absorption rate below 0.5%, the structure delivers long-lasting performance. High resistance to UV rays, chemicals, and thermal shock ensures lasting comfort in outdoor conditions. A slip resistance rating of PTV ≥ 45° enhances both safety and user experience. The fixed architectural solution eliminates the need for storing outdoor furniture, offering added ease of use. This is not just a seating area—it’s a holistic design that integrates with its surroundings through aesthetic transitions, offering a functional and luxurious lifestyle.
 Serapool Porselen
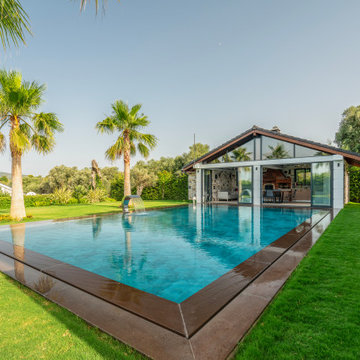
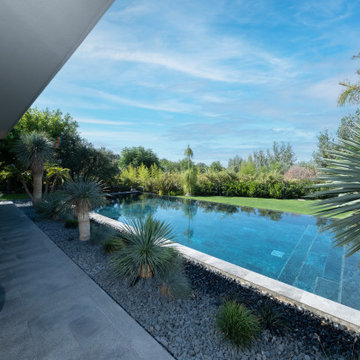
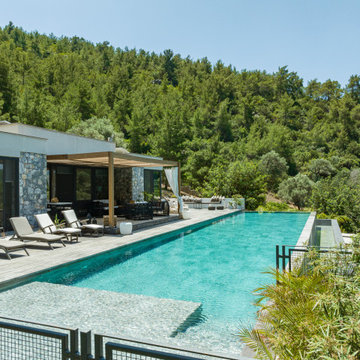
Located in Bodrum this villa gracefully enhances its minimalist architecture with Serapool’s natural stone-textured porcelain products. The Antique Grey series used for the pool flooring introduces a modern and serene atmosphere to the water through refined shades of grey. The infinity tile design visually integrates with the landscape, bringing together luxury and the natural surroundings. The selected pool tiles feature a low water absorption rate below 0.5%, ensuring long-lasting use. They also offer high resistance to UV rays, chemicals and thermal shocks. With a slip resistance value of PTV ≥ 45°, the surface ensures safe walking comfort, while Antique Grey outer trim elements complete the transitions with aesthetic fluidity. This application offers more than a swimming area—it provides a safe, comfortable, and nature-integrated living experience.
 David Charlez Designs

A unique L shape designed home which features a 3 car garage with bonus area above the garage, steep gables and mix of shed roof pitches make this house simply remarkable - Photo by Landmark Photography
 JMDG Architecture | Planning + Interiors

 Interior design by SOCO Interiors. Photography by Giovanni. Built by Stock Development.
Elegant porch photo in Miami
Elegant porch photo in Miami

 Simply Home Decorating
This beautiful North Vancouver home belongs to a nature-loving and health-conscious couple, Emma and Vince (names changed), their two young children, and their dog, Jasper. When they contacted us about renovating and furnishing their kitchen and family room, we walked in and saw a world of potential waiting to be uncovered.
Before: Larkhall Crescent Home:
Like many original North Vancouver homes, the interior was definitely dated. We encountered late ‘80s finishes in powder pink and teal green, old carpet, and a kitchen that wasn’t maximized to suit this family’s modern-day lifestyle. However, the size of the rooms offered us a ton of space with which to get creative.
Knowing our clients’ love of cooking, need for work spaces (Emma and Vince both work remotely), and growing family, we developed a design concept that would increase usable space, optimize storage, and create intimacy in this large area. As for the style, we were inspired by their European roots, inventing a new and modern take on “Belgian Farmhouse” style. Now, the home is truly one-of-a-kind.
After: Warm & Cozy Family Room:
Fresh, bright, and comfortable, this living area has been transformed! We started with the fireplace as a focal point, selecting aged brick tiles for added texture and a crisp wood mantle. The taupe-coloured sectional infuses the room with visual warmth and serves the added purpose of separating the family room from the kitchen.
Emma and Vince were also keen on using non-toxic materials in their home, and we were happy to oblige. To meet their needs, we sourced natural wood elements and sought out Canadian-made products - that adhere to high health standards - whenever possible.
Look closer at the elements of this space, and you will find this stunning, honeycomb-patterned rug in earthy gold, beige, and charcoal tones. It’s plush to the touch and full of visual texture that brings this room’s colour palette together. We sourced these two-tone chairs with caning, petrified wood side table, black sconces, and botanical prints in greyscale from local artist, Heather Johnston.
We topped off the space with this dark wood and rattan console that offers storage facing the kitchen and presents an opportunity to display cherished items. The result is a cozy lounging space brimming with comfort and functionality. It’s perfect for enjoying quality family time, or Emma can simply slide the coffee table away to make room for her morning yoga practice.
Now, let’s turn around and give some attention to the kitchen. Do you remember what the original kitchen looked like? If not, scroll back up, because the transformation is shocking…
Moody & Welcoming Kitchen for Healthy Living:
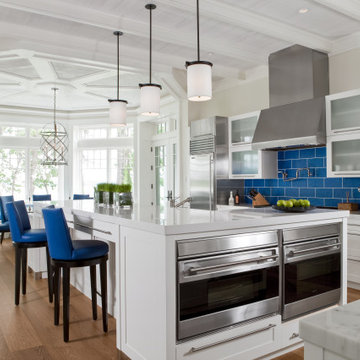
This kitchen looks very different from how it started, right? Though we didn’t touch any walls, the kitchen has almost doubled in usable space! We created a long, extended island with storage, an outlet for small appliances, and seating for comfortable prep, after-school snacking, or mingling among friends.
On the other side of the island, the family has even more storage and an integrated dishwasher within easy reach of the sink, perfect for quick clean-up. From this angle, you can also see the expansive custom Shaker cabinetry in white and the integrated double ovens. These facilitate their cooking experience and gave us the opportunity to add an additional surprise…
A coffee garage station and more hidden storage! Keeping these items located along the perimeter allows them to be accessed by the family or their guests without someone getting under the cook’s feet. These are the little details that make everyday life easier and more enjoyable.
Moving deeper into the kitchen, the seamless induction cooktop topped with a freestanding concealed hood fan commands attention in a soft yet prominent way. The natural wood accent mirrors the fireplace mantle, and the choice of off-black wood-grain cabinets not only continues our black-and-white colour palette but adds a sense of depth and contrast. The corner sink is located to the right and perfectly positioned with a view of their thriving backyard.
To invite more of this family’s character into the space, we mixed metals for interest — matte black, dark pewter, and warm brass — and created open shelves in white oak for their plants and decor. You can also glimpse the tumbled edge of the backsplash tile, which echoes the rustic brick of the fireplace. It adds that farmhouse charm while still feeling timeless and sophisticated.
Last but not least, we designed this dining banquette in the bay window (with integrated bench storage, of course), where the family can share a meal together, the kids can do homework, or Emma and Vince can work and enjoy a change of scenery from their offices. Like the other spaces in the home, it was designed to be beautiful, multi-functional, and long-lasting.
Praise from Our Clients:
It is clear that we love this home, but what did our clients have to say?
“Lori is a visionary and masters execution to the finest detail all at the same time. When she first met us to know more about who we are and how we live, she could right away envision how we could use the space in our kitchen and living room…The results exceeded our expectations.
Lori and her team were also a delight to work with — coordination with all the trades, fast problem-solving, regular updates, professional and friendly attitude of her entire team — made it the dream team. Thank you SHD for making our space so beautiful!”
In turn, we are so grateful for this family’s trust, their open communication, and for being wonderful people with whom to work. (So, thank you!)
 Fiorito Interior Design
Like many California ranch homes built in the 1950s, this original master bathroom was not really a "master bath." My clients, who only three years ago purchased the home from the family of the original owner, were saddled with a small, dysfunctional space. Chief among the dysfunctions: a vanity only 30" high, and an inconveniently placed window that forced the too-low vanity mirror to reflect only the waist and partial torso--not the face--of anyone standing in front of it. They wanted not only a more spacious bathroom but a bedroom as well, so we worked in tandem with an architect and contractor to come up with a fantastic new space: a true Master Suite. In order to refine a design concept for the soon-to-be larger space, and thereby narrow down material choices, my clients and I had a brainstorming session: we spoke of an elegant Old World/ European bedroom and bathroom, a luxurious bath that would reference a Roman spa, and finally the idea of a Hammam was brought into the mix. We blended these ideas together in oil-rubbed bronze fixtures, and a tiny tile mosaic in beautiful Bursa Beige marble from Turkey and white Thassos marble from Greece. The new generously sized bathroom boasts a jetted soaking tub, a very large walk-in shower, a double-sided fireplace (facing the tub on the bath side), and a luxurious 8' long vanity with double sinks and a storage tower.
The vanity wall is covered with a mosaic vine pattern in a beautiful Bursa Beige marble from Turkey and white Thassos marble from Greece,. The custom Larson Juhl framed mirrors are flanked by gorgeous hand-wrought scones from Hubbardton Forge which echo the vine and leaf pattern in the mosaic. And the vanity itself features an LED strip in the toe-kick which allows one to see in the middle of the night without having to turn on a shockingly bright overhead fixture. At the other end of the master bath, a luxurious jetted tub nestles by a fireplace in the bay window area. Views of my clients' garden can be seen while soaking in bubbles. The over-sized walk-in shower features a paneled wainscoting effect which I designed in Crema Marfil marble. The vine mosaic continues in the shower, topped by green onyx squares. A rainshower head and a hand-held spray on a bar provides showering options. The shower floor slopes gently in one direction toward a hidden linear drain; this allows the floor to be read as a continuation of the main space, without being interrupted by a center drain.
photo by Bernardo Grijalva

 New England Design Elements
seacoast photography

Mid-sized danish enclosed light wood floor living room photo in Manchester with white walls and a wood stove
Mid-sized danish enclosed light wood floor living room photo in Manchester with white walls and a wood stove
15