
Search results for "Shoe display" in Home Design Ideas
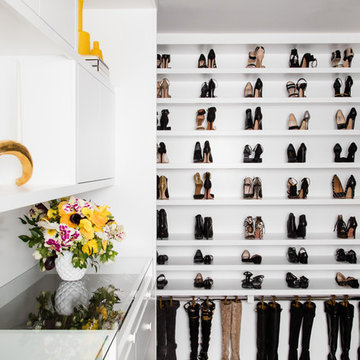

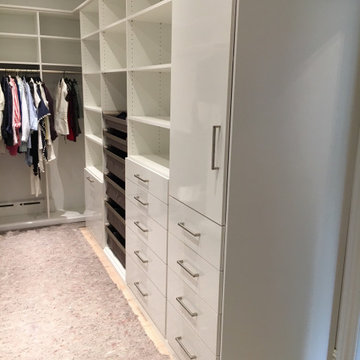
 Tailored Closet and Premier Garage of Central NJ
Example of a french country closet design in New York

 Nar Design Group
This client grew up in this 1950’s family home and has now become owner in his adult life. Designing and remodeling this childhood home that the client was very bonded and familiar with was a tall order. This modern twist of original mid-century style combined with an eclectic fusion of modern day materials and concepts fills the room with a powerful presence while maintaining its clean lined austerity and elegance. The kitchen was part of a grander complete home re-design and remodel.
A modern version of a mid-century His and Hers grand master bathroom was created to include all the amenities and nothing left behind! This bathroom has so much noticeable and hidden “POW” that commands its peaceful spa feeling with a lot of attitude. Maintaining ultra-clean lines yet delivering ample design interest at every detail, This bathroom is eclectically a one of a kind luxury statement.
The concept in the laundry room was to create a simple, easy to use and clean space with ample storage and a place removed from the central part of the home to house the necessity of the cats and their litter box needs. There was no need for glamour in the laundry room yet we were able to create a simple highly utilitarian space.
If there is one room in the home that requires frequent visitors to thoroughly enjoy with a huge element of surprise, it’s the powder room! This is a room where you know that eventually, every guest will visit. Knowing this, we created a bold statement with layers of intrigue that would leave ample room for fun conversation with your guests upon their prolonged exit. We kept the lights dim here for that intriguing experience of crafted elegance and created ambiance. The walls of peeling metallic rust are the welcoming gesture to a powder room experience of defiance and elegant mystical complexity.
It's a lucky house guest indeed who gets to stay in this newly remodeled home. This on-suite bathroom allows them their own space and privacy. Both Bedroom and Bathroom offer plenty of storage for an extended stay. Rift White Oak cabinets and sleek Silestone counters make a lovely combination in the bathroom while the bedroom showcases textured white cabinets with a dark walnut wrap.
Photo credit: Fred Donham of PhotographerLink
Find the right local pro for your project
 Jaffa Group Design Build
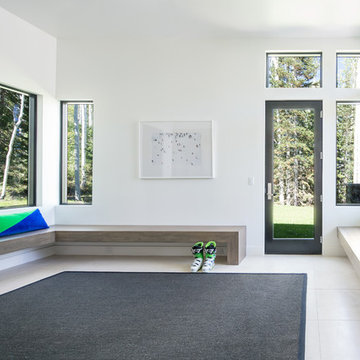
Mudroom - contemporary mudroom idea in Salt Lake City with white walls and a glass front door

 Heartwood Kitchens
Boxford, MA kitchen renovation designed by north of Boston kitchen design showroom Heartwood Kitchens.
This kitchen includes white painted cabinetry with a glaze and dark wood island. Heartwood included a large, deep boxed out window on the window wall to brighten up the kitchen. This kitchen includes a large island with seating for 4, Wolf range, Sub-Zero refrigerator/freezer, large pantry cabinets and glass front china cabinet. Island/Tabletop items provided by Savoir Faire Home Andover, MA Oriental rugs from First Rugs in Acton, MA Photo credit: Eric Roth Photography.
 Closet Organizing Systems
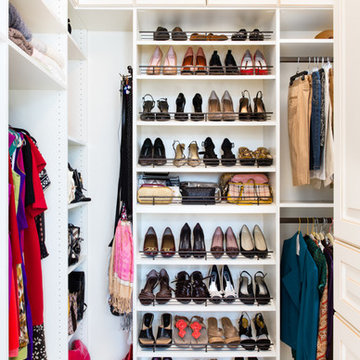
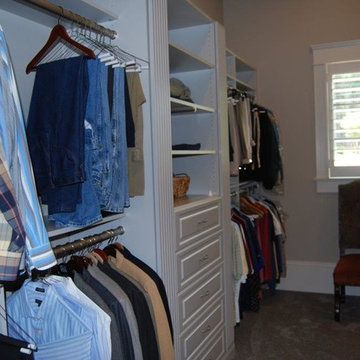
Display shoes on a shoe fence for easy access and viewing. Shelf has a slight angel for a more visual appearance.
the 'fence' keeps shoes in their place.
Donna Siben-Designer for Closet Organizing Systems


Sponsored
Delaware, OH

Buckeye Basements, Inc.
Central Ohio's Basement Finishing ExpertsBest Of Houzz '13-'21
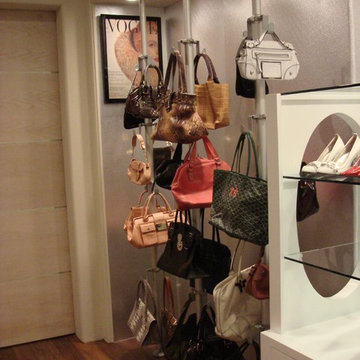

 Fregozo Inc
Inspiration for a mid-sized contemporary dark wood floor and brown floor hallway remodel in Los Angeles with beige walls
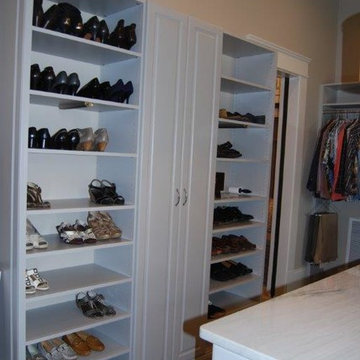
 SpaceMakers of Atlanta
Welcome to the lap of luxury. Crisp, organized, clean, and elegant.
Inspiration for a large timeless women's dark wood floor walk-in closet remodel in Atlanta with raised-panel cabinets and white cabinets
Inspiration for a large timeless women's dark wood floor walk-in closet remodel in Atlanta with raised-panel cabinets and white cabinets
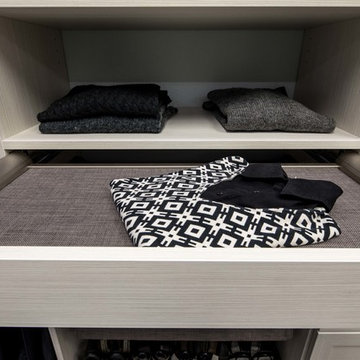
 Valet Custom Cabinets & Closets
Karine Weiller
Large trendy gender-neutral carpeted walk-in closet photo in San Francisco with shaker cabinets and light wood cabinets
Large trendy gender-neutral carpeted walk-in closet photo in San Francisco with shaker cabinets and light wood cabinets
 SpaceMakers of Atlanta
Welcome to the lap of luxury. Crisp, organized, clean, and elegant.
Example of a large classic women's dark wood floor walk-in closet design in Atlanta with raised-panel cabinets and white cabinets
Example of a large classic women's dark wood floor walk-in closet design in Atlanta with raised-panel cabinets and white cabinets
 Kathleen Jacobson, The Couture Closet


This boutique inspired closet has a double sided island with a waterfall edge, built-in dresser, handbag display cases and a shoe wall! LED lighting is featured behind all the glass inset doors and upper cabinet doors are inset with antique mirrored glass. A crystal chandelier is a showstopper!
 Valet Custom Cabinets & Closets
Karine Weiller
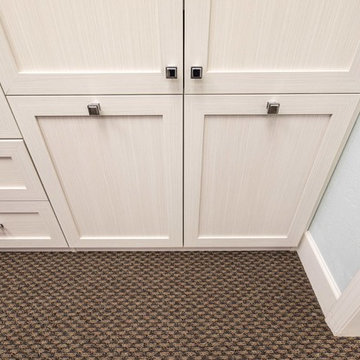
Walk-in closet - large contemporary gender-neutral carpeted walk-in closet idea in San Francisco with shaker cabinets and light wood cabinets
Walk-in closet - large contemporary gender-neutral carpeted walk-in closet idea in San Francisco with shaker cabinets and light wood cabinets

Sponsored
Delaware, OH
Buckeye Basements, Inc.
Central Ohio's Basement Finishing ExpertsBest Of Houzz '13-'21
 Beth Patrick @ Closet Factory (Cleveland)

Inspiration for a transitional laundry room remodel in Cleveland
 SpaceMakers of Atlanta
Welcome to the lap of luxury. Crisp, organized, clean, and elegant.
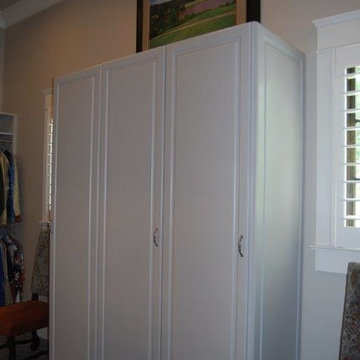
Walk-in closet - large traditional women's dark wood floor walk-in closet idea in Atlanta with raised-panel cabinets and white cabinets
Walk-in closet - large traditional women's dark wood floor walk-in closet idea in Atlanta with raised-panel cabinets and white cabinets

Inspiration for a small coastal men's light wood floor and brown floor walk-in closet remodel in Orange County with flat-panel cabinets and light wood cabinets


 Organized Living
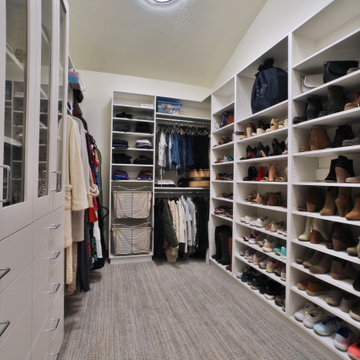
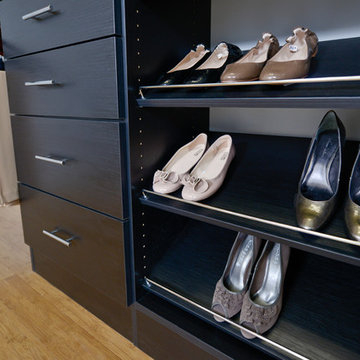
Maximize space and put your shoes on display with slanted shoe racks. The unique design slants at a 45 degree angle with a rail on the end to keep shoes in place. Customize shoe racks to fit your shoe storage needs with as many or as little as you need. See more ways to use shoe racks here: https://www.organizedliving.com/home/products/classica/inspiration-gallery
 Kathleen Jacobson, The Couture Closet
All wardrobe boxes are behind glass inset doors in this beautiful large walk in closet. It features a double sided island with 10 drawers on each side and a marble countertop. Handbag display unit with glass shelves, several shoe units, pull out hampers, valet, belt and tie racks.
 LL Flooring
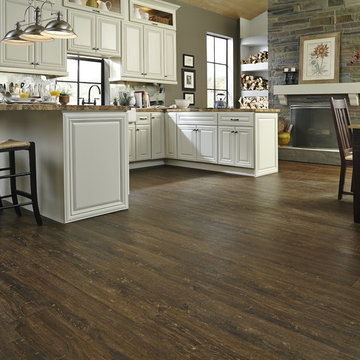
Example of a mid-sized trendy u-shaped dark wood floor and brown floor eat-in kitchen design with raised-panel cabinets, white cabinets, granite countertops and a peninsula
40