
Search results for "Shooting pool" in Home Design Ideas
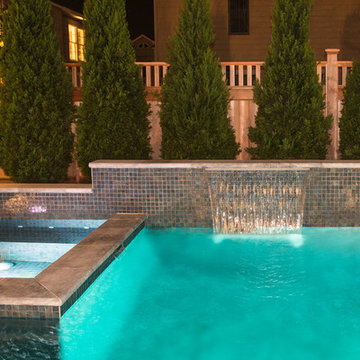
 Graphicus 14 Productions, LLC
Shooting this pool was a pleasure. We had to wait for many things including the possibility of Hurricane Hermine to hit the island. This outdoor landscaping helps to complete an exceptional custom home made by KHE Construction. Photo credit: Graphicus 14.

 Bradford Products
This custom stainless steel spa is partially recessed into the deck, making it less of an obstruction from the golf course view.
Mid-sized trendy rooftop tile and rectangular aboveground hot tub photo in Other
Mid-sized trendy rooftop tile and rectangular aboveground hot tub photo in Other
Find the right local pro for your project

 New Outlooks Construction

This basement has it all! Grab a drink with friends while shooting some pool and when the game is finished, sit down, relax and watch a movie in your own home theatre.
 New Outlooks Construction

This basement has it all! Grab a drink with friends while shooting some pool and when the game is finished, sit down, relax and watch a movie in your own home theatre.
 New Outlooks Construction
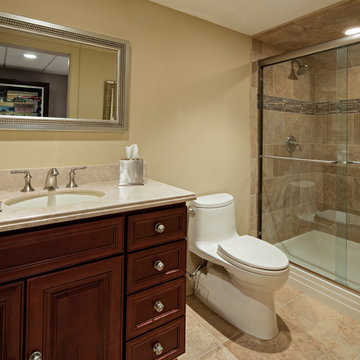
This basement has it all! Grab a drink with friends while shooting some pool and when the game is finished, sit down, relax and watch a movie in your own home theatre.

Sponsored
Columbus, OH

Structural Remodeling
Franklin County's Heavy Timber Specialists | Best of Houzz 2020!
 New Outlooks Construction
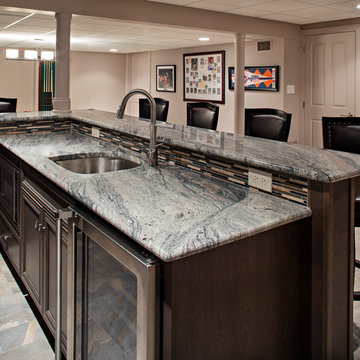
This basement has it all! Grab a drink with friends while shooting some pool and when the game is finished, sit down, relax and watch a movie in your own home theatre.
 Thomas Development + Construction
shoot2sell

Example of a cottage backyard patio design in Dallas with a roof extension and a fireplace
Example of a cottage backyard patio design in Dallas with a roof extension and a fireplace
 Abode Image
Photography by Abode Image.
http://abodeimage.com/
760-851-0833
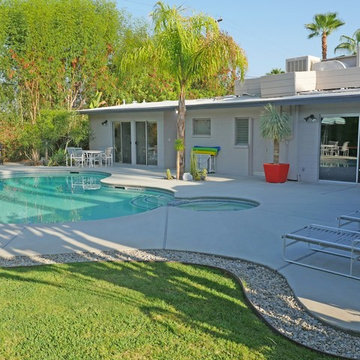
Example of a 1950s exterior home design in Los Angeles
Example of a 1950s exterior home design in Los Angeles
 Studio Lux
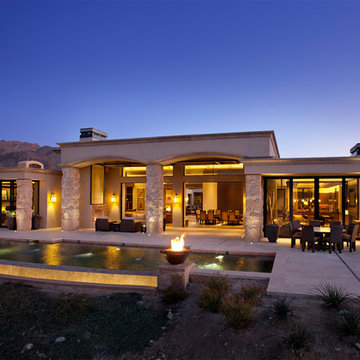
Inground well lights and linear LED strips enhance the columns and pool edging. The negative edge pool is flanked by fire bowls and an illuminated cove.
Photography By Jim Bartsh

 Linc Thelen Design
This couple purchased a second home as a respite from city living. Living primarily in downtown Chicago the couple desired a place to connect with nature. The home is located on 80 acres and is situated far back on a wooded lot with a pond, pool and a detached rec room. The home includes four bedrooms and one bunkroom along with five full baths.
The home was stripped down to the studs, a total gut. Linc modified the exterior and created a modern look by removing the balconies on the exterior, removing the roof overhang, adding vertical siding and painting the structure black. The garage was converted into a detached rec room and a new pool was added complete with outdoor shower, concrete pavers, ipe wood wall and a limestone surround.
Living Room Details:
Two-story space open to the kitchen features a cultured cut stone fireplace and wood niche. The niche exposes the existing stone prior to the renovation.
-Large picture windows
-Sofa, Interior Define
-Poof, Luminaire
-Artwork, Linc Thelen (Oil on Canvas)
-Sconces, Lighting NY
-Coffe table, Restoration Hardware
-Rug, Crate and Barrel
-Floor lamp, Restoration Hardware
-Storage beneath the painting, custom by Linc in his shop.
-Side table, Mater
-Lamp, Gantri
-White shiplap ceiling with white oak beams
-Flooring is rough wide plank white oak and distressed
 KAM Designs

Mountain Modern Kitchen featuring a built-in Sub-Zero Refrigerator.
Huge mountain style l-shaped light wood floor and brown floor open concept kitchen photo with a drop-in sink, flat-panel cabinets, light wood cabinets, quartzite countertops, beige backsplash, stone slab backsplash, stainless steel appliances, an island and beige countertops
Huge mountain style l-shaped light wood floor and brown floor open concept kitchen photo with a drop-in sink, flat-panel cabinets, light wood cabinets, quartzite countertops, beige backsplash, stone slab backsplash, stainless steel appliances, an island and beige countertops


 Natural Environments
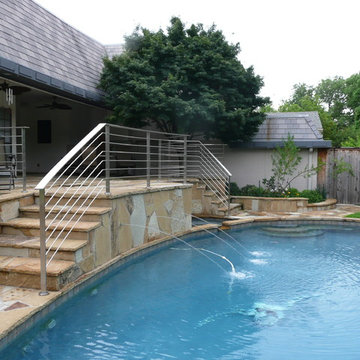
A grand staircase built from natural flagstone with stainless steel railings was built to lead down to the pool from the patio connected to the back of the house. All other hardscape flooring and edging around the pool was built from the same natural flagstone. There is a hidden hot tub surrounded by the staircase, as well as fountain jets that shoot into the pool from the middle of the stairwell wall.
 Copper Creek Pools
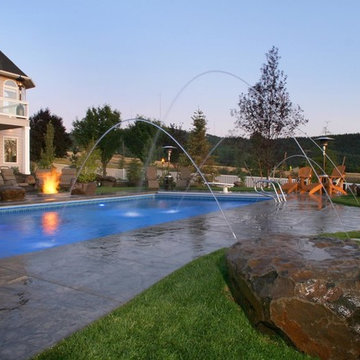
Example of a mid-sized trendy backyard stamped concrete and rectangular lap pool fountain design in Seattle
 The Lawn Butler
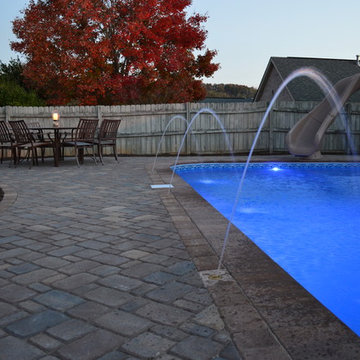
This pool deck incorporates jets shooting water back into the pool to create a luxury feel. Design and Photo by Carex Design Group
Large trendy backyard concrete paver and rectangular natural water slide photo in Other
Large trendy backyard concrete paver and rectangular natural water slide photo in Other
 KAM Designs

Mountain Modern Kitchen with natural sophisticated accents.
Inspiration for a rustic l-shaped light wood floor eat-in kitchen remodel with an integrated sink, light wood cabinets, quartzite countertops, beige backsplash, stone slab backsplash, stainless steel appliances, an island and beige countertops
Inspiration for a rustic l-shaped light wood floor eat-in kitchen remodel with an integrated sink, light wood cabinets, quartzite countertops, beige backsplash, stone slab backsplash, stainless steel appliances, an island and beige countertops

Sponsored
Columbus, OH
Free consultation for landscape design!

Peabody Landscape Group
Columbus' Reliable Landscape Design & Contracting
 Aneka Interiors Inc.

Basement - huge rustic look-out dark wood floor basement idea in Denver with blue walls
 User
UserThe homeowner requested MHG Greens&Gardens to “spruce up” their well kept, but overgrown and monotonous garden.
Both, the front and the backyard areas have excellent possibilities for their youngest daughter’s December wedding photo shooting, but they need to be brought into time.
The garden was once the family meeting place, with the endless swimming pool parties, the weekend BBQ’s at the gazebo, but the children left for college, and…
The challenge was to perk up this once a family garden kingdom, it wasn’t going to be an easy road to revitalization. There were thousands of family memories on each corner of this garden.
We drew a plan, first we started in those areas that need to be worked on and that would make a difference, such as the side garden next to the cover patio.
This specific area had several add on throw the years, and they were not too attractive, but extremely need. The home owner had added up to date utilities, solar power equipment and other modern technology necessary. Our challenge was to hide or cover all of them from the human eyes.
We designed a live wall with Firebush, a semi-woody shrub with bright red flowers that attracts hummingbirds and butterflies. Rain Joe or ‘Sunshine’ Ligustrums were set in the front of the firebush hedge, because they perform well in full sun and are ideal as a low-growing hedge and fast-growing in the landscape.
To add additional interest, we used two boulders and garlanded them with 'Born of Fire' Bromeliads. The plants were bordered with red mulch and zoysia grass.
The gazebo had turn into the temporary storage space. All the outdoor kitchen equipment in the gazebo has been updated and the walkways were festooned.
The existing palms on each gazebo walkways, a native coconut palm tree and a fox tail palm tree were surrounded with zoysia grass, ferns, caladiums, cordylines, and several old Spanish urns, family treasures found hidden in the garden, were creatively placed.
The swimming pool’s back wall area was bejeweled with cordylines, Podocarpus conifers and Poinsettias.

The swimming pool’s water feature and its three tiers of planters were adorned with Crineon (Festival Burgundy Cordyline/ Cordyline x 'JURred') a glossy, exceptionally dark, rich red-burgundy leaves that are spectacular during December (during the weeding days) with its light pink and white blooms and hedged by Café de la India shrubs (Rubiaceae flowering hedge).
The top tier, the crown of the garden was decked with three species of Sansevieria. As I have heard from my childhood years, these plants are commonly known as cow tongue or mother-in-law’s tongue, but I also heard that they were used to attract good luck to the household and ward off evil spirits.
“Without a doubt, that there will be classic and elegant weddings pictures at our spruced up tropical garden” said the father of the bride to MHG Greens&Gardens.
 Creative Environments
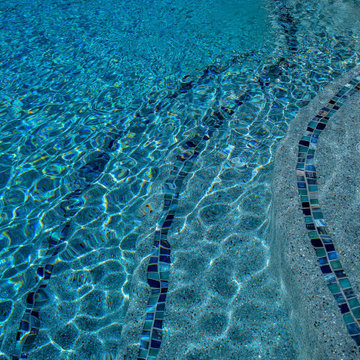
Here again you can see the beauty of the plaster finish with it's glass beads, stone pebble and abalone shell flakes. The steps and ledges throughout the pool are highlighted with the glass tile trim. We made sure we planned a lot of seating ledges in this pool so there are plenty of spaces where our clients and their friends can enjoy. Note the pop up cleaning head on the top step. This head pops up for 30 seconds and shoots a stream of clean filtered water to wash off the entire pool bottom. There are over 20 of these heads throughout the pool.
16