
Search results for "Shooting pool" in Home Design Ideas
 lavish
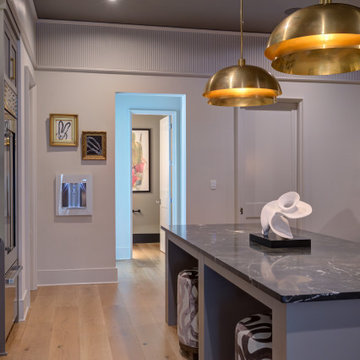
This luxury interior design project in Raleigh NC by Lavish transforms an upper-level suite into a glamorous entertainment retreat built for hosting, playing, and relaxing in style.
Our clients wanted a high-design space that could do it all — a place to mix a drink, shoot a round of pool, watch a film, and unwind. Lavish designed a series of connected rooms unified by a refined, contemporary palette of warm brass, honed dark stone, fluted millwork, and collected art.
A statement wet bar anchors the suite with oversized brass dome pendants, a dramatic geometric stone backsplash, and a honed black island. Nearby, a billiards room with a moody vaulted ceiling, a plush home theater with tiered seating, and light-filled lounge areas layered with sculptural furniture and abstract art complete the experience.
Lavish provides full-service interior design across the Triangle and the North Carolina coast, from Raleigh to Wrightsville Beach and Wilmington.
Love this look? Message Lavish to bring it to your home in the Triangle or Wilmington area.

 HomeSource Builders

A warm contemporary plan, with a distinctive stairwell tower. They chose us because of the variety of styles we’ve built in the past, the other satisfied clients they spoke with, and our transparent financial reporting throughout the building process. Positioned on the site for privacy and to protect the natural vegetation, it was important that all the details—including disability access throughout.
A professional lighting designer specified all-LED lighting. Energy-efficient geothermal HVAC, expansive windows, and clean, finely finished details. Built on a sloped lot, the 3,300-sq.-ft. home appears modest in size from the driveway, but the expansive, finished lower level, with ample windows, offers several useful spaces, for everyday living and guest quarters.
Contemporary exterior features a custom milled front entry & nickel gap vertical siding. Unique, 17'-tall stairwell tower, with plunging 9-light LED pendant fixture. Custom, handcrafted concrete hearth spans the entire fireplace. Lower level includes an exercise room, outfitted for an Endless Pool.
Parade of Homes Tour Silver Medal award winner.
Find the right local pro for your project

 lavish
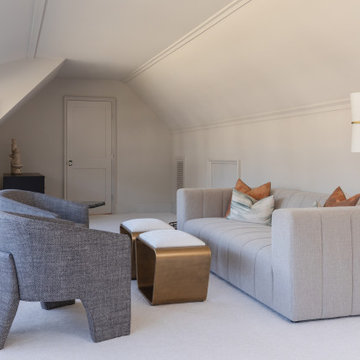
This luxury interior design project in Raleigh NC by Lavish transforms an upper-level suite into a glamorous entertainment retreat built for hosting, playing, and relaxing in style.
Our clients wanted a high-design space that could do it all — a place to mix a drink, shoot a round of pool, watch a film, and unwind. Lavish designed a series of connected rooms unified by a refined, contemporary palette of warm brass, honed dark stone, fluted millwork, and collected art.
A statement wet bar anchors the suite with oversized brass dome pendants, a dramatic geometric stone backsplash, and a honed black island. Nearby, a billiards room with a moody vaulted ceiling, a plush home theater with tiered seating, and light-filled lounge areas layered with sculptural furniture and abstract art complete the experience.
Lavish provides full-service interior design across the Triangle and the North Carolina coast, from Raleigh to Wrightsville Beach and Wilmington.
Love this look? Message Lavish to bring it to your home in the Triangle or Wilmington area.
 The O'Gorman Group
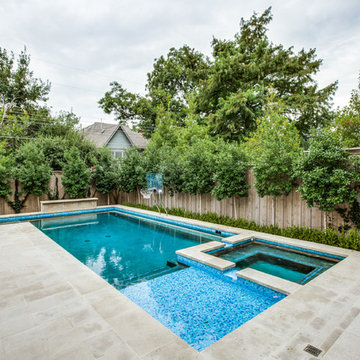
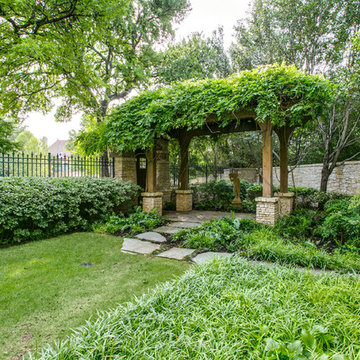
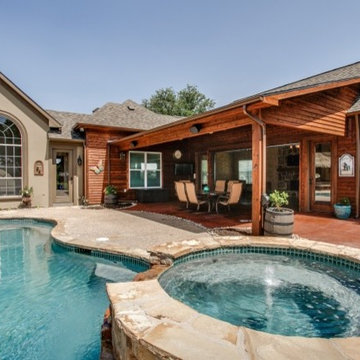
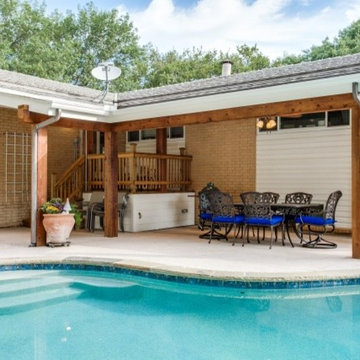
This stunning backyard destination offers a covered living area with woodburning fireplace with gas logs and built-in grill. A sparkling pool with fountains has a diving platform. The beautiful koi pond is flanked by a fire pit area. English gardens surround the spaces. There is a side yard with a covered gazebo which could be converted to a play yard.
Photo by - Shoot2Sell

Sponsored
Delaware, OH

Buckeye Basements, Inc.
Central Ohio's Basement Finishing ExpertsBest Of Houzz '13-'21


 Eckxstudio for Modern Architecture
Photo: Shoot2Sell
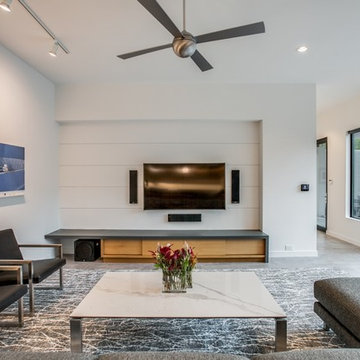
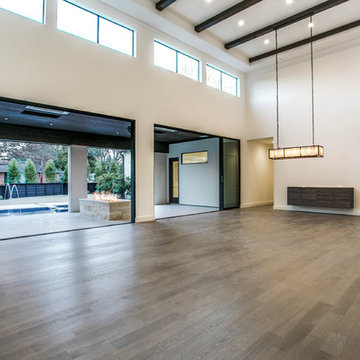
Inspiration for a mid-sized modern open concept porcelain tile and gray floor living room remodel in Dallas with white walls, no fireplace and a wall-mounted tv
Inspiration for a mid-sized modern open concept porcelain tile and gray floor living room remodel in Dallas with white walls, no fireplace and a wall-mounted tv
 Eckxstudio for Modern Architecture
Photo: Shoot2Sell
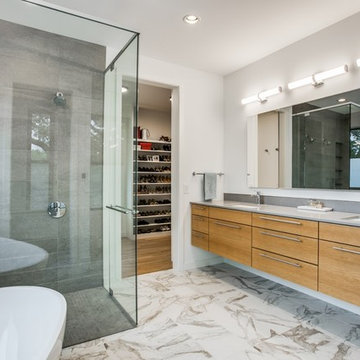
Example of a mid-sized minimalist master gray tile and porcelain tile porcelain tile and multicolored floor bathroom design in Dallas with flat-panel cabinets, light wood cabinets, white walls, an undermount sink, quartz countertops, a hinged shower door and gray countertops
Example of a mid-sized minimalist master gray tile and porcelain tile porcelain tile and multicolored floor bathroom design in Dallas with flat-panel cabinets, light wood cabinets, white walls, an undermount sink, quartz countertops, a hinged shower door and gray countertops

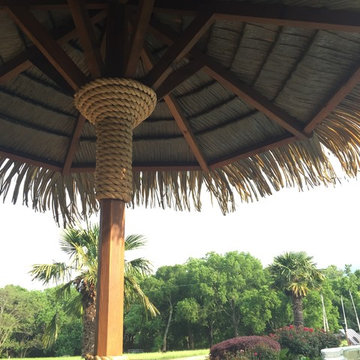
 MTR Contractors | My Thatch Roof
t's that time of the year again! Days are getting longer, sun is shining harder, pools getting warmer, and our palapas are still in the same exact condition you found them! I will be sending out our beginning of summer promotion soon! If you want to be added to our email list shoot me a message.

Sponsored
Columbus, OH
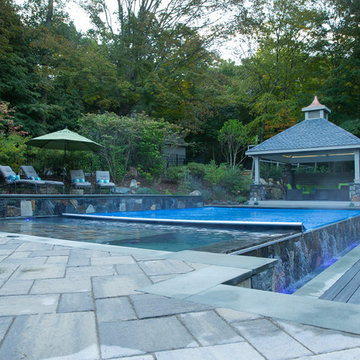
Free consultation for landscape design!

Peabody Landscape Group
Columbus' Reliable Landscape Design & Contracting



Sponsored
Delaware, OH
Buckeye Basements, Inc.
Central Ohio's Basement Finishing ExpertsBest Of Houzz '13-'21
 Abode Image
Photography by ABODE IMAGE

Example of a small 1950s u-shaped gray floor and wallpaper laundry room design in Other with white cabinets, blue walls, a stacked washer/dryer and white countertops
Example of a small 1950s u-shaped gray floor and wallpaper laundry room design in Other with white cabinets, blue walls, a stacked washer/dryer and white countertops
 MTR Contractors | My Thatch Roof
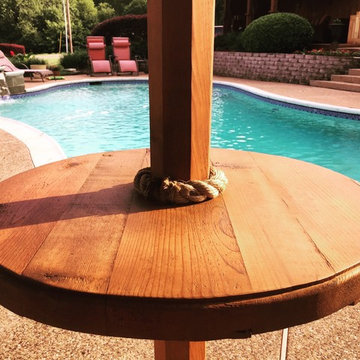
t's that time of the year again! Days are getting longer, sun is shining harder, pools getting warmer, and our palapas are still in the same exact condition you found them! I will be sending out our beginning of summer promotion soon! If you want to be added to our email list shoot me a message.
 lavish
This luxury interior design project in Raleigh NC by Lavish transforms an upper-level suite into a glamorous entertainment retreat built for hosting, playing, and relaxing in style.
Our clients wanted a high-design space that could do it all — a place to mix a drink, shoot a round of pool, watch a film, and unwind. Lavish designed a series of connected rooms unified by a refined, contemporary palette of warm brass, honed dark stone, fluted millwork, and collected art.
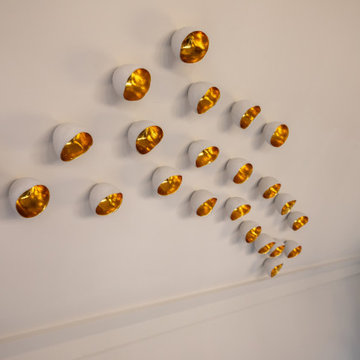
A statement wet bar anchors the suite with oversized brass dome pendants, a dramatic geometric stone backsplash, and a honed black island. Nearby, a billiards room with a moody vaulted ceiling, a plush home theater with tiered seating, and light-filled lounge areas layered with sculptural furniture and abstract art complete the experience.
Lavish provides full-service interior design across the Triangle and the North Carolina coast, from Raleigh to Wrightsville Beach and Wilmington.
Love this look? Message Lavish to bring it to your home in the Triangle or Wilmington area.
42