
Search results for "Short elegance" in Home Design Ideas

 Construct Design and Architecture
David Lauer Photography
Example of a trendy master gray tile, multicolored tile and white tile freestanding bathtub design in Denver with flat-panel cabinets, white cabinets, white walls and an undermount sink
Example of a trendy master gray tile, multicolored tile and white tile freestanding bathtub design in Denver with flat-panel cabinets, white cabinets, white walls and an undermount sink

 The Hills Group
Kat Alves
Large tuscan u-shaped travertine floor and beige floor open concept kitchen photo in Sacramento with an undermount sink, raised-panel cabinets, dark wood cabinets, granite countertops, multicolored backsplash, stone slab backsplash, stainless steel appliances and an island
Large tuscan u-shaped travertine floor and beige floor open concept kitchen photo in Sacramento with an undermount sink, raised-panel cabinets, dark wood cabinets, granite countertops, multicolored backsplash, stone slab backsplash, stainless steel appliances and an island

 SGDI - Sarah Gallop Design Inc.
A video tour of this beautiful home:
https://www.youtube.com/watch?v=Lbfy9PYTsBQ
Paul Grdina
Find the right local pro for your project

 Deering Design Studio, Inc.
Inspiration for a contemporary concrete floor hallway remodel in Seattle with gray walls
Inspiration for a contemporary concrete floor hallway remodel in Seattle with gray walls

 Fugitt + Wheeler, Architects
Image from At Home Arkansas magazine - photograph by Rett Peek
Freestanding bathtub - large traditional master marble floor freestanding bathtub idea with beige walls, raised-panel cabinets, white cabinets, a two-piece toilet, an undermount sink and granite countertops
Freestanding bathtub - large traditional master marble floor freestanding bathtub idea with beige walls, raised-panel cabinets, white cabinets, a two-piece toilet, an undermount sink and granite countertops

 KraftMaster Renovations
Drawing inspiration from old-world Europe, Tuscan-style decorating is never short on drama or elegance. We brought a touch of that old-world charm into this home with design elements that looks refined, warm, and just a touch of rustic. This Tuscan kitchen design is basically inspired by Italian forms and designs.
Granite -Juparana Crema Bordeaux
Backsplash - Tam Petra Stone Orsini - Listello - ABCF (Pencil) - 1x12 - ABC
Photo Credit - Blackstock Photography

Sponsored
Columbus, OH
Free consultation for landscape design!

Peabody Landscape Group
Franklin County's Reliable Landscape Design & Contracting

 Regan Wood Photography
Inspiration for a scandinavian medium tone wood floor family room remodel in New York with white walls, a ribbon fireplace and a wall-mounted tv

 Elizabeth Stamos Design
This project was a complete gut renovation of our client's gold coast condo in Chicago, IL. We opened up and renovated the kitchen, living dining room, entry and master bathroom

 Cape Associates, Inc.
As innkeepers, Lois and Evan Evans know all about hospitality. So after buying a 1955 Cape Cod cottage whose interiors hadn’t been updated since the 1970s, they set out on a whole-house renovation, a major focus of which was the kitchen.
The goal of this renovation was to create a space that would be efficient and inviting for entertaining, as well as compatible with the home’s beach-cottage style.
Cape Associates removed the wall separating the kitchen from the dining room to create an open, airy layout. The ceilings were raised and clad in shiplap siding and highlighted with new pine beams, reflective of the cottage style of the home. New windows add a vintage look.
The designer used a whitewashed palette and traditional cabinetry to push a casual and beachy vibe, while granite countertops add a touch of elegance.
The layout was rearranged to include an island that’s roomy enough for casual meals and for guests to hang around when the owners are prepping party meals.
Placing the main sink and dishwasher in the island instead of the usual under-the-window spot was a decision made by Lois early in the planning stages. “If we have guests over, I can face everyone when I’m rinsing vegetables or washing dishes,” she says. “Otherwise, my back would be turned.”
The old avocado-hued linoleum flooring had an unexpected bonus: preserving the original oak floors, which were refinished.
The new layout includes room for the homeowners’ hutch from their previous residence, as well as an old pot-bellied stove, a family heirloom. A glass-front cabinet allows the homeowners to show off colorful dishes. Bringing the cabinet down to counter level adds more storage. Stacking the microwave, oven and warming drawer adds efficiency.

 Carolina Landscape, Inc.
Rich evergreens encompass the pathway leading to the Saltwater Pool Courtyard from the the driveway and entryway. Globe Boxwoods stand point for the transition of the landing and the Carolina Brick Pathway. Here, a Herringbone Pattern with a Header border directs you through as the sailor course edging signifies the strong boundary of the pathway and plant bed.

 Mann Design Studio
Peter Molick Photography
Trendy bathroom photo in Houston with flat-panel cabinets, gray cabinets, gray walls and an undermount sink
Trendy bathroom photo in Houston with flat-panel cabinets, gray cabinets, gray walls and an undermount sink
 Alicia Kinloch Interior Design
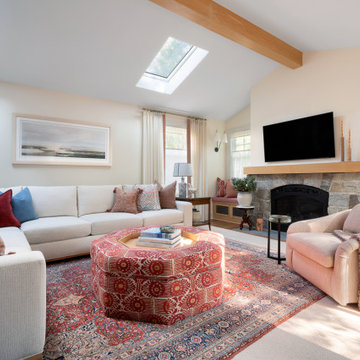
This Short Hills living room combines classic design with fresh, vibrant style. A blue velvet sofa, floral armchairs, and patterned stools bring color and personality, while sheer drapery and a neutral rug create softness and balance. Layered textures, custom details, and curated accents complete the space with timeless elegance.

Sponsored
Columbus, OH

Wannemacher Interiors
Customized Award-Winning Interior Design Solutions in Franklin Cnty OH

 Lewin Wertheimer
Southwest freestanding desk dark wood floor home office photo in Los Angeles with beige walls, a corner fireplace and a tile fireplace
 Alicia Kinloch Interior Design
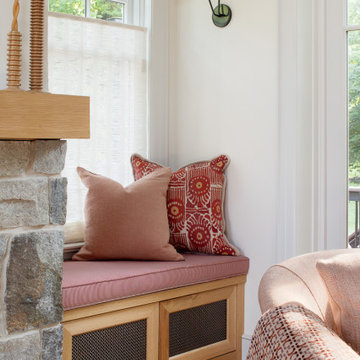
This Short Hills living room combines classic design with fresh, vibrant style. A blue velvet sofa, floral armchairs, and patterned stools bring color and personality, while sheer drapery and a neutral rug create softness and balance. Layered textures, custom details, and curated accents complete the space with timeless elegance.

 Giffin & Crane General Contractors, Inc.
Bedroom.
Inspiration for a large mediterranean guest carpeted bedroom remodel in Santa Barbara with white walls and no fireplace
Inspiration for a large mediterranean guest carpeted bedroom remodel in Santa Barbara with white walls and no fireplace
 DGI Design x Build
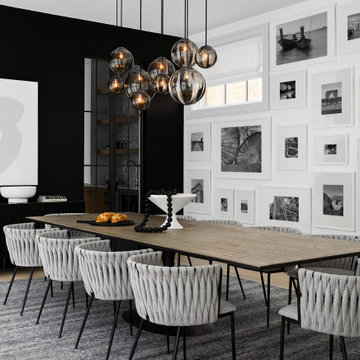
In the dining room, we went with a modern, moody and textural look. A few of the eye-catching details in the space are the black accent wall, housing the glass and metal doors leading to the butler’s pantry, a large dining table, dripping sculptural chandelier, and a gallery wall that covers the entire back wall.



 California Closets San Diego
Mid-sized minimalist men's carpeted reach-in closet photo in San Diego with flat-panel cabinets

 DANIELLE Interior Design & Decor
Transforming this small bathroom into a wheelchair accessible retreat was no easy task. Incorporating unattractive grab bars and making them look seamless was the goal. A floating vanity / countertop allows for roll up accessibility and the live edge of the granite countertops make if feel luxurious. Double sinks for his and hers sides plus medicine cabinet storage helped for this minimal feel of neutrals and breathability. The barn door opens for wheelchair movement but can be closed for the perfect amount of privacy.

 Stewart Custom Homes
This is a showcase home by Larry Stewart Custom Homes. We are proud to highlight this Tudor style luxury estate situated in Southlake TX.
Example of a large classic backyard brick patio design in Dallas with a roof extension
Example of a large classic backyard brick patio design in Dallas with a roof extension
28