
Search results for "Short wall" in Home Design Ideas
 Hoffman & Swinburne
Brendan McCarthy

Example of a large trendy open concept and formal light wood floor and brown floor living room design in New York with white walls, no fireplace and a tv stand
Example of a large trendy open concept and formal light wood floor and brown floor living room design in New York with white walls, no fireplace and a tv stand

 Kyle Hunt & Partners, Incorporated
James Kruger, LandMark Photography
Interior Design: Martha O'Hara Interiors
Architect: Sharratt Design & Company
Bedroom - mid-sized traditional master carpeted and beige floor bedroom idea in Minneapolis with blue walls and no fireplace
Bedroom - mid-sized traditional master carpeted and beige floor bedroom idea in Minneapolis with blue walls and no fireplace

 L. Lumpkins Architect, Inc.
Paneled Entry and Entry Stair.
Photography by Michael Hunter Photography.
Large transitional wooden u-shaped wood railing staircase photo in Dallas with painted risers
Large transitional wooden u-shaped wood railing staircase photo in Dallas with painted risers
Find the right local pro for your project

 i.d. | interior design
Andrea Rugg Photography
Example of a small classic black and white tile and ceramic tile marble floor and gray floor corner shower design in Minneapolis with blue cabinets, a two-piece toilet, blue walls, an undermount sink, quartz countertops, a hinged shower door, white countertops and shaker cabinets
Example of a small classic black and white tile and ceramic tile marble floor and gray floor corner shower design in Minneapolis with blue cabinets, a two-piece toilet, blue walls, an undermount sink, quartz countertops, a hinged shower door, white countertops and shaker cabinets
 Michael Robert Construction
photography: raquel langworthy

Inspiration for a coastal girl dark wood floor kids' room remodel in New York with green walls
Inspiration for a coastal girl dark wood floor kids' room remodel in New York with green walls

 Aspen Homes
Inspiration for a transitional master bathroom remodel in Seattle with shaker cabinets, beige cabinets, beige walls and a trough sink
 Norwood Architects

Pool Bathroom with Luxury style
Powder room - transitional powder room idea in Atlanta with a vessel sink
Powder room - transitional powder room idea in Atlanta with a vessel sink



 Dennis Mayer - Photographer
Photography by Dennis Mayer
Elegant white tile and subway tile multicolored floor bathroom photo in San Francisco with a drop-in sink, recessed-panel cabinets, white cabinets, a two-piece toilet and gray countertops
Elegant white tile and subway tile multicolored floor bathroom photo in San Francisco with a drop-in sink, recessed-panel cabinets, white cabinets, a two-piece toilet and gray countertops
 Accent Landscapes

Natural stone slabs create stairways as beautiful as they are practical.
Design ideas for a large eclectic drought-tolerant and partial sun backyard stone landscaping in Denver with a fire pit for spring.
Design ideas for a large eclectic drought-tolerant and partial sun backyard stone landscaping in Denver with a fire pit for spring.

Alcove shower - mid-sized coastal kids' white tile and ceramic tile ceramic tile and gray floor alcove shower idea in Austin with shaker cabinets, white cabinets, a wall-mount toilet, white walls, an undermount sink, marble countertops and a hinged shower door

 MMI Design
This existing client reached out to MMI Design for help shortly after the flood waters of Harvey subsided. Her home was ravaged by 5 feet of water throughout the first floor. What had been this client's long-term dream renovation became a reality, turning the nightmare of Harvey's wrath into one of the loveliest homes designed to date by MMI. We led the team to transform this home into a showplace. Our work included a complete redesign of her kitchen and family room, master bathroom, two powders, butler's pantry, and a large living room. MMI designed all millwork and cabinetry, adjusted the floor plans in various rooms, and assisted the client with all material specifications and furnishings selections. Returning these clients to their beautiful '"new" home is one of MMI's proudest moments!
 Eidolon Designs
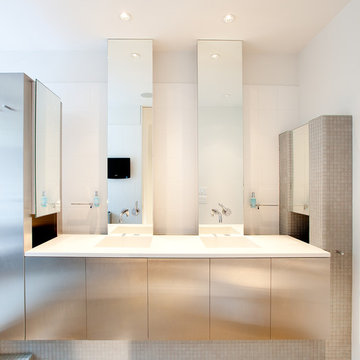
Example of a minimalist gray tile and mosaic tile bathroom design in Raleigh with an integrated sink, flat-panel cabinets and white walls
 IMPROVE or MOVE
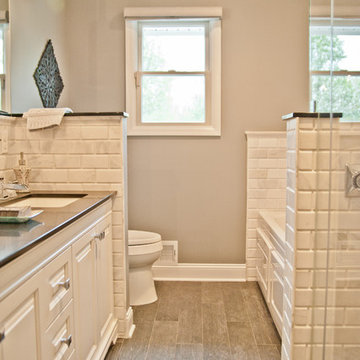
View of the entrance to the bathroom
Example of a mid-sized trendy master gray tile, white tile and porcelain tile porcelain tile bathroom design in New York with a one-piece toilet, gray walls, raised-panel cabinets, white cabinets, an undermount sink and solid surface countertops
Example of a mid-sized trendy master gray tile, white tile and porcelain tile porcelain tile bathroom design in New York with a one-piece toilet, gray walls, raised-panel cabinets, white cabinets, an undermount sink and solid surface countertops

 KraftMaster Renovations

Japanese inspired open shower and soaking tub, with a spa feel we used earth tones and renewable resources.
Photos by Blackstock Photography
Example of a large asian master beige tile and ceramic tile ceramic tile bathroom design in Newark with an undermount sink, flat-panel cabinets, medium tone wood cabinets, marble countertops, a wall-mount toilet and beige walls
Example of a large asian master beige tile and ceramic tile ceramic tile bathroom design in Newark with an undermount sink, flat-panel cabinets, medium tone wood cabinets, marble countertops, a wall-mount toilet and beige walls

 LHI Company LLC
Corner shower - mid-sized traditional 3/4 beige tile, multicolored tile and marble tile marble floor and multicolored floor corner shower idea in Atlanta with a two-piece toilet, blue walls and a hinged shower door
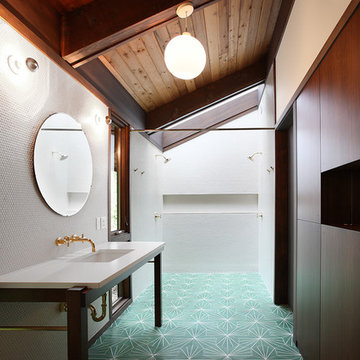
 SHED Architecture & Design
Inspiration for a mid-century modern 3/4 white tile turquoise floor double shower remodel in Seattle with an undermount sink, flat-panel cabinets and dark wood cabinets

 R. H. Residential Renovations
Lindsay Hames
Example of a small trendy ceramic tile alcove shower design in Dallas with white cabinets, a one-piece toilet, gray walls, raised-panel cabinets, an undermount sink and marble countertops
Example of a small trendy ceramic tile alcove shower design in Dallas with white cabinets, a one-piece toilet, gray walls, raised-panel cabinets, an undermount sink and marble countertops



 LK Design NC
Lots of natural light, a relaxing color scheme, white sofas, floating shelves and a fireplace create a perfect getaway right in your own home!
Example of a mid-sized transitional open concept light wood floor, exposed beam and shiplap wall living room design in Raleigh with a standard fireplace, a stone fireplace, a wall-mounted tv and white walls
Example of a mid-sized transitional open concept light wood floor, exposed beam and shiplap wall living room design in Raleigh with a standard fireplace, a stone fireplace, a wall-mounted tv and white walls

 Cindy Smetana Interiors
Martin King
Inspiration for a small transitional single-wall dark wood floor and brown floor wet bar remodel in Orange County with shaker cabinets, gray cabinets, a drop-in sink, quartz countertops and white backsplash
Inspiration for a small transitional single-wall dark wood floor and brown floor wet bar remodel in Orange County with shaker cabinets, gray cabinets, a drop-in sink, quartz countertops and white backsplash

 Harrell & Co Architects
Photograph By: Lori Hamilton Photography
Inspiration for a mediterranean master beige tile beige floor drop-in bathtub remodel in Miami with beige cabinets, beige walls, an undermount sink and flat-panel cabinets
Inspiration for a mediterranean master beige tile beige floor drop-in bathtub remodel in Miami with beige cabinets, beige walls, an undermount sink and flat-panel cabinets
11