
Search results for "Short wall" in Home Design Ideas



 Brown Design Group
Matt Wier
Inspiration for a 1950s master gray tile light wood floor bathroom remodel in Los Angeles with an undermount sink, flat-panel cabinets, black cabinets and white walls
Inspiration for a 1950s master gray tile light wood floor bathroom remodel in Los Angeles with an undermount sink, flat-panel cabinets, black cabinets and white walls

 Hudson Home
All Interior Cabinetry, Millwork, Trim and Finishes designed by Hudson Home
Architect Studio 1200
Photographer Christian Garibaldi
Example of an ornate dark wood floor family room design in Boston with gray walls
Example of an ornate dark wood floor family room design in Boston with gray walls
Find the right local pro for your project
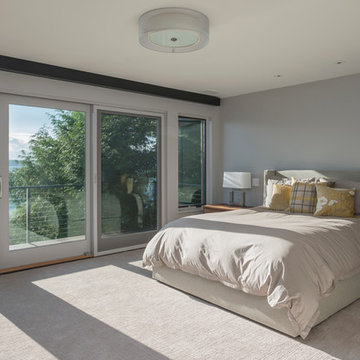
 Dyna Builders
Aaron Leitz Photography
Inspiration for a contemporary carpeted and gray floor bedroom remodel in Seattle with gray walls
Inspiration for a contemporary carpeted and gray floor bedroom remodel in Seattle with gray walls

 User
UserThe first Net Zero Minto Dream Home:
At Minto Communities, we’re always trying to evolve through research and development. We see building the Minto Dream Home as an opportunity to push the boundaries on innovative home building practices, so this year’s Minto Dream Home, the Hampton—for the first time ever—has been built as a Net Zero Energy home. This means the home will produce as much energy as it consumes.
Carefully considered East-coast elegance:
Returning this year to head up the interior design, we have Tanya Collins. The Hampton is based on our largest Mahogany design—the 3,551 sq. ft. Redwood. It draws inspiration from the sophisticated beach-houses of its namesake. Think relaxed coastal living, a soft neutral colour palette, lots of light, wainscotting, coffered ceilings, shiplap, wall moulding, and grasscloth wallpaper.
* 5,641 sq. ft. of living space
* 4 bedrooms
* 3.5 bathrooms
* Finished basement with oversized entertainment room, exercise space, and a juice bar
* A great room featuring stunning views of the surrounding nature

 Tile Elements
Lunada Bay South Beach penny round glass mosaic tile with white glass subway tile and blue glass subway tile
Inspiration for a contemporary blue tile and mosaic tile ceramic tile alcove bathtub remodel in Orange County with furniture-like cabinets, blue cabinets, a one-piece toilet, white walls, an undermount sink and quartz countertops
Inspiration for a contemporary blue tile and mosaic tile ceramic tile alcove bathtub remodel in Orange County with furniture-like cabinets, blue cabinets, a one-piece toilet, white walls, an undermount sink and quartz countertops
 User
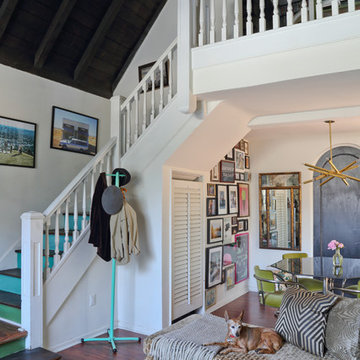
UserExample of an eclectic open concept dark wood floor living room design in Los Angeles with white walls

Sponsored
Columbus, OH

Structural Remodeling
Franklin County's Heavy Timber Specialists | Best of Houzz 2020!

 TaylorPro Design and Remodeling, Inc.
"TaylorPro completely remodeled our master bathroom. We had our outdated shower transformed into a modern walk-in shower, new custom cabinets installed with a beautiful quartz counter top, a giant framed vanity mirror which makes the bathroom look so much bigger and brighter, and a wood ceramic tile floor including under floor heating. Kerry Taylor also solved a hot water problem we had by installing a recirculating hot water system which allows us to have instant hot water in the shower rather than waiting forever for the water to heat up.
From start to finish TaylorPro did a professional, quality job. Kerry Taylor was always quick to respond to any question or problem and made sure all work was done properly. Bonnie, the resident designer, did a great job of creating a beautiful, functional bathroom design combining our ideas with her own. Every member of the TaylorPro team was professional, hard-working, considerate, and competent. Any remodeling project is going to be somewhat disruptive, but the TaylorPro crew made the process as painless as possible by being respectful of our home environment and always cleaning up their mess at the end of the day. I would recommend TaylorPro Design to anyone who wants a quality project done by a great team of professionals. You won't be disappointed!"
~ Judy and Stuart C, Clients
Carlsbad home with Caribbean Blue mosaic glass tile, NuHeat radiant floor heating, grey weathered plank floor tile, pebble shower pan and custom "Whale Tail" towel hooks. Classic white painted vanity with quartz counter tops.
Bathroom Design - Bonnie Bagley Catlin, Signature Designs Kitchen Bath.
Contractor - TaylorPro Design and Remodeling
Photos by: Kerry W. Taylor
 Fortino Islas Painting

Example of a mid-sized tuscan white one-story stucco exterior home design in Orange County with a tile roof

 Vivid Interior Design - Danielle Loven
Hendel Homes
Landmark Photography
Inspiration for a transitional gray floor dedicated laundry room remodel in Minneapolis with recessed-panel cabinets, white cabinets, a side-by-side washer/dryer, a farmhouse sink, black countertops and gray walls
Inspiration for a transitional gray floor dedicated laundry room remodel in Minneapolis with recessed-panel cabinets, white cabinets, a side-by-side washer/dryer, a farmhouse sink, black countertops and gray walls

 Gardner/Fox Associates, Inc
After renovating their neutrally styled master bath Gardner/Fox helped their clients create this farmhouse-inspired master bathroom, with subtle modern undertones. The original room was dominated by a seldom-used soaking tub and shower stall. Now, the master bathroom includes a glass-enclosed shower, custom walnut double vanity, make-up vanity, linen storage, and a private toilet room.
 Design Matters

Statement wall tile by New Ravenna, with All Natural Stone, Orson Thassos Bardiglio and Statuatio / Floor Tile is Artistic Tile with All Natural Stone - Bardiglio Imperiale Marble Field Tile / Countertop: Bianco-Carrara, Artistic Tile / Cabinetry: Signature Custom Cabinetry with Hardware by Anne Artist Collective LLC
 cpopp workshop
Kat Alves
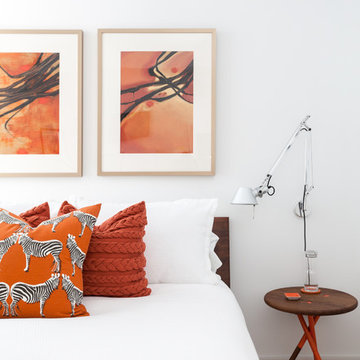
Inspiration for a small contemporary master carpeted bedroom remodel in San Francisco with white walls
Inspiration for a small contemporary master carpeted bedroom remodel in San Francisco with white walls


 By Design

Example of a large transitional master brown tile and stone tile travertine floor corner shower design in Sacramento with shaker cabinets, light wood cabinets, a vessel sink, a one-piece toilet, gray walls and quartz countertops

 Insight Homes, Inc.

Inspiration for a transitional light wood floor and beige floor family room library remodel in Other with white walls and a wall-mounted tv
 McIntosh Poris Architects
Balthazar Korab
Bathroom - contemporary gray tile bathroom idea in Detroit with an undermount sink, flat-panel cabinets and black cabinets
Bathroom - contemporary gray tile bathroom idea in Detroit with an undermount sink, flat-panel cabinets and black cabinets

Sponsored
Columbus, OH
Structural Remodeling
Franklin County's Heavy Timber Specialists | Best of Houzz 2020!
 Quality Builders Construction Services Corp.
Karlee Zotter

Alcove shower - mid-sized modern master beige tile, brown tile and porcelain tile marble floor alcove shower idea in Miami with flat-panel cabinets, dark wood cabinets, a two-piece toilet, white walls, a vessel sink and marble countertops
Alcove shower - mid-sized modern master beige tile, brown tile and porcelain tile marble floor alcove shower idea in Miami with flat-panel cabinets, dark wood cabinets, a two-piece toilet, white walls, a vessel sink and marble countertops
 Steven Allen Designs, LLC

Independent Heights Design Build 2018 by Steven Allen Designs, LLC. Featuring Polished Concrete Floors, Custom Grey Cabinets, Stainless Steel Appliances, Quartz Countertops, Spray Foam Insulation and Transitional Design Elements.
 Realestage Inc.

Example of a trendy blue tile blue floor alcove shower design in Los Angeles with flat-panel cabinets, gray cabinets, an undermount sink and white countertops
13