
Search results for "Shortage" in Home Design Ideas
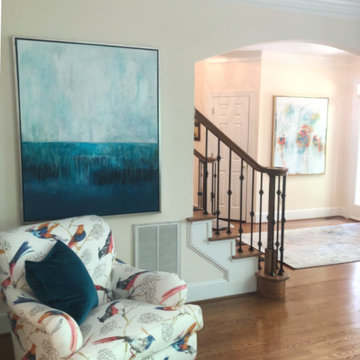
 Transforming Rooms
This room looked bare and had limited seating, we added more seating, and large original local art. Even during pandemic shortages, we were able to transform the first floor in less than a month.
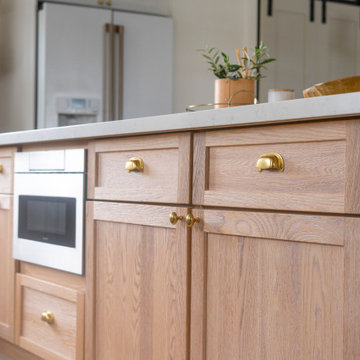
 Spaces Renewed
Talk about an entertainers dream! This kitchen features a bright and airy design with no shortage of counter and prep space.
Example of a country kitchen design in San Diego
Example of a country kitchen design in San Diego
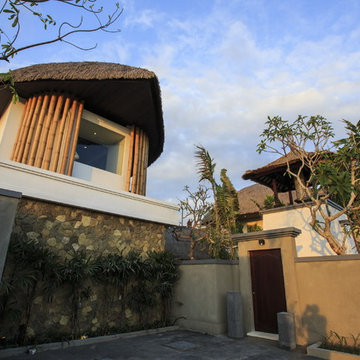
 Backyard X-Scapes Inc.
Virothatch is superior to natural thatch and other synthetic thatch products.
Maintenance Free, Will not remold, rot, or shed. Resists termites, birds and other pests that normally infest and breakdown natural thatch. Viro Thatch is 100% waterproof and weatherproof.
No season shortages because it is factory produced. 100% recyclable. Made of HDPE, high-density polyethylene. Available in built-in fire Class A retardant and non fire retardant materials.
Virothatch will not fade or discolor. Each strand varies in color from brown to honey, giving Virothatch a very natural authentic look. Available in various fabricated artificial umbrella kits diameters both palm and African Reed Styles.
Find the right local pro for your project
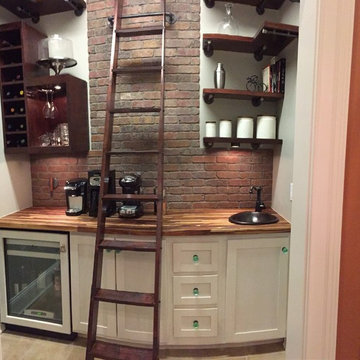
 Rowlette Design & Installation
This butlers pantry was conceptualized, designed, built, and installed by Rowlette Design & Installation. It features a brick backsplash, butcher block countertop, open shelving supported by metal screw pipes, wine cooler and cabinetry, and a library ladder for easy access to hard-to-reach items. The room is converted from a small laundry room off a larger kitchen and makes use of all space available.
 McCabe By Design LLC
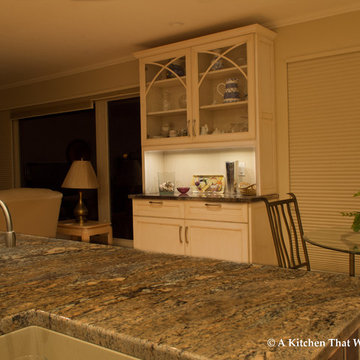
A custom china hutch provides elegant display space for collectibles and seasonal decoration in addition to concealed storage.
Instant hot water dispenser make boiling water a snap and hot beverages a breeze.
 Che Bella Interiors Design + Remodeling
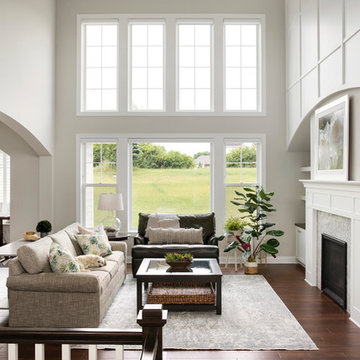
A view from the entry into the great room & kitchen/dining space.
There is no shortage of large windows and bright light in this happy home. Two-story painted millwork detailing and arched openings create the visual of a big-beautiful space. Floating bookshelves provide room for soft and colorful accessories. Herringbone marble surrounds the fireplace for an added soft detail.
Photo by Spacecrafting Photography Inc.
 Showplace Cabinetry
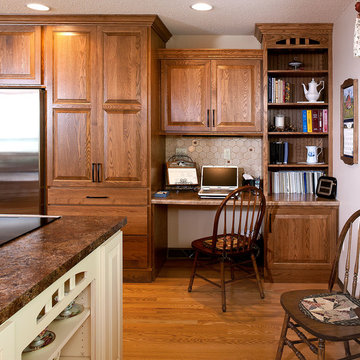
Door style: Chesapeake | Species: Red Oak | Finish: Cognac
Island: Maple | Finish: Linen with Carmel glaze
As you can see, there's no shortage of storage space in this design. At right, a small desk workspace was integrated into the floor plan, making a great spot to check a recipe online or update a grocery list. Note how the beaded panel in the back of the bookshelf cabinet adds visual appeal.
Learn more about some Showplace island and end cap options: http://www.showplacewood.com/ProdGuide1/PGislands/index.html
 Wiles Design Group

This grand and historic home renovation transformed the structure from the ground up, creating a versatile, multifunctional space. Meticulous planning and creative design brought the client's vision to life, optimizing functionality throughout.
This basement boasts a dedicated space for catering needs and an expansive catering kitchen with double refrigerators and dishwashers. The inclusion of a full laundry facility adds to its practicality, and there's no shortage of storage solutions to keep everything organized and accessible.
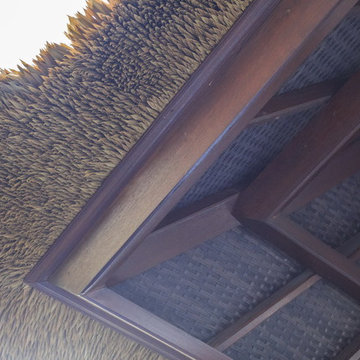 Backyard X-Scapes Inc.
Virothatch is superior to natural thatch and other synthetic thatch products.
Maintenance Free, Will not remold, rot, or shed. Resists termites, birds and other pests that normally infest and breakdown natural thatch. Viro Thatch is 100% waterproof and weatherproof.
No season shortages because it is factory produced. 100% recyclable. Made of HDPE, high-density polyethylene. Available in built-in fire Class A retardant and non fire retardant materials.
Virothatch will not fade or discolor. Each strand varies in color from brown to honey, giving Virothatch a very natural authentic look. Available in various fabricated artificial umbrella kits diameters both palm and African Reed Styles.
 Just Basements

There is no shortage of character and charm in this basement! Incorporating colour and pattern within this space was important in creating an appealing atmosphere for this family. The mid tone hardwood floor and complementary ceiling paint detail act as grounding elements. The lighter wall colour is the perfect subtle backdrop to the tropical inspired wall paper in this music space.
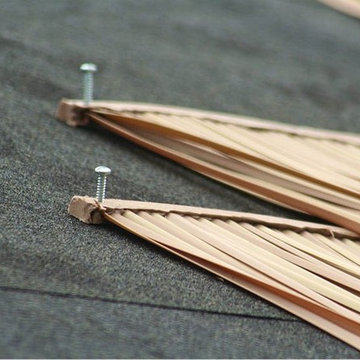 Backyard X-Scapes Inc.
Virothatch is superior to natural thatch and other synthetic thatch products.
Maintenance Free, Will not remold, rot, or shed. Resists termites, birds and other pests that normally infest and breakdown natural thatch. Viro Thatch is 100% waterproof and weatherproof.
No season shortages because it is factory produced. 100% recyclable. Made of HDPE, high-density polyethylene. Available in built-in fire Class A retardant and non fire retardant materials.
Virothatch will not fade or discolor. Each strand varies in color from brown to honey, giving Virothatch a very natural authentic look. Available in various fabricated artificial umbrella kits diameters both palm and African Reed Styles.
 FLR Developments

No shortage of storage space off the kitchen with floor to ceiling white shaker style cabinets and a built in desk nook.
Inspiration for a large timeless dark wood floor and brown floor hallway remodel in Calgary with white walls
Inspiration for a large timeless dark wood floor and brown floor hallway remodel in Calgary with white walls
 Lara Hontzias Interior Design
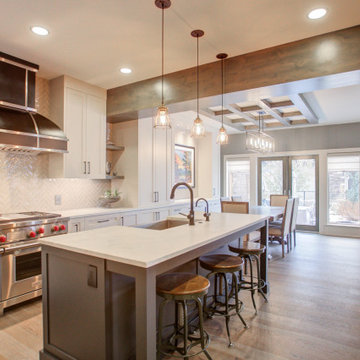
This home was a total renovation overhaul! I started working with this wonderful family a couple of years ago on the exterior and it grew from there! Exterior, full main floor, full upper floor and bonus room all renovated by the time we were done. The addition of wood beams, hardwood flooring and brick bring depth and warmth to the house. We added a lot of different lighting throughout the house. Lighting for art, accent and task lighting - there is no shortage now. Herringbone and diagonal tile bring character along with varied finishes throughout the house. We played with different light fixtures, metals and textures and we believe the result is truly amazing! Basement next?
 Just Basements
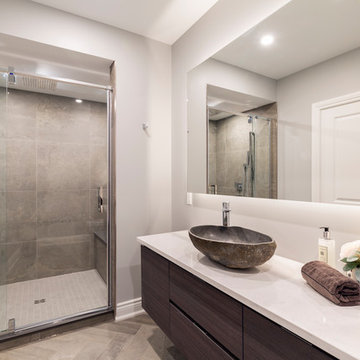
This bathroom has no shortage of well though through details and designer luxuries. From the expansive custom shower with central rain head and built-in bench to the custom backlit mirror, herringbone tile flooring and customized vanity with quartz countertop and sculptural stone vessel sink. The list is long and certainly impressive! This space is a wonderful expansion of the epic entertainment center of a basement beyond.
 Custom Fiberglass Pools
Pacific Overview
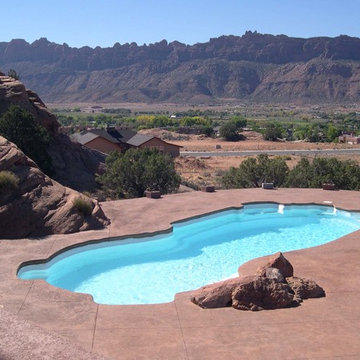
You work hard all year...why not treat yourself to luxury this summer with our Pacific Fiberglass Swimming Pool! The Pacific is our longest and one of our deepest pool models coming in at 16' wide and 8' deep, giving you plenty of room for pool parties, swimming and fun and games! Not only does the Pacific provide swimming fun, it is also a stylish addition to any backyard with its graceful curvaceous design.
Features Include
4 built-in seating areas
Wide swimming corridor
Stylish flowing design
The Pacific is 16' x 43' of swimming bliss and comes in at a luxurious total of 630 square feet. The lovely fiberglass pool features a 3' 6" shallow end for the little ones and an 8' deep end for the adults to delight it. Holding 21,600 gallons of water there will be no shortage of splashing and swimming fun!
 Shuler Architecture
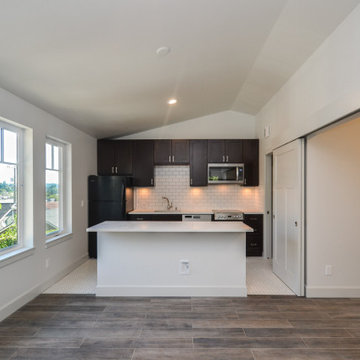
Like many West Coast cities, Seattle is facing a severe housing shortage at a time when labor and material costs have skyrocketed. Combined with a lack of available dirt, housing vacancy rates stubbornly hover under 5%.
A response to this housing perfect storm has been the evolution of a new housing prototype called a detached Auxiliary Dwelling Unit (DADU). This is commonly referred to as a Mother-in-Law (MIL) unit. As the name implies, this is a small, self-contained housing type that allows for additional housing to be built on an existing lot, creating greater density within our urban fabric. Generally thought of as either starter housing or aging-in-place concepts, these are extremely efficient floor plans that squeeze all the basic living functions into a compact space while envisioning the urban fabric as one's living room. In the case of our little DADU, our footprint is 20' x 20' and provides a ground level garage/music studio and an upper level apartment.
The misconception of these structure - thanks in large part to the misinformation campaign of the Not-So-Big-House movement - is the smaller translates into cheaper. Since these are essentially small houses, the truth is these are very expensive structures on a cost/sf basis. We conceptualized this structure as inexpensively as we could think of and it still ended up costing more than $400,000 or around $500/sf.
 Lara Hontzias Interior Design
This home was a total renovation overhaul! I started working with this wonderful family a couple of years ago on the exterior and it grew from there! Exterior, full main floor, full upper floor and bonus room all renovated by the time we were done. The addition of wood beams, hardwood flooring and brick bring depth and warmth to the house. We added a lot of different lighting throughout the house. Lighting for art, accent and task lighting - there is no shortage now. Herringbone and diagonal tile bring character along with varied finishes throughout the house. We played with different light fixtures, metals and textures and we believe the result is truly amazing! Basement next?
 Spears Design Build Group
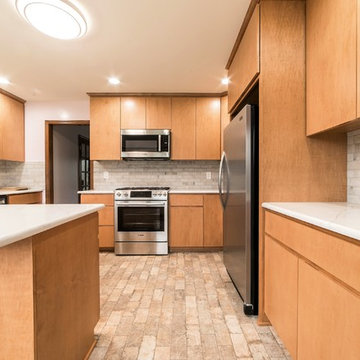
There is no shortage of storage in this incredible new kitchen!
Inspiration for a mid-sized transitional l-shaped ceramic tile and multicolored floor eat-in kitchen remodel in Chicago with an undermount sink, flat-panel cabinets, light wood cabinets, quartz countertops, multicolored backsplash, ceramic backsplash, stainless steel appliances, a peninsula and multicolored countertops
Inspiration for a mid-sized transitional l-shaped ceramic tile and multicolored floor eat-in kitchen remodel in Chicago with an undermount sink, flat-panel cabinets, light wood cabinets, quartz countertops, multicolored backsplash, ceramic backsplash, stainless steel appliances, a peninsula and multicolored countertops
 Dumouchel Homes, Inc.
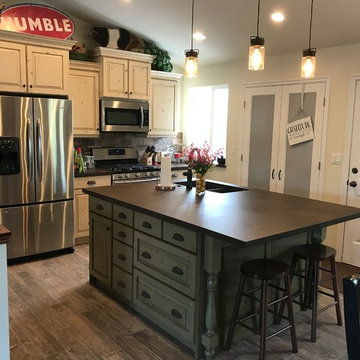
The double obscured glass door lead to the pantry. This are had an un-used fireplace chase built into the original house. We decided to put the space the use when the kitchen was relocated to this area. A great addition to this home. Note that the island has cabinets on both sides which compensates well here for the shortage of wall hung cabinets in a kitchen with only one available wall.
 STOR-X Organizing Systems, Kelowna
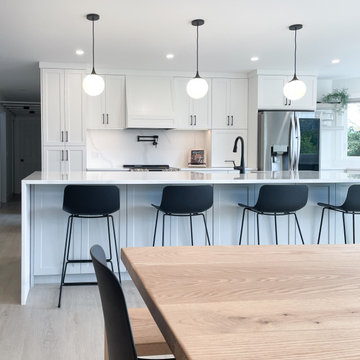
As part of a larger home renovation, we worked with these clients to design and create a kitchen that is truly the heart of the home. With a busy family of five, there is no shortage of workspace. Design includes custom features, like an appliance garage, custom hood vent, floating shelves, matte black farmhouse sink and extra storage below the island seating.
29