
Search results for "Shortage" in Home Design Ideas
 Wine Cellar Specialists
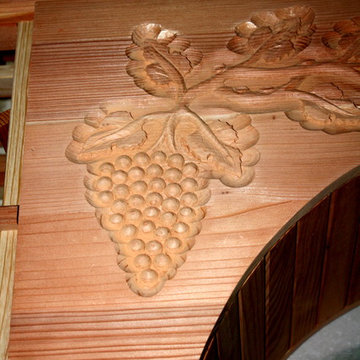
Our master wine cellar builders hand-carved this grapevine design on the arch display.
It fits the theme of the wine room nicely, along with grapevine design carvings on the drawers and an iron-wrought grapevine design on the window and door.
The rosy hue of the premium redwood along with the artful grapevine rendering creates a wine room with no shortage of aesthetic appeal.
To learn more, continue on through the project, and check out: http://www.winecellarspec.com/wine-room-small-magnificent-colleyville-texas/
Wine Cellar Specialists
1134 Commerce Drive
Richardson
(972)454-0480
75081
https://winecellarspec.com/
 Nicole Arnold Interiors
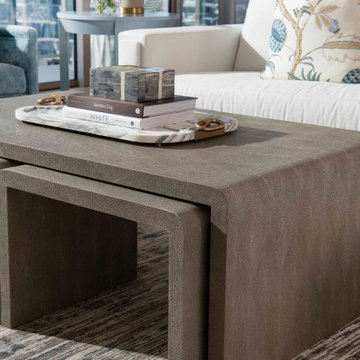
An exhilarating shift from a suburban traditional family home to a modern, high-rise condominium. We were excited to start with a clean slate and designed this 3,500sf space, transitioning this client into their next chapter. The overall color palette embraces a calm and serene aesthetic, while the furnishings and appointments ensure inviting spaces throughout the unit. Special details were strategically infused such as contrast chair back fabric, accent wall coverings, designer light fixtures, unique sculptures and no shortage of custom details on the furnishings, uniquely tailored to the customer. This luxury, high-rise condo now feels like home.
 Custom Fiberglass Pools
Pacific Overview
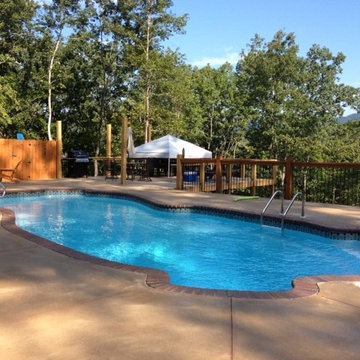
You work hard all year...why not treat yourself to luxury this summer with our Pacific Fiberglass Swimming Pool! The Pacific is our longest and one of our deepest pool models coming in at 16' wide and 8' deep, giving you plenty of room for pool parties, swimming and fun and games! Not only does the Pacific provide swimming fun, it is also a stylish addition to any backyard with its graceful curvaceous design.
Features Include
4 built-in seating areas
Wide swimming corridor
Stylish flowing design
The Pacific is 16' x 43' of swimming bliss and comes in at a luxurious total of 630 square feet. The lovely fiberglass pool features a 3' 6" shallow end for the little ones and an 8' deep end for the adults to delight it. Holding 21,600 gallons of water there will be no shortage of splashing and swimming fun!
Find the right local pro for your project
 Nicole Arnold Interiors
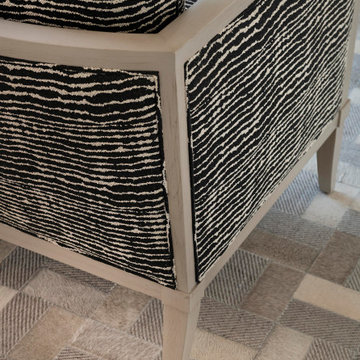
An exhilarating shift from a suburban traditional family home to a modern, high-rise condominium. We were excited to start with a clean slate and designed this 3,500sf space, transitioning this client into their next chapter. The overall color palette embraces a calm and serene aesthetic, while the furnishings and appointments ensure inviting spaces throughout the unit. Special details were strategically infused such as contrast chair back fabric, accent wall coverings, designer light fixtures, unique sculptures and no shortage of custom details on the furnishings, uniquely tailored to the customer. This luxury, high-rise condo now feels like home.
 Gabriela Matuchova, CKBD / HAUS 2690 DSGN
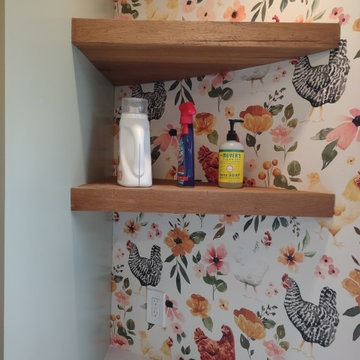
This unique space - semicircular addition - presented challenges and opportunities. Once large room was divided into a powder room and a storage and we were hired to bring it back to its original beauty. We, of course, had quite a few innovative solutions that resulted into a beautiful, functional, and practical space.
No shortage of details here: whimsical wallpaper, radiator cover, tin ceiling, hardwood floors, custom cabinetry, wainscotting, modern farmhouse light fixtures, fun accessories, arched door with custom glass, new casement windows and much more ..
 Rowlette Design & Installation
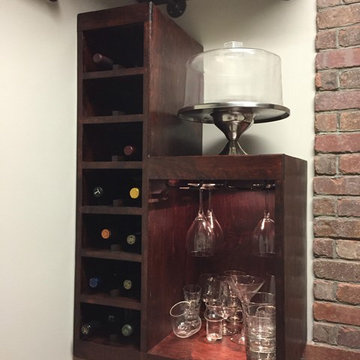
This butlers pantry was conceptualized, designed, built, and installed by Rowlette Design & Installation. It features a brick backsplash, butcher block countertop, open shelving supported by metal screw pipes, wine cooler and cabinetry, and a library ladder for easy access to hard-to-reach items. The room is converted from a small laundry room off a larger kitchen and makes use of all space available.
 Lara Hontzias Interior Design
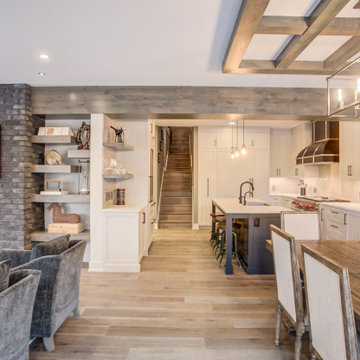
This home was a total renovation overhaul! I started working with this wonderful family a couple of years ago on the exterior and it grew from there! Exterior, full main floor, full upper floor and bonus room all renovated by the time we were done. The addition of wood beams, hardwood flooring and brick bring depth and warmth to the house. We added a lot of different lighting throughout the house. Lighting for art, accent and task lighting - there is no shortage now. Herringbone and diagonal tile bring character along with varied finishes throughout the house. We played with different light fixtures, metals and textures and we believe the result is truly amazing! Basement next?
 Unique Home Solutions Inc.

We had a great time staging this brand new two story home in the Laurentians, north of Montreal. The view and the colors of the changing leaves was the inspiration for our color palette in the living and dining room.
We actually sold all the furniture and accessories we brought into the home. Since there seems to be a shortage of furniture available, this idea of buying it from us has become a new trend.
If you are looking at selling your home or you would like us to furnish your new Air BNB, give us a call at 514-222-5553.
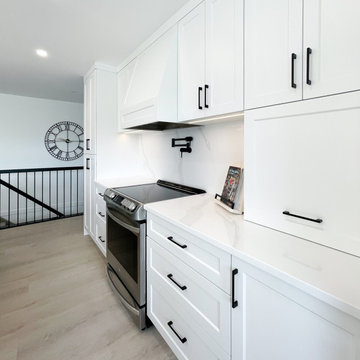
 STOR-X Organizing Systems, Kelowna
As part of a larger home renovation, we worked with these clients to design and create a kitchen that is truly the heart of the home. With a busy family of five, there is no shortage of workspace. Design includes custom features, like an appliance garage, custom hood vent, floating shelves, matte black farmhouse sink and extra storage below the island seating.
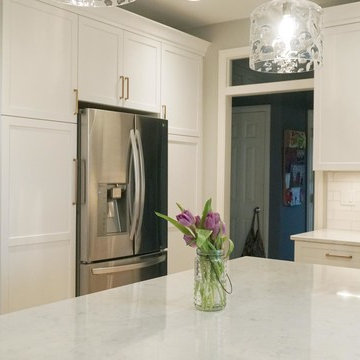
 Tony Trapp Remodeling LLC
Additional cabinetry surrounds refrigerator. No shortage of storage.
Inspiration for a transitional light wood floor open concept kitchen remodel in Other with a farmhouse sink, recessed-panel cabinets, white cabinets, white backsplash, subway tile backsplash, stainless steel appliances, an island and white countertops
Inspiration for a transitional light wood floor open concept kitchen remodel in Other with a farmhouse sink, recessed-panel cabinets, white cabinets, white backsplash, subway tile backsplash, stainless steel appliances, an island and white countertops
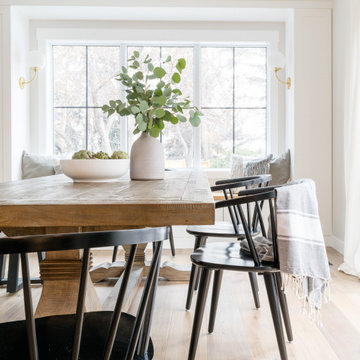
 Citizen Design Co.
Adjacent to the expansive kitchen is the dining room. With black framed sliding glass patio doors spanning 10' and a custom window seat, there is no shortage of natural light. The warm toned hardwood floors + soft white cabinetry maintain the classic, earthy vibe throughout the home!
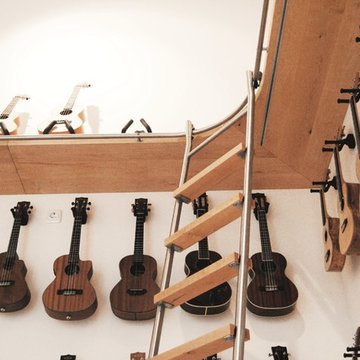
 Bartels Doors & Hardware
Climb to new heights. First things first, library ladders are not exclusively for libraries. Achieving loft-style storage in studies, kitchens, living rooms, wine cellars and closets, there is no shortage of need for these modern climbers.
 Sixzero6 Design
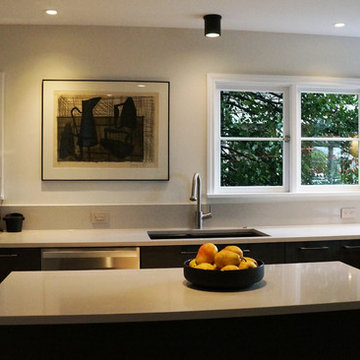
No shortage of counter space, allowing this home chef to really spread out and experiment.
Enclosed kitchen - mid-sized contemporary u-shaped porcelain tile and gray floor enclosed kitchen idea in Seattle with a double-bowl sink, flat-panel cabinets, brown cabinets, quartz countertops, beige backsplash, stainless steel appliances, an island and beige countertops
Enclosed kitchen - mid-sized contemporary u-shaped porcelain tile and gray floor enclosed kitchen idea in Seattle with a double-bowl sink, flat-panel cabinets, brown cabinets, quartz countertops, beige backsplash, stainless steel appliances, an island and beige countertops
 Shuler Architecture
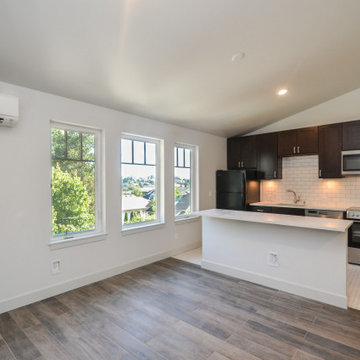
Like many West Coast cities, Seattle is facing a severe housing shortage at a time when labor and material costs have skyrocketed. Combined with a lack of available dirt, housing vacancy rates stubbornly hover under 5%.
A response to this housing perfect storm has been the evolution of a new housing prototype called a detached Auxiliary Dwelling Unit (DADU). This is commonly referred to as a Mother-in-Law (MIL) unit. As the name implies, this is a small, self-contained housing type that allows for additional housing to be built on an existing lot, creating greater density within our urban fabric. Generally thought of as either starter housing or aging-in-place concepts, these are extremely efficient floor plans that squeeze all the basic living functions into a compact space while envisioning the urban fabric as one's living room. In the case of our little DADU, our footprint is 20' x 20' and provides a ground level garage/music studio and an upper level apartment.
The misconception of these structure - thanks in large part to the misinformation campaign of the Not-So-Big-House movement - is the smaller translates into cheaper. Since these are essentially small houses, the truth is these are very expensive structures on a cost/sf basis. We conceptualized this structure as inexpensively as we could think of and it still ended up costing more than $400,000 or around $500/sf.
 Lara Hontzias Interior Design
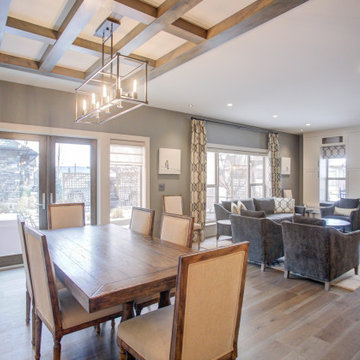
This home was a total renovation overhaul! I started working with this wonderful family a couple of years ago on the exterior and it grew from there! Exterior, full main floor, full upper floor and bonus room all renovated by the time we were done. The addition of wood beams, hardwood flooring and brick bring depth and warmth to the house. We added a lot of different lighting throughout the house. Lighting for art, accent and task lighting - there is no shortage now. Herringbone and diagonal tile bring character along with varied finishes throughout the house. We played with different light fixtures, metals and textures and we believe the result is truly amazing! Basement next?
31