
Search results for "Shortcuts" in Home Design Ideas
 Premier Design-Build-Remodel
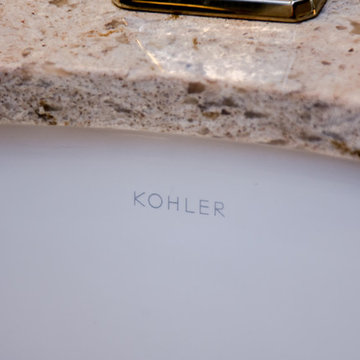
This is a gorgeous Master Bath and Guest Bath remodel we just completed for an amazing Scottsdale couple. Perfect Autumn colors make this beauty come together.
We take great pride in our red carpet remodeling service and don’t take any shortcuts to ensure that every remodeling project we accomplish turns out perfectly. Contact us today to schedule your free consultation with one of our designers. https://premierkitchenandbath.com/contactus
#PremierKitchenandBath #KitchenRemodeling #BathroomRemodeling #InteriorRenovations #HomeRenovation #HomeRemodeling #Brizo #Cambria #Quartz #Kohler #Jason #LuxuryRemodel #HomeImprovement
Photo Credit: Alicia Villarreal

 Ky-Kan Coatings
Concrete can be made to look like any substance. Tile, stone, wood, brick, etc. With unlimited color options, Ky-Kan Coatings can transform any room in your home or business using lightweight, beautiful concrete.
 Premier Design-Build-Remodel
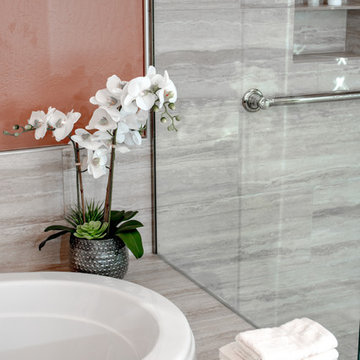
This is a gorgeous Master Bath and Guest Bath remodel we just completed for an amazing Scottsdale couple. Perfect Autumn colors make this beauty come together.
We take great pride in our red carpet remodeling service and don’t take any shortcuts to ensure that every remodeling project we accomplish turns out perfectly. Contact us today to schedule your free consultation with one of our designers. https://premierkitchenandbath.com/contactus
#PremierKitchenandBath #KitchenRemodeling #BathroomRemodeling #InteriorRenovations #HomeRenovation #HomeRemodeling #Brizo #Cambria #Quartz #Kohler #Jason #LuxuryRemodel #HomeImprovement
Photo Credit: Alicia Villarreal
Find the right local pro for your project
 Premier Design-Build-Remodel
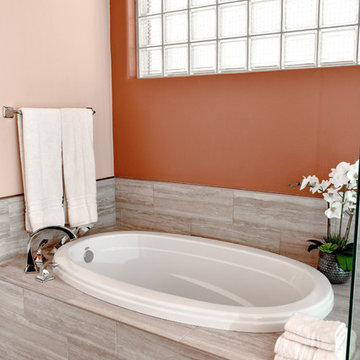
This is a gorgeous Master Bath and Guest Bath remodel we just completed for an amazing Scottsdale couple. Perfect Autumn colors make this beauty come together.
We take great pride in our red carpet remodeling service and don’t take any shortcuts to ensure that every remodeling project we accomplish turns out perfectly. Contact us today to schedule your free consultation with one of our designers. https://premierkitchenandbath.com/contactus
#PremierKitchenandBath #KitchenRemodeling #BathroomRemodeling #InteriorRenovations #HomeRenovation #HomeRemodeling #Brizo #Cambria #Quartz #Kohler #Jason #LuxuryRemodel #HomeImprovement
Photo Credit: Alicia Villarreal
 Premier Design-Build-Remodel
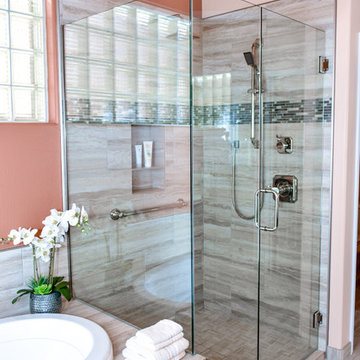
This is a gorgeous Master Bath and Guest Bath remodel we just completed for an amazing Scottsdale couple. Perfect Autumn colors make this beauty come together.
We take great pride in our red carpet remodeling service and don’t take any shortcuts to ensure that every remodeling project we accomplish turns out perfectly. Contact us today to schedule your free consultation with one of our designers. https://premierkitchenandbath.com/contactus
#PremierKitchenandBath #KitchenRemodeling #BathroomRemodeling #InteriorRenovations #HomeRenovation #HomeRemodeling #Brizo #Cambria #Quartz #Kohler #Jason #LuxuryRemodel #HomeImprovement
Photo Credit: Alicia Villarreal
 Premier Design-Build-Remodel
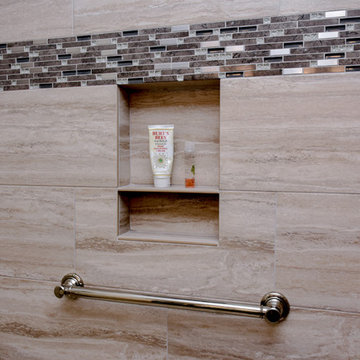
This is a gorgeous Master Bath and Guest Bath remodel we just completed for an amazing Scottsdale couple. Perfect Autumn colors make this beauty come together.
We take great pride in our red carpet remodeling service and don’t take any shortcuts to ensure that every remodeling project we accomplish turns out perfectly. Contact us today to schedule your free consultation with one of our designers. https://premierkitchenandbath.com/contactus
#PremierKitchenandBath #KitchenRemodeling #BathroomRemodeling #InteriorRenovations #HomeRenovation #HomeRemodeling #Brizo #Cambria #Quartz #Kohler #Jason #LuxuryRemodel #HomeImprovement
Photo Credit: Alicia Villarreal
 Premier Design-Build-Remodel
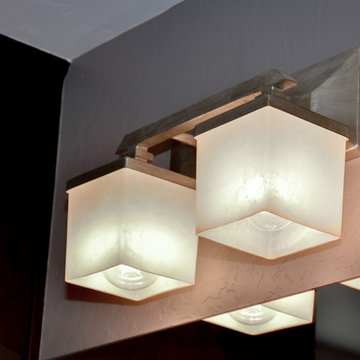
This is a gorgeous Master Bath and Guest Bath remodel we just completed for an amazing Scottsdale couple. Perfect Autumn colors make this beauty come together.
We take great pride in our red carpet remodeling service and don’t take any shortcuts to ensure that every remodeling project we accomplish turns out perfectly. Contact us today to schedule your free consultation with one of our designers. https://premierkitchenandbath.com/contactus
#PremierKitchenandBath #KitchenRemodeling #BathroomRemodeling #InteriorRenovations #HomeRenovation #HomeRemodeling #Brizo #Cambria #Quartz #Kohler #Jason #LuxuryRemodel #HomeImprovement
Photo Credit: Alicia Villarreal
 Premier Design-Build-Remodel
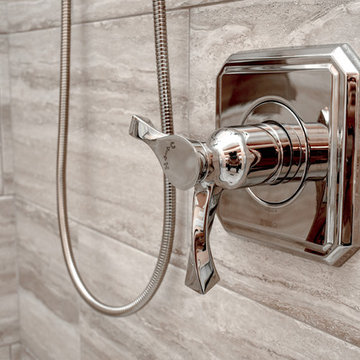
This is a gorgeous Master Bath and Guest Bath remodel we just completed for an amazing Scottsdale couple. Perfect Autumn colors make this beauty come together.
We take great pride in our red carpet remodeling service and don’t take any shortcuts to ensure that every remodeling project we accomplish turns out perfectly. Contact us today to schedule your free consultation with one of our designers. https://premierkitchenandbath.com/contactus
#PremierKitchenandBath #KitchenRemodeling #BathroomRemodeling #InteriorRenovations #HomeRenovation #HomeRemodeling #Brizo #Cambria #Quartz #Kohler #Jason #LuxuryRemodel #HomeImprovement
Photo Credit: Alicia Villarreal
 Premier Design-Build-Remodel
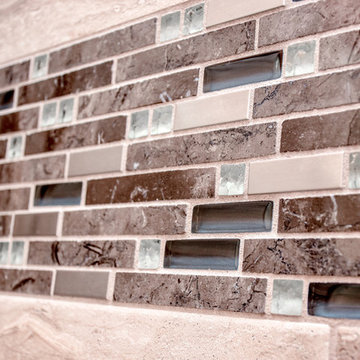
This is a gorgeous Master Bath and Guest Bath remodel we just completed for an amazing Scottsdale couple. Perfect Autumn colors make this beauty come together.
We take great pride in our red carpet remodeling service and don’t take any shortcuts to ensure that every remodeling project we accomplish turns out perfectly. Contact us today to schedule your free consultation with one of our designers. https://premierkitchenandbath.com/contactus
#PremierKitchenandBath #KitchenRemodeling #BathroomRemodeling #InteriorRenovations #HomeRenovation #HomeRemodeling #Brizo #Cambria #Quartz #Kohler #Jason #LuxuryRemodel #HomeImprovement
Photo Credit: Alicia Villarreal

 TKS Design Group
Download our free ebook, Creating the Ideal Kitchen. DOWNLOAD NOW
The homeowners came to us looking to update the kitchen in their historic 1897 home. The home had gone through an extensive renovation several years earlier that added a master bedroom suite and updates to the front façade. The kitchen however was not part of that update and a prior 1990’s update had left much to be desired. The client is an avid cook, and it was just not very functional for the family.
The original kitchen was very choppy and included a large eat in area that took up more than its fair share of the space. On the wish list was a place where the family could comfortably congregate, that was easy and to cook in, that feels lived in and in check with the rest of the home’s décor. They also wanted a space that was not cluttered and dark – a happy, light and airy room. A small powder room off the space also needed some attention so we set out to include that in the remodel as well.
See that arch in the neighboring dining room? The homeowner really wanted to make the opening to the dining room an arch to match, so we incorporated that into the design.
Another unfortunate eyesore was the state of the ceiling and soffits. Turns out it was just a series of shortcuts from the prior renovation, and we were surprised and delighted that we were easily able to flatten out almost the entire ceiling with a couple of little reworks.
Other changes we made were to add new windows that were appropriate to the new design, which included moving the sink window over slightly to give the work zone more breathing room. We also adjusted the height of the windows in what was previously the eat-in area that were too low for a countertop to work. We tried to keep an old island in the plan since it was a well-loved vintage find, but the tradeoff for the function of the new island was not worth it in the end. We hope the old found a new home, perhaps as a potting table.
Designed by: Susan Klimala, CKD, CBD
Photography by: Michael Kaskel
For more information on kitchen and bath design ideas go to: www.kitchenstudio-ge.com

 Moderne Builders
Gorgeous master bath with dramatic retro "wave" tile. Peak Photography
Example of a 1950s bathroom design in Los Angeles
Example of a 1950s bathroom design in Los Angeles
 TKS Design Group
Download our free ebook, Creating the Ideal Kitchen. DOWNLOAD NOW
The homeowners came to us looking to update the kitchen in their historic 1897 home. The home had gone through an extensive renovation several years earlier that added a master bedroom suite and updates to the front façade. The kitchen however was not part of that update and a prior 1990’s update had left much to be desired. The client is an avid cook, and it was just not very functional for the family.
The original kitchen was very choppy and included a large eat in area that took up more than its fair share of the space. On the wish list was a place where the family could comfortably congregate, that was easy and to cook in, that feels lived in and in check with the rest of the home’s décor. They also wanted a space that was not cluttered and dark – a happy, light and airy room. A small powder room off the space also needed some attention so we set out to include that in the remodel as well.
See that arch in the neighboring dining room? The homeowner really wanted to make the opening to the dining room an arch to match, so we incorporated that into the design.
Another unfortunate eyesore was the state of the ceiling and soffits. Turns out it was just a series of shortcuts from the prior renovation, and we were surprised and delighted that we were easily able to flatten out almost the entire ceiling with a couple of little reworks.
Other changes we made were to add new windows that were appropriate to the new design, which included moving the sink window over slightly to give the work zone more breathing room. We also adjusted the height of the windows in what was previously the eat-in area that were too low for a countertop to work. We tried to keep an old island in the plan since it was a well-loved vintage find, but the tradeoff for the function of the new island was not worth it in the end. We hope the old found a new home, perhaps as a potting table.
Designed by: Susan Klimala, CKD, CBD
Photography by: Michael Kaskel
For more information on kitchen and bath design ideas go to: www.kitchenstudio-ge.com
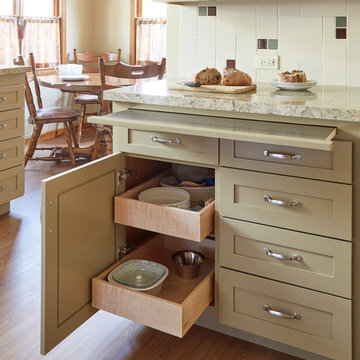


 Royal Renovations
Family room - mid-sized traditional open concept dark wood floor and brown floor family room idea in Dallas with yellow walls, a standard fireplace, a stone fireplace and no tv
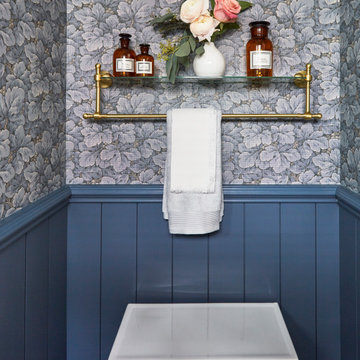 TKS Design Group
Download our free ebook, Creating the Ideal Kitchen. DOWNLOAD NOW
The homeowners came to us looking to update the kitchen in their historic 1897 home. The home had gone through an extensive renovation several years earlier that added a master bedroom suite and updates to the front façade. The kitchen however was not part of that update and a prior 1990’s update had left much to be desired. The client is an avid cook, and it was just not very functional for the family.
The original kitchen was very choppy and included a large eat in area that took up more than its fair share of the space. On the wish list was a place where the family could comfortably congregate, that was easy and to cook in, that feels lived in and in check with the rest of the home’s décor. They also wanted a space that was not cluttered and dark – a happy, light and airy room. A small powder room off the space also needed some attention so we set out to include that in the remodel as well.
See that arch in the neighboring dining room? The homeowner really wanted to make the opening to the dining room an arch to match, so we incorporated that into the design.
Another unfortunate eyesore was the state of the ceiling and soffits. Turns out it was just a series of shortcuts from the prior renovation, and we were surprised and delighted that we were easily able to flatten out almost the entire ceiling with a couple of little reworks.
Other changes we made were to add new windows that were appropriate to the new design, which included moving the sink window over slightly to give the work zone more breathing room. We also adjusted the height of the windows in what was previously the eat-in area that were too low for a countertop to work. We tried to keep an old island in the plan since it was a well-loved vintage find, but the tradeoff for the function of the new island was not worth it in the end. We hope the old found a new home, perhaps as a potting table.
Designed by: Susan Klimala, CKD, CBD
Photography by: Michael Kaskel
For more information on kitchen and bath design ideas go to: www.kitchenstudio-ge.com
 Deskins Group LLC
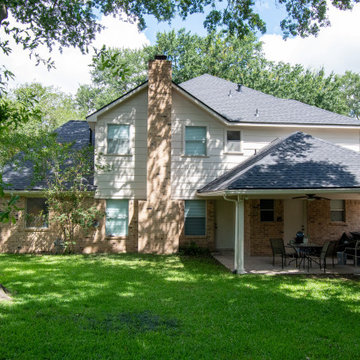
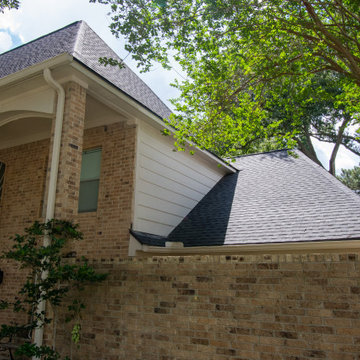
This home originally featured a faux Spanish‑tile metal roof installed over the existing cedar shake roof back in the mid‑1990s — a common shortcut at the time that unfortunately led to leaks in multiple areas. By the time we inspected it, water intrusion had compromised both roof layers and sections of the decking beneath.
At Deskins Siding & Exteriors, we took the home down to the bones and rebuilt it the right way.
We removed both roofs, re‑decked the entire structure, and installed a GAF Timberline HDZ roof in Charcoal, giving the home a clean, modern look with industry‑leading protection against Houston’s heat, humidity, and storms.
During the process, we also repaired rotten siding and fascia, restoring structural integrity and curb appeal. Because the original metal roof had extended up the walls, we finished the project by repainting the entire exterior with Sherwin‑Williams Emerald Rain Refresh, a premium coating designed to resist dirt, mildew, and UV damage — perfect for Houston’s climate.
The result: a watertight, energy‑efficient, and visually striking home that blends timeless design with modern performance.
 Deskins Group LLC
This home originally featured a faux Spanish‑tile metal roof installed over the existing cedar shake roof back in the mid‑1990s — a common shortcut at the time that unfortunately led to leaks in multiple areas. By the time we inspected it, water intrusion had compromised both roof layers and sections of the decking beneath.
At Deskins Siding & Exteriors, we took the home down to the bones and rebuilt it the right way.
We removed both roofs, re‑decked the entire structure, and installed a GAF Timberline HDZ roof in Charcoal, giving the home a clean, modern look with industry‑leading protection against Houston’s heat, humidity, and storms.
During the process, we also repaired rotten siding and fascia, restoring structural integrity and curb appeal. Because the original metal roof had extended up the walls, we finished the project by repainting the entire exterior with Sherwin‑Williams Emerald Rain Refresh, a premium coating designed to resist dirt, mildew, and UV damage — perfect for Houston’s climate.
The result: a watertight, energy‑efficient, and visually striking home that blends timeless design with modern performance.
 Artistic Landscapes LLC
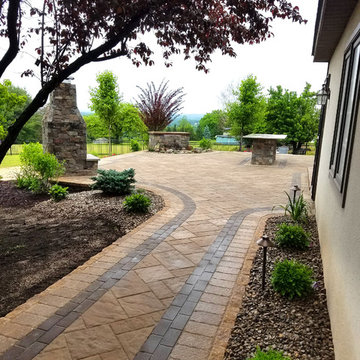
"We want to thank Rhett Goslar of Artistic Landscaping, and his dedicated work team for the amazing work they did on our patio and walkways. We were impressed when we looked at some of his work before contracting him to upgrade our home, but his ability to listen to our ideas, and make them magically appear in the finished product, has truly impressed us. The project took about 3 weeks to complete, compliments the house perfectly, and when finished, looked like it could have been part of the original construction. Rhett along with his team was on site everyday that the weather permitted. He is a hands-on Project Manager. He and his team are professional, conscientious, very talented hard workers, that are respectful and easy to deal with. They take pride in all their work and never take any shortcuts. Rhett's experience, knowledge, and fantastic results make it easy for us to recommend him for any landscaping work!!! "
— J. Gittere
La Grange,, New York
 DMJ

DMJFreestanding bathtub - large master ceramic tile, gray floor and double-sink freestanding bathtub idea in DC Metro with distressed cabinets, a two-piece toilet, white walls, a drop-in sink, wood countertops, a hinged shower door, brown countertops and a freestanding vanity
 Deskins Group LLC
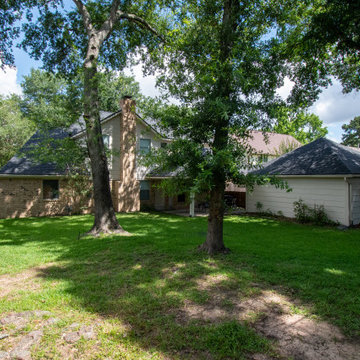
This home originally featured a faux Spanish‑tile metal roof installed over the existing cedar shake roof back in the mid‑1990s — a common shortcut at the time that unfortunately led to leaks in multiple areas. By the time we inspected it, water intrusion had compromised both roof layers and sections of the decking beneath.
At Deskins Siding & Exteriors, we took the home down to the bones and rebuilt it the right way.
We removed both roofs, re‑decked the entire structure, and installed a GAF Timberline HDZ roof in Charcoal, giving the home a clean, modern look with industry‑leading protection against Houston’s heat, humidity, and storms.
During the process, we also repaired rotten siding and fascia, restoring structural integrity and curb appeal. Because the original metal roof had extended up the walls, we finished the project by repainting the entire exterior with Sherwin‑Williams Emerald Rain Refresh, a premium coating designed to resist dirt, mildew, and UV damage — perfect for Houston’s climate.
The result: a watertight, energy‑efficient, and visually striking home that blends timeless design with modern performance.
5