
Search results for "Shortcuts" in Home Design Ideas
 Absolutely Outdoors
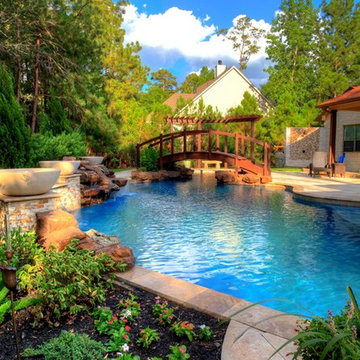
Take a shortcut to the backyard by walking over the bridge in this beautiful natural pool, featuring rock formations, spa, and pergola.
Example of a mountain style pool design in Houston
Example of a mountain style pool design in Houston
 Absolutely Outdoors
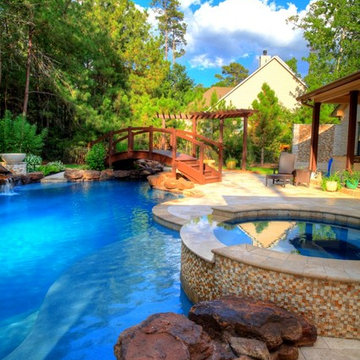
Take a shortcut to the backyard by walking over the bridge in this beautiful natural pool, featuring rock formations, spa, and pergola.
Example of a mountain style pool design in Houston
Example of a mountain style pool design in Houston
 Absolutely Outdoors
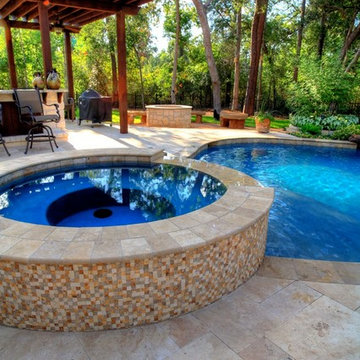
Take a shortcut to the backyard by walking over the bridge in this beautiful natural pool, featuring rock formations, spa, and pergola.
Pool - rustic pool idea in Houston
Pool - rustic pool idea in Houston
Find the right local pro for your project
 Paradise Restored Landscaping & Exterior Design
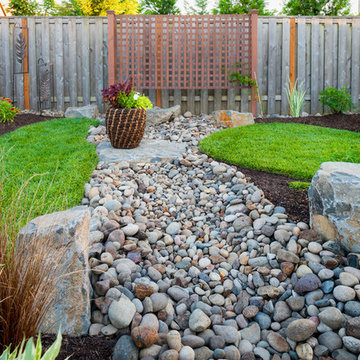
rock garden, flagstone hardscaping, landscaping, Drainage solutions, french drain hidden by dry creek bed
This is an example of a traditional landscaping in Portland.
This is an example of a traditional landscaping in Portland.

 TKS Design Group
Download our free ebook, Creating the Ideal Kitchen. DOWNLOAD NOW
The homeowners came to us looking to update the kitchen in their historic 1897 home. The home had gone through an extensive renovation several years earlier that added a master bedroom suite and updates to the front façade. The kitchen however was not part of that update and a prior 1990’s update had left much to be desired. The client is an avid cook, and it was just not very functional for the family.
The original kitchen was very choppy and included a large eat in area that took up more than its fair share of the space. On the wish list was a place where the family could comfortably congregate, that was easy and to cook in, that feels lived in and in check with the rest of the home’s décor. They also wanted a space that was not cluttered and dark – a happy, light and airy room. A small powder room off the space also needed some attention so we set out to include that in the remodel as well.
See that arch in the neighboring dining room? The homeowner really wanted to make the opening to the dining room an arch to match, so we incorporated that into the design.
Another unfortunate eyesore was the state of the ceiling and soffits. Turns out it was just a series of shortcuts from the prior renovation, and we were surprised and delighted that we were easily able to flatten out almost the entire ceiling with a couple of little reworks.
Other changes we made were to add new windows that were appropriate to the new design, which included moving the sink window over slightly to give the work zone more breathing room. We also adjusted the height of the windows in what was previously the eat-in area that were too low for a countertop to work. We tried to keep an old island in the plan since it was a well-loved vintage find, but the tradeoff for the function of the new island was not worth it in the end. We hope the old found a new home, perhaps as a potting table.
Designed by: Susan Klimala, CKD, CBD
Photography by: Michael Kaskel
For more information on kitchen and bath design ideas go to: www.kitchenstudio-ge.com
 Latitud 10 Arquitectura S.A.
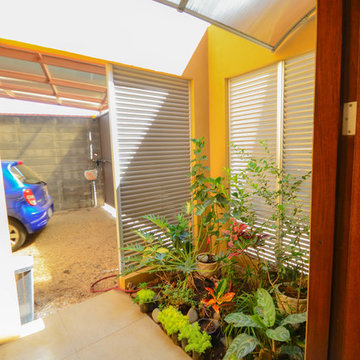
Nice and cosy little open patio to bring natural light to the office and used as a shortcut to the garage.
Home design - small rustic side yard gravel porcelain tile home design idea with yellow walls, a brown front door and an awning
Home design - small rustic side yard gravel porcelain tile home design idea with yellow walls, a brown front door and an awning
 Premier Landscaping Inc.
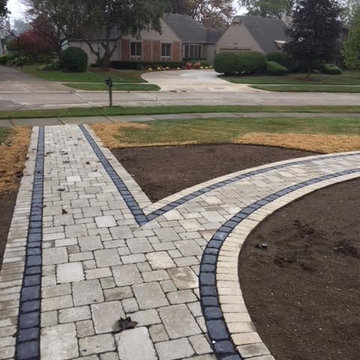
This walkway goes to the front door and then off to the garage. This house sits on a corner lot, so the additional walkway makes it easy for guests to take a shortcut. The previous walkway was bland and outdated. So, we incorporated these beautiful black bricks for some artistry.
 TKS Design Group
Download our free ebook, Creating the Ideal Kitchen. DOWNLOAD NOW
The homeowners came to us looking to update the kitchen in their historic 1897 home. The home had gone through an extensive renovation several years earlier that added a master bedroom suite and updates to the front façade. The kitchen however was not part of that update and a prior 1990’s update had left much to be desired. The client is an avid cook, and it was just not very functional for the family.
The original kitchen was very choppy and included a large eat in area that took up more than its fair share of the space. On the wish list was a place where the family could comfortably congregate, that was easy and to cook in, that feels lived in and in check with the rest of the home’s décor. They also wanted a space that was not cluttered and dark – a happy, light and airy room. A small powder room off the space also needed some attention so we set out to include that in the remodel as well.
See that arch in the neighboring dining room? The homeowner really wanted to make the opening to the dining room an arch to match, so we incorporated that into the design.
Another unfortunate eyesore was the state of the ceiling and soffits. Turns out it was just a series of shortcuts from the prior renovation, and we were surprised and delighted that we were easily able to flatten out almost the entire ceiling with a couple of little reworks.
Other changes we made were to add new windows that were appropriate to the new design, which included moving the sink window over slightly to give the work zone more breathing room. We also adjusted the height of the windows in what was previously the eat-in area that were too low for a countertop to work. We tried to keep an old island in the plan since it was a well-loved vintage find, but the tradeoff for the function of the new island was not worth it in the end. We hope the old found a new home, perhaps as a potting table.
Designed by: Susan Klimala, CKD, CBD
Photography by: Michael Kaskel
For more information on kitchen and bath design ideas go to: www.kitchenstudio-ge.com
 OLSON LEWIS + Architects
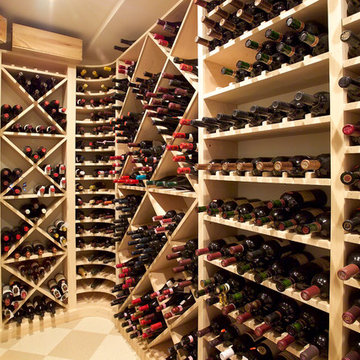
This shingle-style home is one room “deep” throughout, so that every space has views of offshore island and rocky coastline. Casual family living spaces embrace a busy-but-barefoot lifestyle. The bright and welcoming kitchen-dining-living area is the center of the home. Formal rooms flank the front entrance hall, including the living room, interconnected dining room and library-study. Beyond the public area is fully appointed kitchen and butler’s pantry, then the casual family wing with its informal eating area, family room, porch and screened bluestone patio.
Contractor: Carl Anderson, Anderson Contracting Services
Photographer: Dan Gair/Blind Dog Photo, Inc.
 Will Stoneberg
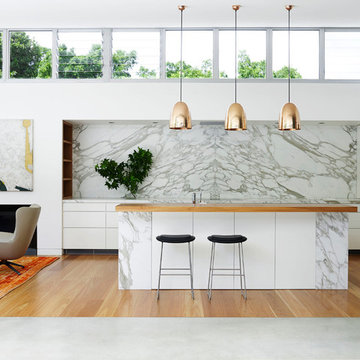
Example of a trendy l-shaped medium tone wood floor open concept kitchen design in San Francisco with flat-panel cabinets, white cabinets, white backsplash, stone slab backsplash and an island

 Hugo Design
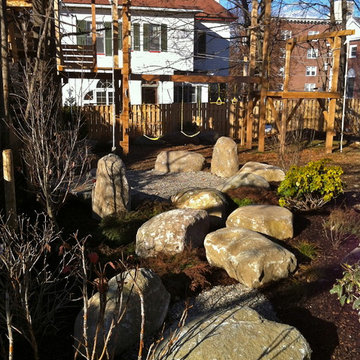
The Rock Hop is a trail of stones that the kids take as a shortcut thru the plan beds to the custom swing set/tree house complete with Burma bridge!
Example of a transitional kids' room design in Portland Maine
Example of a transitional kids' room design in Portland Maine
 Carole Shashona Modern Designs
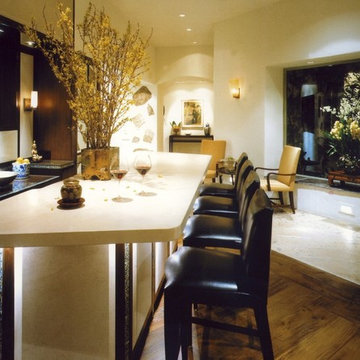
 In an era of sheet rock walls and other construction shortcuts, Carole is committed to a high level of materials and workmanship.
Inspiration for a contemporary home bar remodel in Orange County
Inspiration for a contemporary home bar remodel in Orange County
 BD Homestead LLC
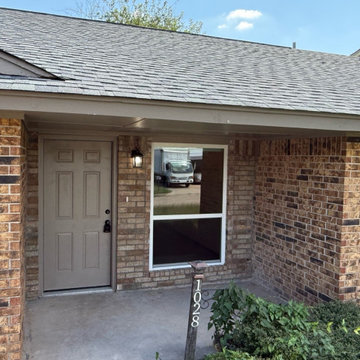
No shortcuts here — a safe, strong, and beautiful entry restored from top to bottom.
Entryway - entryway idea in Oklahoma City
Entryway - entryway idea in Oklahoma City
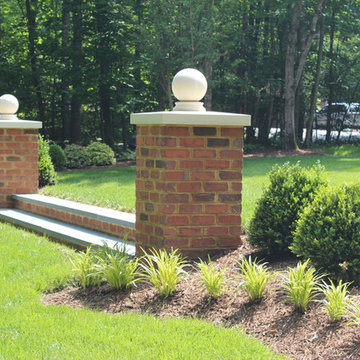
 Revolutionary Gardens
Getting every detail right was critical to the success of this project. The brick was carefully matched to the house brick. The color of the precast column caps and the ball and finial details was selected to blend with the custom mortar color used on the home. There are no shortcuts.
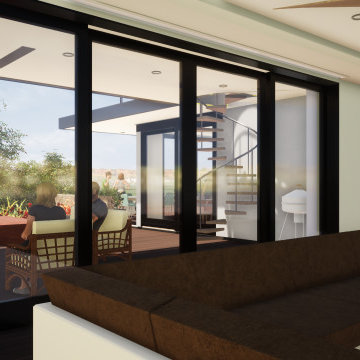
 Sanctuary Architects
Pocketing sliding doors spread to erase the boundary between indoor and out, extending living enjoyment into the fresh ocean breezes. A spiral stair offers a shortcut to the barbecue patio and game room above. Flush radiant heaters add a bit of warmth to drive away the chill of fall evenings. Hey, this is San Diego. How bad can it get?
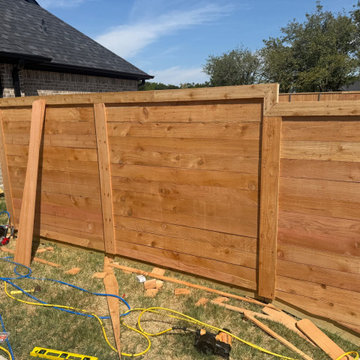
 Mike Downs Fencing
Genuine Western red cedar privacy fence built for pool security — horizontal boards on the front, classic side-by-side in the back. Steel posts deep-set for strength, stainless steel nails throughout, zero shortcuts. Built entirely by Mike Downs, no subs — 25 years of craftsmanship you can trust.
 TKS Design Group
Download our free ebook, Creating the Ideal Kitchen. DOWNLOAD NOW
The homeowners came to us looking to update the kitchen in their historic 1897 home. The home had gone through an extensive renovation several years earlier that added a master bedroom suite and updates to the front façade. The kitchen however was not part of that update and a prior 1990’s update had left much to be desired. The client is an avid cook, and it was just not very functional for the family.
The original kitchen was very choppy and included a large eat in area that took up more than its fair share of the space. On the wish list was a place where the family could comfortably congregate, that was easy and to cook in, that feels lived in and in check with the rest of the home’s décor. They also wanted a space that was not cluttered and dark – a happy, light and airy room. A small powder room off the space also needed some attention so we set out to include that in the remodel as well.
See that arch in the neighboring dining room? The homeowner really wanted to make the opening to the dining room an arch to match, so we incorporated that into the design.
Another unfortunate eyesore was the state of the ceiling and soffits. Turns out it was just a series of shortcuts from the prior renovation, and we were surprised and delighted that we were easily able to flatten out almost the entire ceiling with a couple of little reworks.
Other changes we made were to add new windows that were appropriate to the new design, which included moving the sink window over slightly to give the work zone more breathing room. We also adjusted the height of the windows in what was previously the eat-in area that were too low for a countertop to work. We tried to keep an old island in the plan since it was a well-loved vintage find, but the tradeoff for the function of the new island was not worth it in the end. We hope the old found a new home, perhaps as a potting table.
Designed by: Susan Klimala, CKD, CBD
Photography by: Michael Kaskel
For more information on kitchen and bath design ideas go to: www.kitchenstudio-ge.com

 Twist Tours Real Estate and Portfolio Marketing
Allison Cartwright
Example of a trendy front door design in Austin with a gray front door
Example of a trendy front door design in Austin with a gray front door
 Ginkgo Leaf Studio
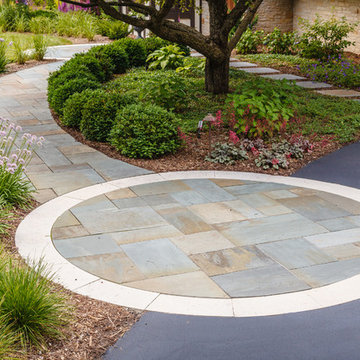
The new full range bluestone foyer was cut into the existing asphalt to give the front walk more presence. A bluestone stepper path can be seen against the house, which acts as a shortcut for the family.
Westhauser Photography
2