
Search results for "Shoulder" in Home Design Ideas

 Alair Homes Chilliwack
This contemporary farmhouse is located on a scenic acreage in Greendale, BC. It features an open floor plan with room for hosting a large crowd, a large kitchen with double wall ovens, tons of counter space, a custom range hood and was designed to maximize natural light. Shed dormers with windows up high flood the living areas with daylight. The stairwells feature more windows to give them an open, airy feel, and custom black iron railings designed and crafted by a talented local blacksmith. The home is very energy efficient, featuring R32 ICF construction throughout, R60 spray foam in the roof, window coatings that minimize solar heat gain, an HRV system to ensure good air quality, and LED lighting throughout. A large covered patio with a wood burning fireplace provides warmth and shelter in the shoulder seasons.
Carsten Arnold Photography

 D and G Design
Large elegant wooden straight metal railing staircase photo in Chicago with wooden risers

 Eleven Interiors
Design and Renovation: Eleven Interiors /
Photographer: Eric Roth
Alcove shower - contemporary 3/4 white tile medium tone wood floor and yellow floor alcove shower idea in Boston with flat-panel cabinets, green cabinets, white walls, a vessel sink and a hinged shower door
Alcove shower - contemporary 3/4 white tile medium tone wood floor and yellow floor alcove shower idea in Boston with flat-panel cabinets, green cabinets, white walls, a vessel sink and a hinged shower door
Find the right local pro for your project

 Natorp's Landscape
Designed by Tim Labonge
Inspiration for a large timeless backyard brick patio remodel in Cincinnati with a fire pit and no cover
Inspiration for a large timeless backyard brick patio remodel in Cincinnati with a fire pit and no cover
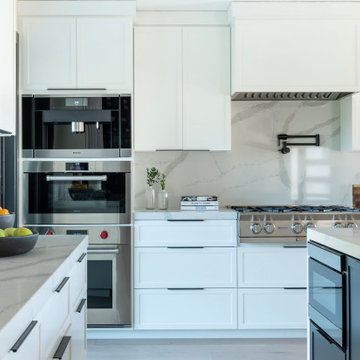


 Archipelago Home, LLC
Kitchen designed for differing heights of kitchen cooks. One of the homeowners has an arm / shoulder injury making chopping food painful. The island countertop was lowered to accommodate her height and allow her to cut at a level that didn't cause pain.
Photography: Augie Salbosa

 Modern Habitat
Positioned a short walk from the main house, the Bunk House has 3 bedrooms, a small kitchen, half bath (assuming use of the outdoor shower at the main house) and a small living area adjacent a water facing deck with a sliding door.
The bunk house deliberately is purposed as a 3 season structure with open uninsulated walls reminiscent of the lake front "camps" that still populate the lake. A wood stove, provides adequate heat in shoulder seasons or cold summer days.

 Lux Construction Group & Custom Cabinetry
Bianco Venatino tile 6 x 18 planks on shower wall with 1 x 1 mosaics on the floor. Accent tile is from Porcelanosa. Niche and corner shelf add to showers appeal

 Jenni Leasia Interior Design
The bathroom enjoys great views. The standalone white bathtub placed beside a large window is equipped with a Hans Grohe tub filler. The window features a soft custom made roman shade. We furnished the area with a blue patterned garden stool. The bathroom floor features a hexagon mosaic tile. We designed the walnut vanity with a marble countertop and backsplash, and his and her undermount sinks. The vanity is paired with unique mirrors flanked by tiny lamp sconced lighting.
Project by Portland interior design studio Jenni Leasia Interior Design. Also serving Lake Oswego, West Linn, Vancouver, Sherwood, Camas, Oregon City, Beaverton, and the whole of Greater Portland.
For more about Jenni Leasia Interior Design, click here: https://www.jennileasiadesign.com/
To learn more about this project, click here:
https://www.jennileasiadesign.com/breyman

 Rove Concepts
The classic and shapely Norman Counter Stool is one of the most iconic pieces of mid-century furniture. This molded plywood chair offers not only timeless appeal and sophistication, but also comfort and stability. Designed with tapered legs, a generous curved seat, and a concave backrest that is widest at the shoulders, the contoured form lets the body relax easily. The Norman Counter Stool’s organic, streamlined shape allows it to feel at home in all environments.

 Creative Mirror & Shower
Corner shower - transitional master corner shower idea in Chicago with a hinged shower door and gray walls

 Kon-strux Developments
The front door enters directly into the living-kitchen great room of this revamped heritage home. Picture the trick-or-treaters at Halloween with parents peering over their shoulders to get a glimpse inside.
(Calgary Photos)

 Joachim Design, PLLC
The custom designed copper chimney cap was fabricated in Orlando, FL; the shoulders and banding are custom designed cast stone, the front fountain is an antique Louisiana sugar kettle, typical of those used on old plantations.

 Charlie & Co. Design, Ltd
Design: Charlie & Co. Design | Builder: Stonefield Construction | Interior Selections & Furnishings: By Owner | Photography: Spacecrafting
Hallway - rustic medium tone wood floor hallway idea in Minneapolis with white walls
Hallway - rustic medium tone wood floor hallway idea in Minneapolis with white walls

 APPEARANCES INTERNATIONAL
The hangers have a rich natural finish and polished chrome hook, which add warmth and sophistication to any closet décor, all while providing convenient storage and organization. These wide, rounded shoulder, wooden hangers prevent garments from unsightly hanger bumps and help maintain natural shape. They also help to increase hanging space in your closet, by keeping coordinating components stored on a single hanger.
These handy storage solutions are just a small example of the many products by StorageManiac and J.S. Hanger. The innovative and sophisticated styling and design of each piece make these a welcome and useful addition to any home. These products allow you to keep everything tidy, neat, and in order, while providing a modern and sleek look. No matter the space, these products are bound to fit any need you may have!
Photo Credit: Lambert McOwusu


 Talla Skogmo Interior Design
Living room - mid-sized rustic formal and open concept carpeted and red floor living room idea in Minneapolis with a standard fireplace, a stone fireplace, brown walls and no tv

 Artisan Builders LLC
Living room - large rustic open concept and formal dark wood floor and brown floor living room idea in Denver with beige walls, a standard fireplace, a stone fireplace and a wall-mounted tv
 APPEARANCES INTERNATIONAL
The hangers have a rich natural finish and polished chrome hook, which add warmth and sophistication to any closet décor, all while providing convenient storage and organization. These wide, rounded shoulder, wooden hangers prevent garments from unsightly hanger bumps and help maintain natural shape. They also help to increase hanging space in your closet, by keeping coordinating components stored on a single hanger.
These handy storage solutions are just a small example of the many products by J.S. Hanger. The innovative and sophisticated styling and design of each piece make these a welcome and useful addition to any home. These products allow you to keep everything tidy, neat, and in order, while providing a modern and sleek look. No matter the space, these products are bound to fit any need you may have!
Photo Credit: Lambert McOwusu
 Adventures In Wood, Ltd.
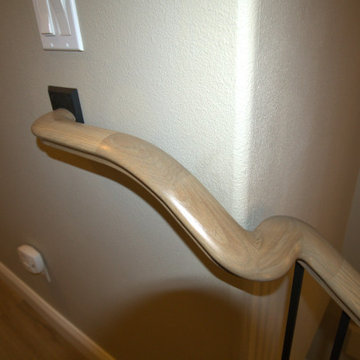
Featured Alto design shouldered 1/2" square tubular balusters and plain 1/2" square tubular balusters. Starting step and 6500 series handrail by House of Forgings newels are skandi tapered square to round pin top style.
This photo is of a "S" turn used to bring the handrail to code by providing continuous grip from the second floor landing wall corner that falls over two stair treads.
19