
Search results for "Shoulder" in Home Design Ideas

 Archipelago Home, LLC
Kitchen designed for differing heights of kitchen cooks. One of the homeowners has an arm / shoulder injury making chopping food painful. The island countertop was lowered to accommodate her height and allow her to cut at a level that didn't cause pain.
Photography: Augie Salbosa
 Nelson Exteriors Inc
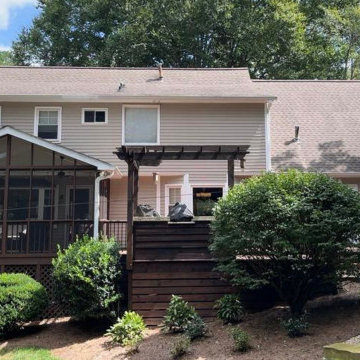
James Hardie products completely transformed this 1974 built Marietta, GA home. Seen from these before and after photos, the home's siding was replaced on the entire home, new shutters and gutters were installed, the front door was replaced, new railing was installed on the front stoop, new roofing shingles were installed on the chimney shoulders, and the home was freshly exterior painted. A few of the products our crews used include: James Hardie HardiePlank Siding, Trex Signature 6' Powder Coated Aluminum Railing Panels with Black Square Balusters, and Sherwin-Williams Paint
 Nelson Exteriors Inc
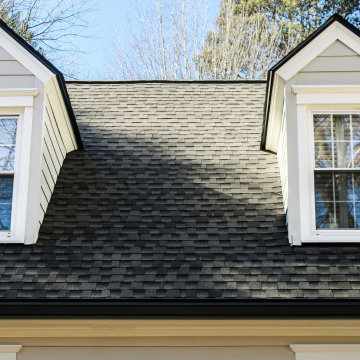
James Hardie products completely transformed this 1974 built Marietta, GA home. Seen from these before and after photos, the home's siding was replaced on the entire home, new shutters and gutters were installed, the front door was replaced, new railing was installed on the front stoop, new roofing shingles were installed on the chimney shoulders, and the home was freshly exterior painted. A few of the products our crews used include: James Hardie HardiePlank Siding, Trex Signature 6' Powder Coated Aluminum Railing Panels with Black Square Balusters, and Sherwin-Williams Paint
Find the right local pro for your project

 Alair Homes Chilliwack
This contemporary farmhouse is located on a scenic acreage in Greendale, BC. It features an open floor plan with room for hosting a large crowd, a large kitchen with double wall ovens, tons of counter space, a custom range hood and was designed to maximize natural light. Shed dormers with windows up high flood the living areas with daylight. The stairwells feature more windows to give them an open, airy feel, and custom black iron railings designed and crafted by a talented local blacksmith. The home is very energy efficient, featuring R32 ICF construction throughout, R60 spray foam in the roof, window coatings that minimize solar heat gain, an HRV system to ensure good air quality, and LED lighting throughout. A large covered patio with a wood burning fireplace provides warmth and shelter in the shoulder seasons.
Carsten Arnold Photography

 Cheng Design
Fu-Tung Cheng, CHENG Design
• Exterior View from Back Yard, House 6 Concrete and Wood Home
House 6, is Cheng Design’s sixth custom home project, was redesigned and constructed from top-to-bottom. The project represents a major career milestone thanks to the unique and innovative use of concrete, as this residence is one of Cheng Design’s first-ever ‘hybrid’ structures, constructed as a combination of wood and concrete.
Photography: Matthew Millman

 Arbordale Landscaping Ltd
Black Granite gravel walkway shoulderred by a 4' high Corten steel wall and a 100cm Yew Hedge bring you around to the South end of the pool.
Inspiration for a large modern shade backyard gravel garden path in Toronto for spring.
Inspiration for a large modern shade backyard gravel garden path in Toronto for spring.

 Warm Timber Saunas & Wine Cellars
The wide upper bench was made to accommodate a broad-shouldered former pro athlete
 Arbordale Landscaping Ltd
View of the 5' waterfall that shoulders the driveway. Lots of native planting in and around rockery and river stone. Clients love coming down the driveway to hear the sound of the waterfalls.

 Brynn Olson Design Group, LLC.
Mudroom by Brynn Olson Design Group, Photography by Cynthia Lynn Kim
Mudroom - transitional multicolored floor mudroom idea in Chicago
Mudroom - transitional multicolored floor mudroom idea in Chicago

 European Home
Pack your bags, today we are heading out to the Netherlands! The Villa Aan De Vect is a beautiful modern home designed by the architectural firm HOGO from Helmon, in the Netherlands. The home, inside and out, incorporates the clean lines and neutral tones that we’ve come to expect from modern design. However, the designers were able to sprinkle in a few traditional elements such as muted still-life paintings, representational sculpture, and a reclaimed wood table that could hold the dinner conversation all on its own. The Villa Aan De Vect transitions between traditional and modern style with an elegant ease — both time periods resting comfortably on the strong shoulders of great design.

 Melanie Johnson - Closets By Melanie
Drawers and contemporary shelving paired with a light wood color make this space light and refreshing. Richard Creative (photo credits)
Large elegant women's light wood floor walk-in closet photo in Dallas with open cabinets and white cabinets
Large elegant women's light wood floor walk-in closet photo in Dallas with open cabinets and white cabinets
 Archipelago Home, LLC
Kitchen designed for differing heights of kitchen cooks. One of the homeowners has an arm / shoulder injury making chopping food painful. The island countertop was lowered to accommodate her height and allow her to cut at a level that didn't cause pain.
Photography: Augie Salbosa

 C&G Builders LLC
Alcove bathtub - mid-sized contemporary master stone tile marble floor alcove bathtub idea in Newark with flat-panel cabinets, medium tone wood cabinets, white walls, an undermount sink and quartz countertops
 Arbordale Landscaping Ltd
View of the 5' waterfall that shoulders the driveway. Lots of native planting in and around rockery and river stone. Clients love coming down the driveway to hear the sound of the waterfalls.

 Built Green Custom Homes
Example of a mid-sized mountain style kids' gray tile and pebble tile slate floor corner bathtub design in Houston with recessed-panel cabinets, dark wood cabinets, granite countertops and beige walls
 Archipelago Home, LLC
Kitchen designed for differing heights of kitchen cooks. One of the homeowners has an arm / shoulder injury making chopping food painful. The island countertop was lowered to accommodate her height and allow her to cut at a level that didn't cause pain.
Photography: Augie Salbosa

 Mayan Pools & Sports Construction, LLC
This traditional style swimming pool in Atlanta is an in-ground pool that is 3 ft deep to 9 ft deep and features a flush spa inside the pool great for relaxing in. A bench on the outside of the spa wall allows swimmers to enjoy the seating area with water spilling over the spillway and onto their shoulders for a refreshing experience. The pool also features the luxurious pebble plaster which is called tahoe blue.
Photo by Jeffrey Anderson / Mayan Pools & Sports Construction, LLC.
 Nelson Exteriors Inc
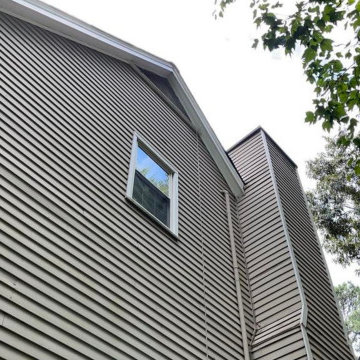
James Hardie products completely transformed this 1974 built Marietta, GA home. Seen from these before and after photos, the home's siding was replaced on the entire home, new shutters and gutters were installed, the front door was replaced, new railing was installed on the front stoop, new roofing shingles were installed on the chimney shoulders, and the home was freshly exterior painted. A few of the products our crews used include: James Hardie HardiePlank Siding, Trex Signature 6' Powder Coated Aluminum Railing Panels with Black Square Balusters, and Sherwin-Williams Paint
 Nelson Exteriors Inc
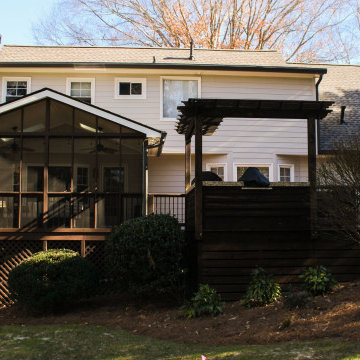
James Hardie products completely transformed this 1974 built Marietta, GA home. Seen from these before and after photos, the home's siding was replaced on the entire home, new shutters and gutters were installed, the front door was replaced, new railing was installed on the front stoop, new roofing shingles were installed on the chimney shoulders, and the home was freshly exterior painted. A few of the products our crews used include: James Hardie HardiePlank Siding, Trex Signature 6' Powder Coated Aluminum Railing Panels with Black Square Balusters, and Sherwin-Williams Paint
 Nelson Exteriors Inc
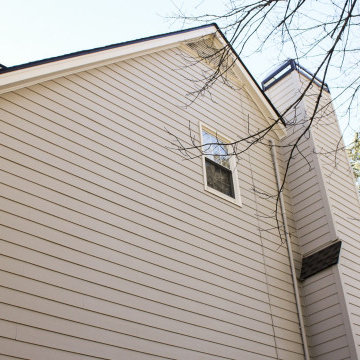
James Hardie products completely transformed this 1974 built Marietta, GA home. Seen from these before and after photos, the home's siding was replaced on the entire home, new shutters and gutters were installed, the front door was replaced, new railing was installed on the front stoop, new roofing shingles were installed on the chimney shoulders, and the home was freshly exterior painted. A few of the products our crews used include: James Hardie HardiePlank Siding, Trex Signature 6' Powder Coated Aluminum Railing Panels with Black Square Balusters, and Sherwin-Williams Paint
23