
Search results for "Shoulder" in Home Design Ideas
 Keystone Custom Homes

Example of a classic beige tile, brown tile and stone tile drop-in bathtub design with dark wood cabinets, blue walls and an integrated sink
 Interiors by Maite Granda
Feature in: Luxe Magazine Miami & South Florida Luxury Magazine

If visitors to Robyn and Allan Webb’s one-bedroom Miami apartment expect the typical all-white Miami aesthetic, they’ll be pleasantly surprised upon stepping inside. There, bold theatrical colors, like a black textured wallcovering and bright teal sofa, mix with funky patterns,
such as a black-and-white striped chair, to create a space that exudes charm. In fact, it’s the wife’s style that initially inspired the design for the home on the 20th floor of a Brickell Key high-rise. “As soon as I saw her with a green leather jacket draped across her shoulders, I knew we would be doing something chic that was nothing like the typical all- white modern Miami aesthetic,” says designer Maite Granda of Robyn’s ensemble the first time they met. The Webbs, who often vacation in Paris, also had a clear vision for their new Miami digs: They wanted it to exude their own modern interpretation of French decor.
“We wanted a home that was luxurious and beautiful,”
says Robyn, noting they were downsizing from a four-story residence in Alexandria, Virginia. “But it also had to be functional.”
To read more visit: https:
https://maitegranda.com/wp-content/uploads/2018/01/LX_MIA18_HOM_MaiteGranda_10.pdf
Rolando Diaz
 User
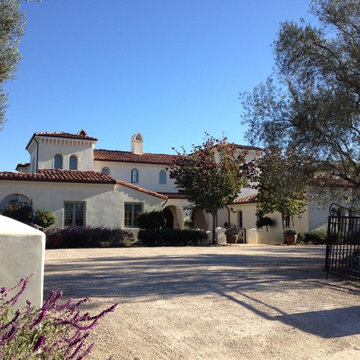
UserEntrance to residence is over an informal decomposed granite, shouldered by mature olive trees. The driveway material passively announces visitors, and is a subtle, yet graceful component to the overall architectural composition.
Simple, harmonic massing delivers a balanced Spanish Colonial themed design, set into the rolling hillsides of Cielo, in Rancho Santa Fe, California.
-Brian Darnell
Find the right local pro for your project

 U.S. Green Building Council (USGBC)
LEED Certification Level: Platinum.
Builder: R & S Engineering & Construction.
The Cavanaugh Residence is a contemporary split level with a split personality. Totally designed from the ground up to minimize impact and maximize energy and water efficiency, its beautiful facade belies its hard-working, high-producing systems, earning it a LEED Platinum score of 116.5, and a HERS rating of minus 22. The 2774 square foot home produces over 100 per cent of its power with a 10.8 kw pv system, and captures 100 per cent of its freshwater needs from the curved metal roofs through an engineered collection and purification system, stored in an integrated concrete cistern.
Constructed of locally made SIP panels on an infill waterfront lot, the home is oriented to maximize the production of the pv panels. Six inch SIP panels work together with a highly reflective, highly emmisive cool standing seam roof, icynene insulation in ceiling and floors, and carefully placed high efficiency windows and doors to create a tightly sealed environment. The 17-seer Trane heat pump variable speed compressors and TAM 7 air handlers, along with a whole house dehumidifier and fresh air intake provide a comfortable, clean indoor environment while using little energy. In the shoulder seasons, natural ventilation cools the home with fresh breezes drawn from lower windows in each room flowing through the curved ceilings to clerestory windows at the top of the house.
Natural daylighting, with windows placed in corners and high clerestories, bounce the abundant natural light so that the owners use the interior LED lighting primarily at night. Windows were sited to frame views of the neighboring park and water, and capture the light, but represent a very low percentage of glazing to wall to conserve energy.
Primarily native, xeriscaped turfless landscaping sips reclaimed water from its drip and bubbler irrigiation system, and requires little trimming or chemicals. Established trees, protected during construction, shade the home, FSC certified decks, and yard, providing a cool place to enjoy the outdoors at any time of the day, even in Florida's summer heat.
Rainwater is diverted from the bay through the engineered collection and filtration system to an integrated concrete cistern hidden beneath the decks. Abundant Florida rainwater supplies 100 per cent of the home's needs, including drinking, bathing, and cleaning. Naturally soft, the highly filtered and UV purified water requires no chemical treatment or water softener. Coupled with minimal hardscape and permeable drive and walkways, almost all ground water remains on the lot, and out of storm sewers and bay runoffs.
Designed as a forever home for this active retired couple, an open floor plan provides diagonal interior views along with great circulation space. Wide hallways and doors, curbless showers, an elevator, and extra blocking in the walls for grab rails insures the couple of being able to use their home even if physical disabilities arise.
The home's footprint is minimized by building over the conditioned crawlspace and over-sized garage, and the finished floor height, at least two feet above flood code requirements, significantly reduces insurance costs while maximizing storage space for camping and water sports equipment.
Materials, fixtures and appliances were carefully selected for energy and water efficiency, local production where possible, recycled content/recyclability, durability, and cost-effectiveness. The owners were very involved in vetting and materials selections, and assisted in just-in-time purchasing to minimize waste. Scrap materials were sorted daily for re-use elsewhere in the project (blocking, concrete forms, drywall scraps as acoustical insulation in interior walls, etc.), resulting in a tiny waste pile at the end of a dumpster-free project. Concrete waste was hauled to a local recycler to become road base, and extra useable materials were returned to the vendor or donated to Habitat Restore.
Cost-effective choices, and careful planning, saved significant dollars in construction cost as well as landfill space.
One of the biggest challenges was finding qualified subcontractors who would work within the guidelines. With the help of our LEED consultant and meetings and explanations, most subcontractors not only bought into the ideas readily, but offered up new ideas. Highly skilled and professional, the team of subs, LEED consultant, and contractor proved that LEED construction is excellent construction.
The team, the owners, and I also found that LEED construction makes great economic sense. Most materials (other than increased insulation and photovoltaic panels) cost no more, and sometimes less, than those employed in construction of a lesser standard. The owners have been living in the home for a year now, and are thrilled with the results. No power bill. No water bill. Extremely low insurance bill. Minimal ground maintenance. No fabric softener. Reduced use of soap, detergents, and shampoos and cleaning supplies. Less time cleaning with spot-free rainwater. Careful planning and materials selection brought the project in under budget, and the home operates at an extremely low cost, both to the homeowners, and the environment. Who wouldn't be thrilled?
 Yours by Design
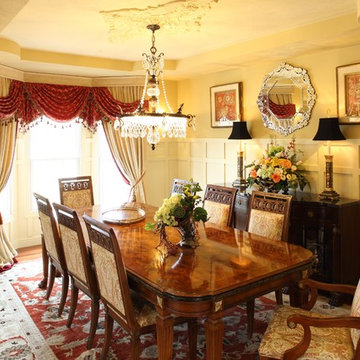
The area above the wainscoting was originally painted red as was the flat of the ceiling. The client loves red but the placement was not working. The bay window had a little valance on it with sheers. There was a 30" round medallion on the ceiling where the light is. We started by painting the walls a creamy pale gold. Added a much larger diamond shaped medallion to the ceiling, and designed the draperies so that they come out of the bay window and wrap around the onto the wall. the rod and headers are covered by a fabric covered cornice, The panels have an accent skirt of red velvet to finish them off. The off the shoulder swags are embroidered silk with tassel and bead trim. Very exotic.I

 Melanie Johnson - Closets By Melanie
Richard Creative (photo credits)
Example of a large minimalist women's linoleum floor walk-in closet design in Dallas with white cabinets and recessed-panel cabinets
Example of a large minimalist women's linoleum floor walk-in closet design in Dallas with white cabinets and recessed-panel cabinets
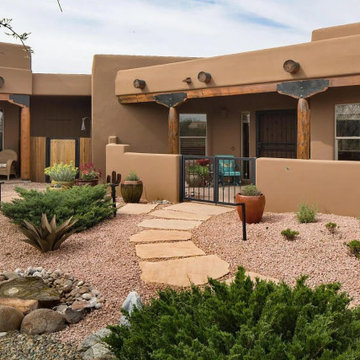
 Chalk Hill LLC
Broad-shoulders and linear massing present the classic Santa Fe territorial - snug shelter against the extremes of winter and summer.
Mid-sized southwestern beige one-story stucco flat roof idea
Mid-sized southwestern beige one-story stucco flat roof idea

 Grandin Road
Pity our poor old Animated Life-size Bernard Butler. He’s long past retirement age and still working—plus there’s a rather cheeky raven on his shoulder that won’t leave him be. When activated, the raven flaps his wings and two exchange bickering banter. Bernard maintains his dignity, and looks dapper in his velvet jacket and ruffled shirt. His face and hands are rendered with remarkable detail.
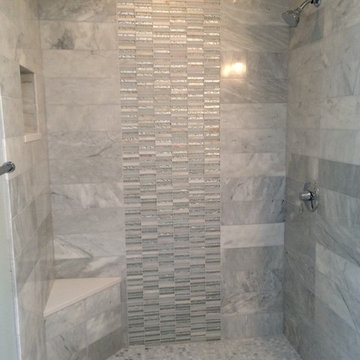
 Lux Construction Group & Custom Cabinetry
Bianco Venatino tile 6 x 18 planks on shower wall with 1 x 1 mosaics on the floor. Accent tile is from Porcelanosa. Niche and corner shelf add to showers appeal
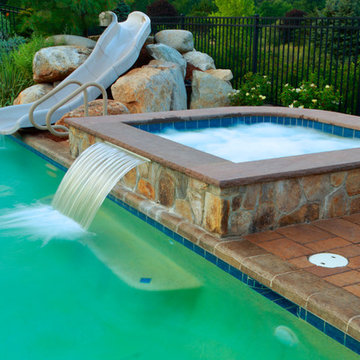
 Design Works - Landscape Architecture & Const.
Bonus features of high-end swimming pool; hot tub and water slide. Full family entertainment and quality time.
Inspiration for a large timeless backyard concrete paver and rectangular natural hot tub remodel in Boston
Inspiration for a large timeless backyard concrete paver and rectangular natural hot tub remodel in Boston

 Bennett's Creek Nursery
Bennett's Creek Nursery 2016®
Our Nicolock® hardscape product display located in Suffolk Virginia. You may visit our location on 5635 Shoulders Hill Road, Suffolk, VA 23435 to see it in person. http://nicolock.com/live-life-in-color/
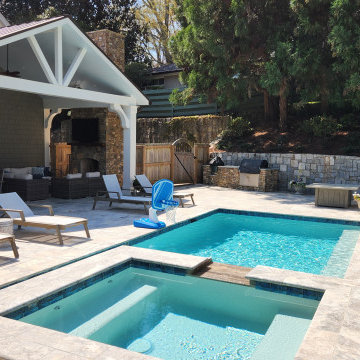
 ARNOLD Masonry & Landscape
Use of a medium Tennessee Fieldstone in a dry stack pattern along with Pennsylvania Blustone for a new pool deck and patio in a dimensional pattern. A PA Bluestone is also used for the countertop of the outdoor kitchen. A premium brown Canyon Creek flagstone is used for the chimney hearth as well as shoulders. The decorative curved masonry wall is matching Tenn. Fieldstone dry stack and Canyon Creek flagstone cap. The kitchen has electrical outlets throughout and items used for this specific kitchen are a new natural gas 4 burner grill and a Green Egg. Storage is plenty with a double door cabinet underneath grill.
A FANTASTIC outdoor living hardscape with plenty of area for fun and/or relaxation.
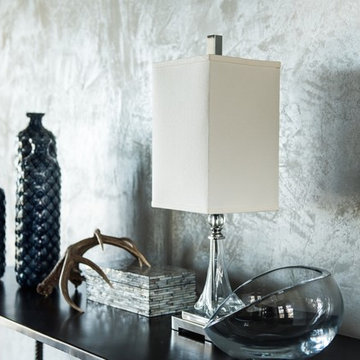
 ABT20X
ABT20X - Power Burnish Venetian Plaster, up to 20 times faster with a dazzling finish.
Sold through Amazon.
ABT20X will pay for itself within couple hours and will save you thousands of dollars and your shoulder during its lifetime.

 Aqua Creations Custom Aquarium and Fish Tanks
Can you identify the fish?? Yellow tang, orange shoulder tang, Queen Angel, Blue hippo tang,
Inspiration for a contemporary home design remodel in New York
Inspiration for a contemporary home design remodel in New York
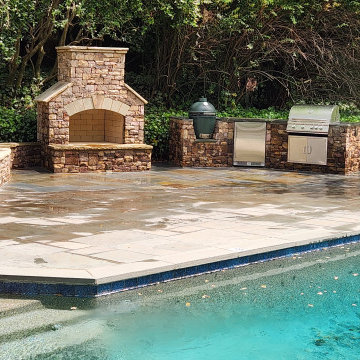 ARNOLD Masonry & Landscape
Use of a medium Tennessee Fieldstone in a dry stack pattern along with Pennsylvania Blustone for a new pool deck and patio in a dimensional pattern. A PA Bluestone is also used for the countertop of the outdoor kitchen. A premium brown Canyon Creek flagstone is used for the chimney hearth as well as shoulders. The decorative curved masonry wall is matching Tenn. Fieldstone dry stack and Canyon Creek flagstone cap. The kitchen has electrical outlets throughout and items used for this specific kitchen are a new natural gas 4 burner grill/ refrigerator and a Green Egg. Storage is plenty with a double door cabinet underneath grill.
A FANTASTIC outdoor living hardscape with plenty of area for fun and/or relaxation.
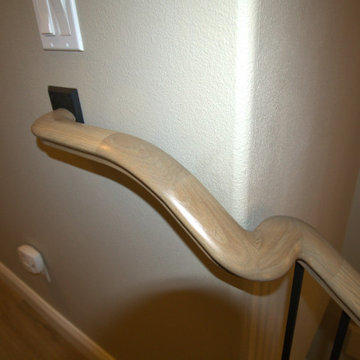
 Adventures In Wood, Ltd.
Featured Alto design shouldered 1/2" square tubular balusters and plain 1/2" square tubular balusters. Starting step and 6500 series handrail by House of Forgings newels are skandi tapered square to round pin top style.
This photo is of a "S" turn used to bring the handrail to code by providing continuous grip from the second floor landing wall corner that falls over two stair treads.
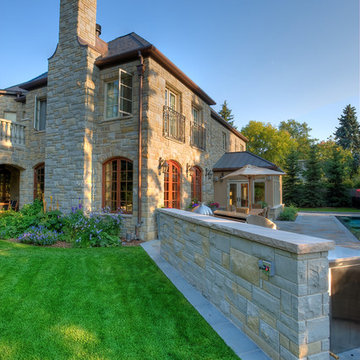
 VisionScapes
In one word: Exquisite. A landscape built into the natural banks of Calgary's Elbow river. A stunning slot overflow infinity pool surrounded by an expansive heated stone patio allow the clients to swim year round. The custom stainless steel outdoor kitchen with indirect lighting, copper tile, a bar fridge, grill and smoker ensures guests and family alike will enjoy many long days in this stunning yard with every possible amenity within arms reach. The custom fire pit sourced internationally removes the chill from our cool evenings in the shoulder season.
Photo Credit: Jamen Rhodes
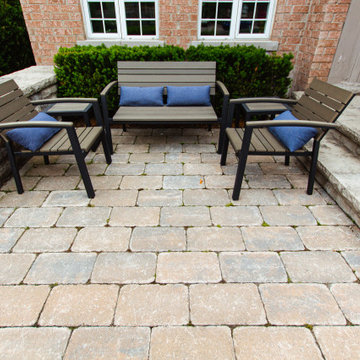
 Arbordale Landscaping Ltd
We changed this suburban homes front entrance from "builder special" into a contemporary masterpiece using premium hard and soft materials. Natural stone steppingstones and driveway banding lead you to a combination of natural stone and pavingstone walkways and steps to the front door. Natural stone walls shoulder your flow through the frontyard and mature plantings that flower at different time in the season add needed interest. A front patio set allows the homeowners a space to read and relax in the morning sun with a newspaper and coffee.
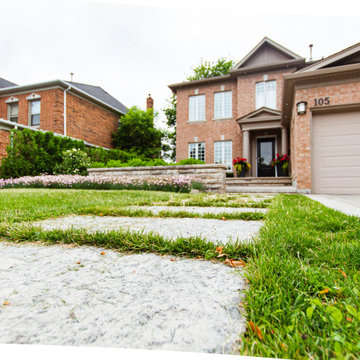 Arbordale Landscaping Ltd
We changed this suburban homes front entrance from "builder special" into a contemporary masterpiece using premium hard and soft materials. Natural stone steppingstones and driveway banding lead you to a combination of natural stone and pavingstone walkways and steps to the front door. Natural stone walls shoulder your flow through the frontyard and mature plantings that flower at different time in the season add needed interest. A front patio set allows the homeowners a space to read and relax in the morning sun with a newspaper and coffee.
 Alair Homes Chilliwack
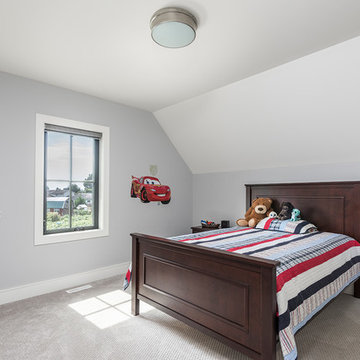
This contemporary farmhouse is located on a scenic acreage in Greendale, BC. It features an open floor plan with room for hosting a large crowd, a large kitchen with double wall ovens, tons of counter space, a custom range hood and was designed to maximize natural light. Shed dormers with windows up high flood the living areas with daylight. The stairwells feature more windows to give them an open, airy feel, and custom black iron railings designed and crafted by a talented local blacksmith. The home is very energy efficient, featuring R32 ICF construction throughout, R60 spray foam in the roof, window coatings that minimize solar heat gain, an HRV system to ensure good air quality, and LED lighting throughout. A large covered patio with a wood burning fireplace provides warmth and shelter in the shoulder seasons.
Carsten Arnold Photography
22