
Search results for "Shoulder" in Home Design Ideas
 Archipelago Home, LLC

Kitchen designed for differing heights of kitchen cooks. One of the homeowners has an arm / shoulder injury making chopping food painful. The island countertop was lowered to accommodate her height and allow her to cut at a level that didn't cause pain.
Photography: Augie Salbosa
 Aquatica Plumbing Group

The Fido is one of Aquatica’s uniquely sculptured models, which has drawn a portion of its inspiration from traditional freestanding slipper bathtubs, but with a subtly refined and elegant finish. The ergonomic and comfortable design of this model is ideal for one or two bathers, featuring an extended backrest crafted at a comfortable angle to support the head and shoulders of bathers.
Constructed using Aquatica’s cutting-edge AquateX™ material, The Fido provides lifelong durability and heat retaining qualities. This tub is available in a red matte, black matte, blue matte or white outer finish.
 Land Creations Landscaping Inc.
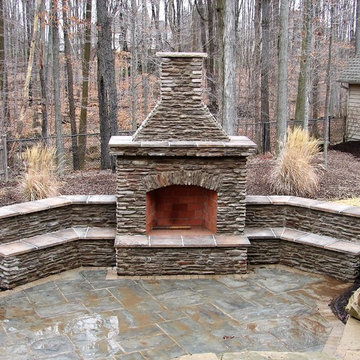
Small elegant backyard concrete paver patio photo in Cleveland with a fire pit and no cover
Find the right local pro for your project
 Archipelago Home, LLC
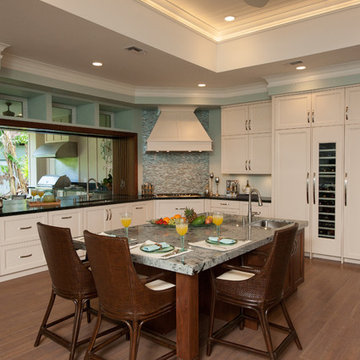
Kitchen designed for differing heights of kitchen cooks. One of the homeowners has an arm / shoulder injury making chopping food painful. The island countertop was lowered to accommodate her height and allow her to cut at a level that didn't cause pain.
Photography: Augie Salbosa
 Medford Design-Build
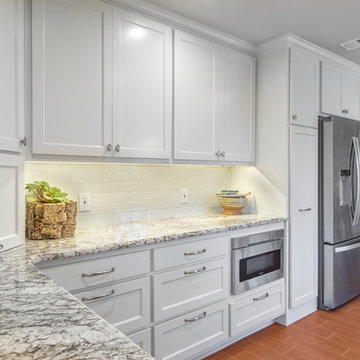
Another common trait we find in homes of this era is that the refrigerator is often located at the back of the kitchen. By anchoring the fridge on the outside edge of the kitchen, the amount of traffic is reduced, making for a better experience for both the cook and the person getting snacks from the fridge.
You’ll also notice that we removed the microwave from the upper cabinets and installed an under-counter microwave drawer. This neat little appliance is becoming a popular alternative to traditional microwaves, as it allows for easier, safer access (who ever thought pulling a hot dish out of a microwave that is above shoulder height was a good idea, anyway?!) Not only is it easier to reach, but it automatically slides out like a drawer instead of opening with a swing door. This design has a lot more space inside than its traditional counterpart. Many models can also be used as a warming drawer to keep dishes warm after they have been prepared. Our clients love the sleek look provided by this appliance and the fact that it contributes to a clean, clutter-free countertop.
Final photos by Impressia.net.

 Modern Habitat
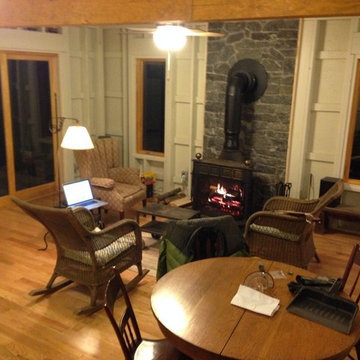
Positioned a short walk from the main house, the Bunk House has 3 bedrooms, a small kitchen, half bath (assuming use of the outdoor shower at the main house) and a small living area adjacent a water facing deck with a sliding door.
The bunk house deliberately is purposed as a 3 season structure with open uninsulated walls reminiscent of the lake front "camps" that still populate the lake. A wood stove, provides adequate heat in shoulder seasons or cold summer days.
 Design Perspective Interior Design, LLC
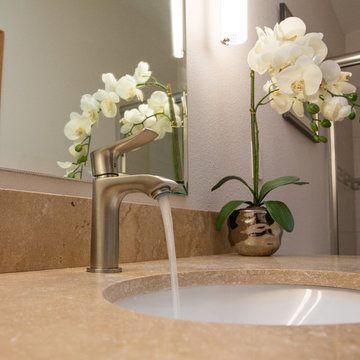
Our clients chose a modern tile was in the shower and on the floor to provide a continuous flow. We used Lanmark solid surfacing as the shower pan in this bathroom as it has no grout lines and is easy to maintain. The matching tile base trim continued the pattern in the floor up onto the trim vertically. We installed a Signature Hardware vanity made in bamboo, and replaced the countertop and undermount sink. George Kovacs Saber II lights were used to frame the new mirror. Hansgrohe shower fixtures and faucets were installed in brushed nickel. Sherwin Williams White Shoulders paint was applied to add more brightness to this lovely bathroom. Agalite sliding glass shower doors were installed with clear glass to further expand the small bathroom space.
Holly Needham
 Doughboys

Pot rack is from an old PG&E power transformer. Full Ansel System stove hood. Probably beyond the budget of your average trophy wife but our clients appreciate our attention to detail.
 Swimming Pool Services
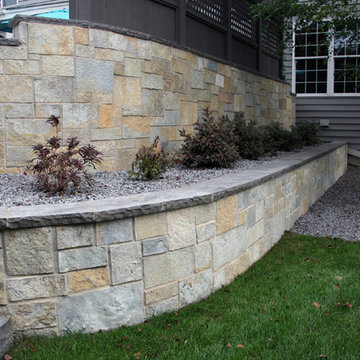
These wet set stone retaining walls shoulder the pool patio and support the Barbeque Island.
Inspiration for a timeless home design remodel in Milwaukee
Inspiration for a timeless home design remodel in Milwaukee
 Integrity Homes, Inc.
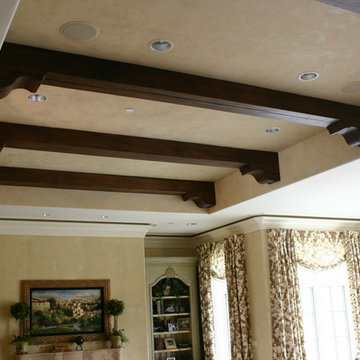
Ante Room Beam Ceiling
Solid Wood Barn Beams w Shoulder Blocks
Kitchen - kitchen idea in Chicago
Kitchen - kitchen idea in Chicago
 TOPOS Architects, Inc
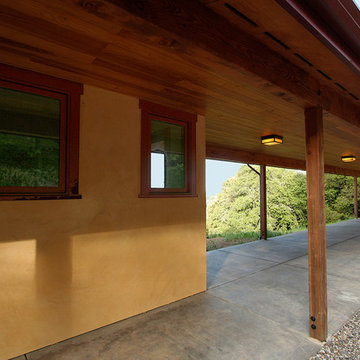
This Skyline Drive home high above Silicon Valley turns a solid shoulder of pigmented cement plaster to the prevailing Pacific weather while offering walls of glass to the inspiring bay views. The home was designed as a tranquil retreat for a single doctor needing an escape from the pressures modern life; every room allows restorative views of soaring hawks, massive Coastal Live Oaks and ephemeral California Poppies, reminding us of how fleeting our lives really are. The timber frame interior (a late client request) is carefully integrated into a warm contemporary interior and offers a pleasing and solid contrast to the open glazed panels. A long covered walkway carefully frames the view and integrates the three-car garage, while bold colors emphasize the simple building forms.
Photo by Virginia Baltay
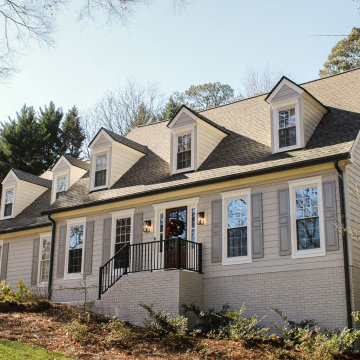
 Nelson Exteriors Inc
James Hardie products completely transformed this 1974 built Marietta, GA home. Seen from these before and after photos, the home's siding was replaced on the entire home, new shutters and gutters were installed, the front door was replaced, new railing was installed on the front stoop, new roofing shingles were installed on the chimney shoulders, and the home was freshly exterior painted. A few of the products our crews used include: James Hardie HardiePlank Siding, Trex Signature 6' Powder Coated Aluminum Railing Panels with Black Square Balusters, and Sherwin-Williams Paint
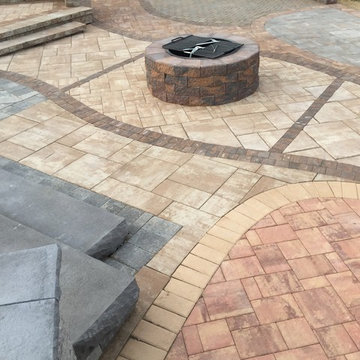
 Bennett's Creek Nursery
Bennett's Creek Nursery 2016®
Our Nicolock® hardscape product display located in Suffolk Virginia. You may visit our location on 5635 Shoulders Hill Road, Suffolk, VA 23435 to see it in person. http://nicolock.com/live-life-in-color/
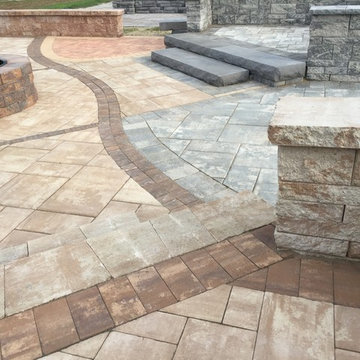 Bennett's Creek Nursery
Bennett's Creek Nursery 2016®
Our Nicolock® hardscape product display located in Suffolk Virginia. You may visit our location on 5635 Shoulders Hill Road, Suffolk, VA 23435 to see it in person. http://nicolock.com/live-life-in-color/
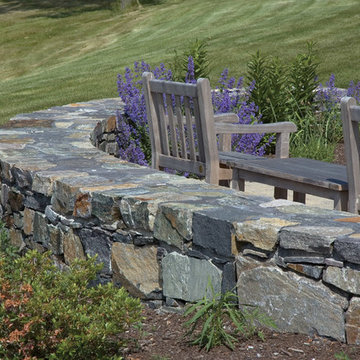
 Schwake Stone Ltd., LLC
Opposing forces working magic...angular, uneven stonework ruggedly stacked in a tight radial layout. Between 2 and 3 stones wide, the masonry wall powerfully shoulders a patio sitting area. A coping is intentionally missing to ensure a rustic and uneven appearance.
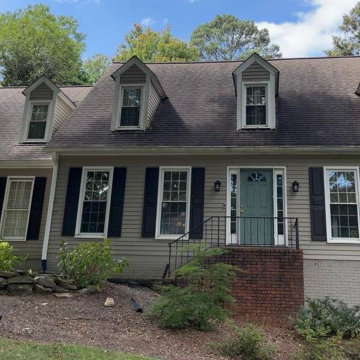 Nelson Exteriors Inc
James Hardie products completely transformed this 1974 built Marietta, GA home. Seen from these before and after photos, the home's siding was replaced on the entire home, new shutters and gutters were installed, the front door was replaced, new railing was installed on the front stoop, new roofing shingles were installed on the chimney shoulders, and the home was freshly exterior painted. A few of the products our crews used include: James Hardie HardiePlank Siding, Trex Signature 6' Powder Coated Aluminum Railing Panels with Black Square Balusters, and Sherwin-Williams Paint
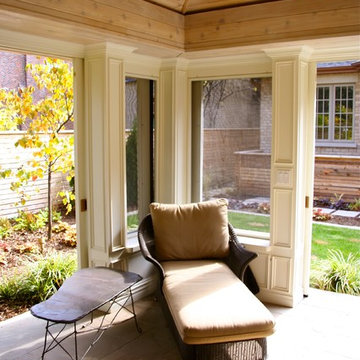
 Jennifer Hayman Design Group
This outdoor living room offers the homeowners a quiet and secluded place to rest and unwind. A neighbouring Black Walnut Tree reduced the overall functional usability of this backyard, and the idea for an outdoor living room was developed. The pocket doors can be screens or can be switched to glass windows when the weather turns colder, offering extended use of the outdoor room during the shoulder seasons.
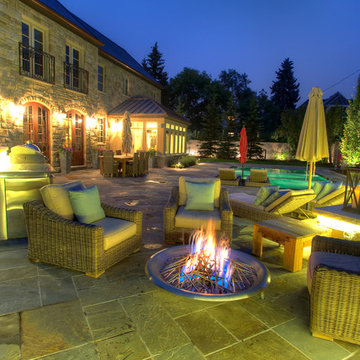
 VisionScapes
In one word: Exquisite. A landscape built into the natural banks of Calgary's Elbow river. A stunning slot overflow infinity pool surrounded by an expansive heated stone patio allow the clients to swim year round. The custom stainless steel outdoor kitchen with indirect lighting, copper tile, a bar fridge, grill and smoker ensures guests and family alike will enjoy many long days in this stunning yard with every possible amenity within arms reach. The custom fire pit sourced internationally removes the chill from our cool evenings in the shoulder season.
Photo Credit: Jamen Rhodes
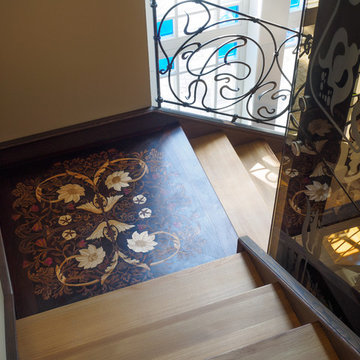
 Heritage Parquet
Beautiful project where client put all trust to Heritage Parquet team.
Heritage Parquet main task was to bring wood in to the house and transfer each wood piece to the piece of art.
Main credit to the Oak wood who is as a strong base mixed with other special woods as Sucupira, Canadian maple tree and more...
Special as our client!
All house floor design and work is on Heritage Parquet team shoulders.
Give and get back, that is Heritage Parquet team motto.
Give to our clients the best solution on floor with touch of art and to get back warmness from satisfied client.
It is our honour to work with such a material as wood.
21