
Search results for "Shouldnt" in Home Design Ideas
 Nikki Levy Interiors

Getting lost in this closet could be easy! Well designed and really lovely, its a room that shouldn't be left out
Example of a large trendy gender-neutral light wood floor and beige floor walk-in closet design in Miami with glass-front cabinets and gray cabinets
Example of a large trendy gender-neutral light wood floor and beige floor walk-in closet design in Miami with glass-front cabinets and gray cabinets

 AZL interiors

With tall ceilings, an impressive stone fireplace, and original wooden beams, this home in Glen Ellyn, a suburb of Chicago, had plenty of character and a style that felt coastal. Six months into the purchase of their home, this family of six contacted Alessia Loffredo and Sarah Coscarelli of ReDesign Home to complete their home’s renovation by tackling the kitchen.
“Surprisingly, the kitchen was the one room in the home that lacked interest due to a challenging layout between kitchen, butler pantry, and pantry,” the designer shared, “the cabinetry was not proportionate to the space’s large footprint and height. None of the house’s architectural features were introduced into kitchen aside from the wooden beams crossing the room throughout the main floor including the family room.” She moved the pantry door closer to the prepping and cooking area while converting the former butler pantry a bar. Alessia designed an oversized hood around the stove to counterbalance the impressive stone fireplace located at the opposite side of the living space.
She then wanted to include functionality, using Trim Tech‘s cabinets, featuring a pair with retractable doors, for easy access, flanking both sides of the range. The client had asked for an island that would be larger than the original in their space – Alessia made the smart decision that if it was to increase in size it shouldn’t increase in visual weight and designed it with legs, raised above the floor. Made out of steel, by Wayward Machine Co., along with a marble-replicating porcelain countertop, it was designed with durability in mind to withstand anything that her client’s four children would throw at it. Finally, she added finishing touches to the space in the form of brass hardware from Katonah Chicago, with similar toned wall lighting and faucet.

 PaveStone Brick Paving Inc.
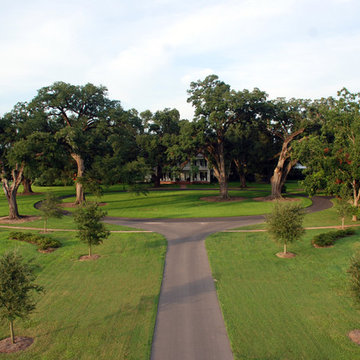
Design ideas for a large traditional full sun front yard stone driveway in Chicago.
Find the right local pro for your project

 Dream Kitchens
Photography by Scott Sherman
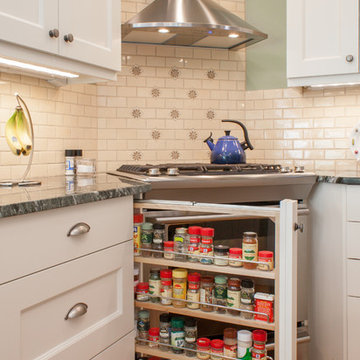
Small elegant u-shaped medium tone wood floor eat-in kitchen photo in Boston with a single-bowl sink, recessed-panel cabinets, white cabinets, granite countertops, beige backsplash, ceramic backsplash, stainless steel appliances and green walls
Small elegant u-shaped medium tone wood floor eat-in kitchen photo in Boston with a single-bowl sink, recessed-panel cabinets, white cabinets, granite countertops, beige backsplash, ceramic backsplash, stainless steel appliances and green walls
 Alan E Brainerd Interiors Inc

Foyer - mid-sized traditional multicolored floor and marble floor foyer idea in Orlando with yellow walls
 Dear Garden Associates, Inc.
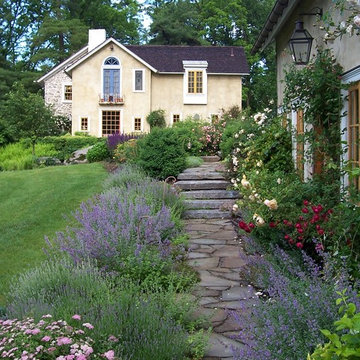
The walk across the lawn from the main house, down towards the former outbuilding which was re-fashioned into a guest house.
The steps are created from recycled granite curbing which once graced the streets of Philadelphia.
The roses seen in this view include Rosa ‘Abraham Darby’, ‘Graham Thomas’ and ‘New Dawn’. The billowy plumes of blue flowers belong to Catmint (Nepeta racemosa ‘Walker’s Low’)

 Marrokal Design & Remodeling
Inspiration for a mid-sized transitional l-shaped porcelain tile and gray floor eat-in kitchen remodel in San Diego with an undermount sink, recessed-panel cabinets, white cabinets, solid surface countertops, matchstick tile backsplash, stainless steel appliances, an island, white countertops and gray backsplash


 Dalrymple | Sallis Architecture
Greg Reigler

This is an example of a large traditional front porch design in Atlanta with decking and a roof extension.
This is an example of a large traditional front porch design in Atlanta with decking and a roof extension.
 Kate Jackson Design
Nat Rea
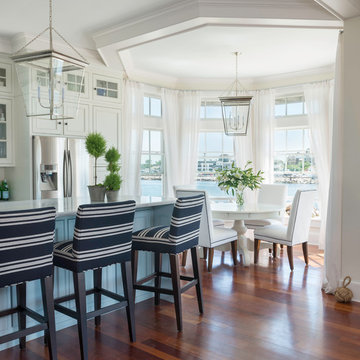
Inspiration for a mid-sized coastal medium tone wood floor kitchen/dining room combo remodel in Providence with white walls
Inspiration for a mid-sized coastal medium tone wood floor kitchen/dining room combo remodel in Providence with white walls

 Design Build Duluth
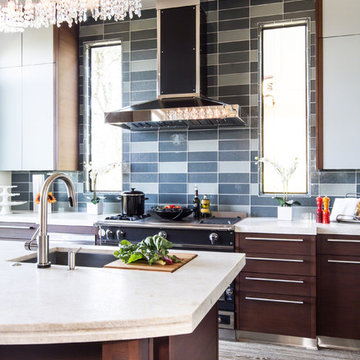
Open concept kitchen - mid-sized contemporary u-shaped marble floor and gray floor open concept kitchen idea with blue backsplash, an island, an undermount sink, flat-panel cabinets, medium tone wood cabinets, solid surface countertops, ceramic backsplash, stainless steel appliances and white countertops
 Justin Doyle Homes

This gorgeous modern farmhouse features hardie board board and batten siding with stunning black framed Pella windows. The soffit lighting accents each gable perfectly and creates the perfect farmhouse.
 Gillian Jackson - Jackson Photography & Design
Photography by Gillian Jackson
Transitional kitchen photo in Toronto with recessed-panel cabinets, quartz countertops, white backsplash, ceramic backsplash, stainless steel appliances, black cabinets and two islands
Transitional kitchen photo in Toronto with recessed-panel cabinets, quartz countertops, white backsplash, ceramic backsplash, stainless steel appliances, black cabinets and two islands



 AFT Construction
A full home remodel of this historic residence.
Inspiration for a small timeless kids' multicolored floor powder room remodel in Phoenix with an undermount sink, quartzite countertops, white countertops, furniture-like cabinets, medium tone wood cabinets and multicolored walls
Inspiration for a small timeless kids' multicolored floor powder room remodel in Phoenix with an undermount sink, quartzite countertops, white countertops, furniture-like cabinets, medium tone wood cabinets and multicolored walls
 Hyland Cabinetworks Inc.

Mountain style u-shaped brown floor kitchen photo in Seattle with an undermount sink, medium tone wood cabinets, beige backsplash, stainless steel appliances, an island and multicolored countertops

 MILLER + MILLER Architectural Photography
Miller + Miller Real Estate
A must see luxury house less than 3 miles from Downtown Naperville. Private and secluded home on a spectacular wooded lot that borders a 14-acre forest preserve. The front patio features perennials, a mahogany stream bridge, 2 mahogany pond decks overlooking koi ponds, waterfalls and 40′ English Arbor. 40′ English Arbor with Wisteria, Clematis, & Akebia. More than 75 trees on the property, along driveway & several ornamentals. Woodland garden with abundant daffodils, scylla, redbuds, columbine, bleeding hearts & lily of the valley. Kitchen garden.


5