
Search results for "Show stopping" in Home Design Ideas

 Coveted Haus
Challenge: create a show-stopping entrance client’s guests will never forget.
Managed outside sub-contractors and project managed lighting schedule. Hand selected all room finishes, furnishings and accessories.
 Architectural Designs

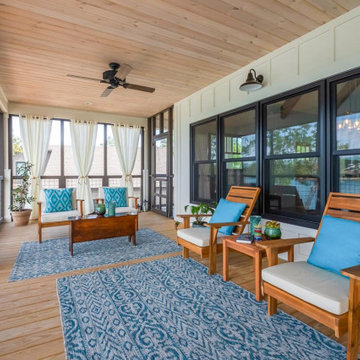
Architectural Designs' Show-Stopping Coastal Vacation Home Plan 18302BE with 3-Sided Wrap-around Porch! ⠀ ⠀⠀
2,450+ Sq Ft | 3 - 4 Beds | 2.5 - 3.5 Baths ⠀ #readywhenyouare #houseplan #countrycraftsman #18302BE
Find the right local pro for your project


 Architectural Designs
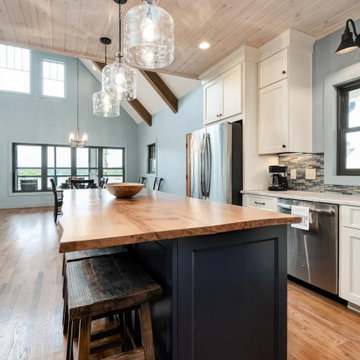
Architectural Designs' Show-Stopping Coastal Vacation Home Plan 18302BE with 3-Sided Wrap-around Porch! ⠀ ⠀⠀
2,450+ Sq Ft | 3 - 4 Beds | 2.5 - 3.5 Baths ⠀ #readywhenyouare #houseplan #countrycraftsman #18302BE
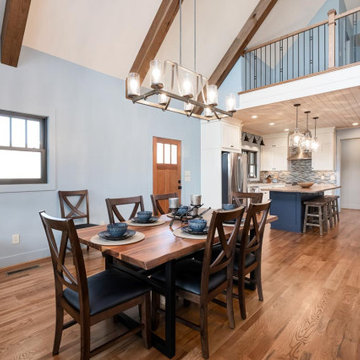 Architectural Designs
Architectural Designs' Show-Stopping Coastal Vacation Home Plan 18302BE with 3-Sided Wrap-around Porch! ⠀ ⠀⠀
2,450+ Sq Ft | 3 - 4 Beds | 2.5 - 3.5 Baths ⠀ #readywhenyouare #houseplan #countrycraftsman #18302BE


Sponsored
Fredericksburg, OH

High Point Cabinets
Columbus' Experienced Custom Cabinet Builder | 4x Best of Houzz Winner

 Kitchen Design Concepts
We must admit, we’ve got yet another show-stopping transformation! With keeping the cabinetry boxes (though few had to be replaced), swapping out drawer and drawer fronts with new ones, and updating all the finishes – we managed to give this space a renovation that could be confused for a full remodel! The combination of a vibrant new backsplash, a light painted cabinetry finish, and new fixtures, these cosmetic changes really made the kitchen become “brand new”. Want to learn more about this space and see how we went from “drab” to “fab” then keep reading!
Cabinetry
The cabinets boxes that needed to be replaced are from WW Woods Shiloh, Homestead door style, in maple wood. These cabinets were unfinished, as we finished the entire kitchen on-site with the rest of the new drawer and drawer fronts for a seamless look. The cabinet fronts that were replaced were from Woodmont cabinetry, in a paint grade maple, and a recessed panel profile door-style. As a result, the perimeter cabinets were painted in Sherwin Williams Tinsmith, the island in Sherwin Williams Sea Serpent, and a few interiors of the cabinets were painted in a Sherwin Williams Tinsmith.
Countertop
The countertops feature a 3 cm Caesarstone Vivid White quartz
Backsplash
The backsplash installed from countertops to the bottom of the furrdown are from Glazzio in the Oceania Herringbone Series, in Cobalt Sea, and are a 1×2 size. We love how vibrant it is!
Fixtures and Fittings
From Blanco, we have a Meridian semi-professional faucet in Satin Nickel, and a granite composite Precis 1-3/4 bowl sink in a finish of Cinder. The floating shelves are from Danver and are a stainless steel finish.
Flooring
The flooring is a cork material from Harris Cork in the Napa Collection, in a Fawn finish.
 Architectural Designs
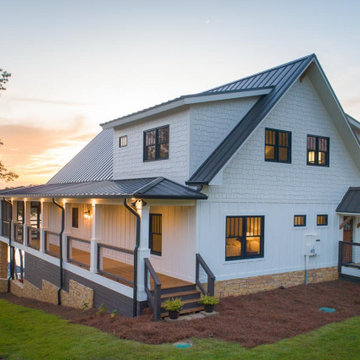
Architectural Designs' Show-Stopping Coastal Vacation Home Plan 18302BE with 3-Sided Wrap-around Porch! ⠀ ⠀⠀
2,450+ Sq Ft | 3 - 4 Beds | 2.5 - 3.5 Baths ⠀ #readywhenyouare #houseplan #countrycraftsman #18302BE

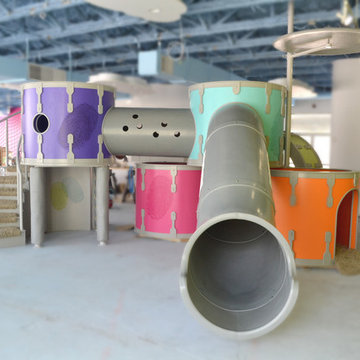
 Thinkterior LLC
Part school, part playground and
completely fabulous, this space in
Miami creatively blends all that is fun
for kids into an environment that will
help them to learn and grow. Custom
made game tables, storage areas and
desks are all built to move with the
class or where needed to maximize the
space. Whether the kids are up for a
magic show in the stage or enjoying
some down time on the playground,
this space will always be ready for
them.
Kydoo is a safe, clean, nurturing, fun
and friendly activity center and indoor
playground where our thoroughly
screened and trained professionals
open a world of sensory experiences for
your child.
Your child will Doo more at Kydoo,
immersed in art classes, music, ballet,
cooking, mommy and me, soccer,
gymnastics, baseball, dance and more.
You can Doo it too, learn, play, laugh
and celebrate Doo-ing side by side with
your child, or Doo what you want, relax
and get together with friends in our
Kydoo Café and enjoy a fresh brewed
cup of coffee, or savor a delicious
Panini from our Gourmet Menu.
Our world class center includes a
protected play area, a kicking sports
field, an imagination station with it’s
own “show stopping” stage, a creative
artist area, and an invention station.

 Michael Lipman Photography
Kitchen - eclectic l-shaped dark wood floor kitchen idea in Chicago with an undermount sink, shaker cabinets, blue cabinets, white backsplash, stainless steel appliances, an island and purple countertops
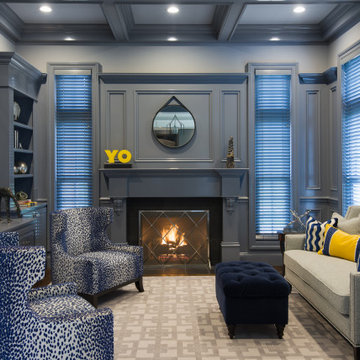
 JCR Design Group
Would you believe this is a gentelmen's office? One of the first two rooms visible upon entering this grand home, the owner's home office certainly makes a statement. Originally flanked in wood stained paneling, this office was transformed by painting every vertical surface with high-gloss gray lacquer. Even the wood blinds were custom painted to match the paneling perfectly. Top that off with a preview of the owner's contemporary art collection....and wham- you have a show-stopping office that may entice one to linger even outside of working hours!

Sponsored
Columbus, OH

Hope Restoration & General Contracting
Columbus Design-Build, Kitchen & Bath Remodeling, Historic Renovations
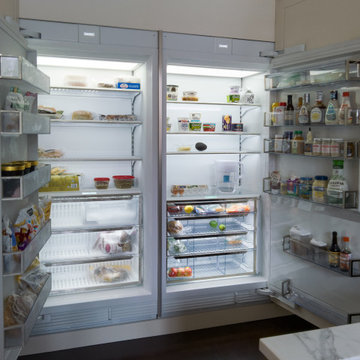
 Drury Design
THE SETUP
Once these empty nest homeowners decided to stay put, they knew a new kitchen was in order. Passionate about cooking, entertaining, and hosting holiday gatherings, they found their existing kitchen inadequate. The space, with its traditional style and outdated layout, was far from ideal. They longed for an elegant, timeless kitchen that was not only show-stopping but also functional, seamlessly catering to both their daily routines and special occasions with friends and family. Another key factor was its future appeal to potential buyers, as they’re ready to enjoy their new kitchen while also considering downsizing in the future.
Design Objectives:
Create a more streamlined, open space
Eliminate traditional elements
Improve flow for entertaining and everyday use
Omit dated posts and soffits
Include storage for small appliances to keep counters clutter-free
Address mail organization and phone charging concerns
THE REMODEL
Design Challenges:
Compensate for lost storage from omitted wall cabinets
Revise floorplan to feature a single, spacious island
Enhance island seating proximity for a more engaging atmosphere
Address awkward space above existing built-ins
Improve natural light blocked by wall cabinet near the window
Create a highly functional space tailored for entertaining
Design Solutions:
Tall cabinetry and pull-outs maximize storage efficiency
A generous single island promotes seamless flow and ample prep space
Strategic island seating arrangement fosters easy conversation
New built-ins fill arched openings, ensuring a custom, clutter-free look
Replace wall cabinet with lighted open shelves for an airy feel
Galley Dresser and Workstation offer impeccable organization and versatility, creating the perfect setup for entertaining with everything easily accessible.
THE RENEWED SPACE
The new kitchen exceeded every expectation, thrilling the clients with its revitalized, expansive design and thoughtful functionality. The transformation brought to life an open space adorned with marble accents, a state-of-the-art steam oven, and the seamless integration of the Galley Dresser, crafting a kitchen not just to be used, but to be cherished. This is more than a culinary space; it’s a new heart of their home, ready to host countless memories and culinary adventures.
Sub-zero paneled fridge is show-stopping with immense storage and depth.
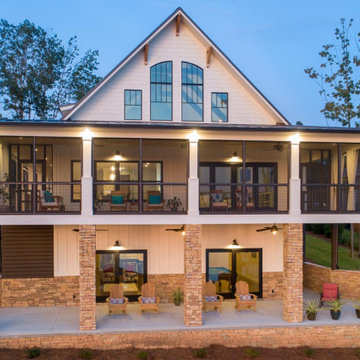 Architectural Designs
Architectural Designs' Show-Stopping Coastal Vacation Home Plan 18302BE with 3-Sided Wrap-around Porch! ⠀ ⠀⠀
2,450+ Sq Ft | 3 - 4 Beds | 2.5 - 3.5 Baths ⠀ #readywhenyouare #houseplan #countrycraftsman #18302BE
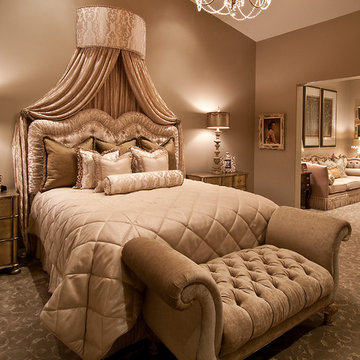
 Feathers Fine Custom Furnishings
Example of a classic carpeted bedroom design in Phoenix with beige walls
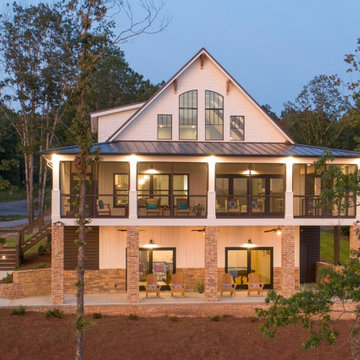 Architectural Designs
Architectural Designs' Show-Stopping Coastal Vacation Home Plan 18302BE with 3-Sided Wrap-around Porch! ⠀ ⠀⠀
2,450+ Sq Ft | 3 - 4 Beds | 2.5 - 3.5 Baths ⠀ #readywhenyouare #houseplan #countrycraftsman #18302BE



 JRP Design & Remodel
Bellmont 1900 cabinetry with white shaker doors gives a traditionally-inspired entertainment center a splash of modern and chic design. The show-stopping Jeld-Wen tri-fold door blends indoors and outdoors creating a vibrant and balanced entertaining space with great flow and sophistication and allowing the natural light to shine on the warm, natural wood floors.
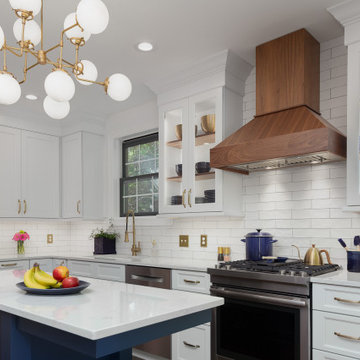
 Marvista Design + Build
The walnut hood makes a statement in this kitchen. It also adds warmth to this mainly white kitchen.
Inspiration for a transitional kitchen remodel in Other
Inspiration for a transitional kitchen remodel in Other
3