
Search results for "Showcase" in Home Design Ideas

 Cameo Homes Inc.
Park City Home Builder, Cameo Homes Inc.
2016 Park City Showcase of Homes
www.cameohomesinc.com
Example of a small mountain style 3/4 multicolored tile and stone tile porcelain tile bathroom design in Salt Lake City with raised-panel cabinets, medium tone wood cabinets, brown walls, a drop-in sink and soapstone countertops
Example of a small mountain style 3/4 multicolored tile and stone tile porcelain tile bathroom design in Salt Lake City with raised-panel cabinets, medium tone wood cabinets, brown walls, a drop-in sink and soapstone countertops
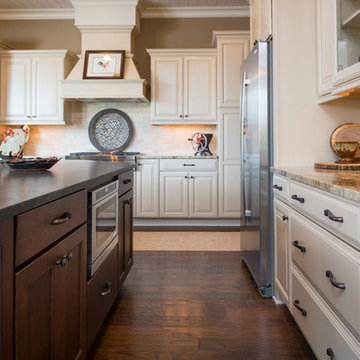

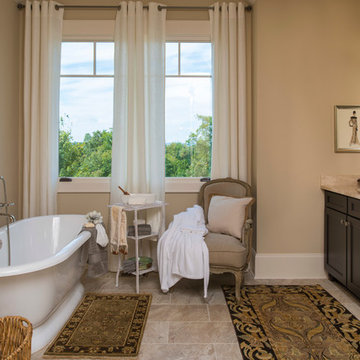
 Dillard-Jones Builders
A Dillard-Jones Builders design – this custom mountain home was inspired by Southern Living Magazine and the North Georgia Mountains. Its elegant-rustic design flows throughout the entire home.
Photographer: Fred Rollison Photography
Find the right local pro for your project
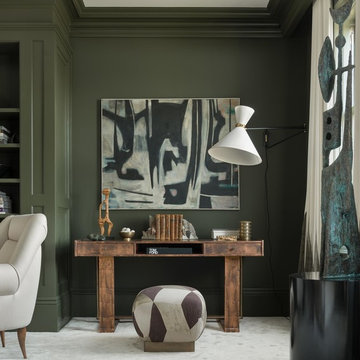


 Carolyn Reyes
Photo: Carolyn Reyes © 2017 Houzz
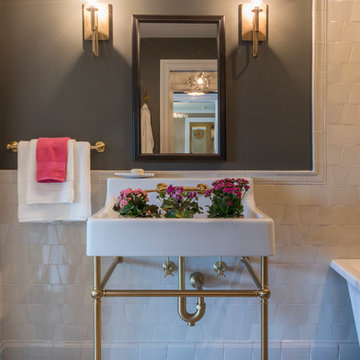
Rock Glam Teen Bathroom
Design team: The Art of Room Design

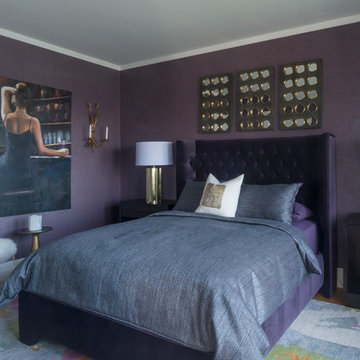
Example of a transitional bedroom design in Los Angeles
Example of a transitional bedroom design in Los Angeles
 Greenhaven Landscapes Inc.
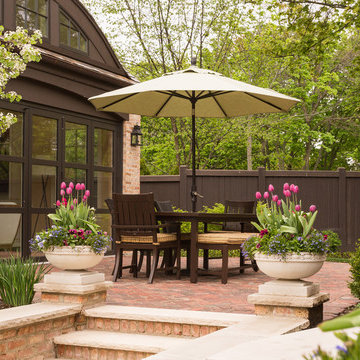
Hear what our clients, Allison & Rick, have to say about their project by clicking on the Facebook link and then the Videos tab.
Stairs flanked with Longshadow limestone planters lead up to the dining terrace. This old street paver area is dual purpose and also acts as a part of the required driveway to the garage/ pool house.
Project Partners: R. Scott Javore & Associates, C&P Remodeling, Conway Contracting, Athanas Fence Company, Hannah Goering Photography

Sponsored
Columbus, OH
Transforming Spaces in Columbus

Daniel Home
Premier Interior Design Team Transforming Spaces in Franklin Co, Ohio
 JAUREGUI Architecture Interiors Construction
Piston Design
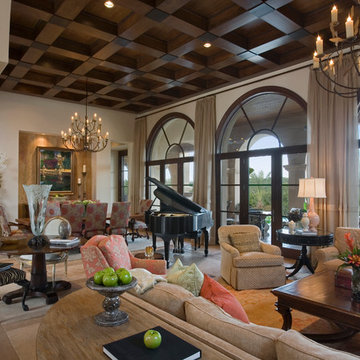
Inspiration for a mediterranean living room remodel in Austin
Inspiration for a mediterranean living room remodel in Austin
 Wesley Design Inc.

Tranquil Zen Garden
Inspiration for a mid-sized mediterranean ceramic tile entryway remodel in Orange County with beige walls
Inspiration for a mid-sized mediterranean ceramic tile entryway remodel in Orange County with beige walls
 Rauscher & Assoc
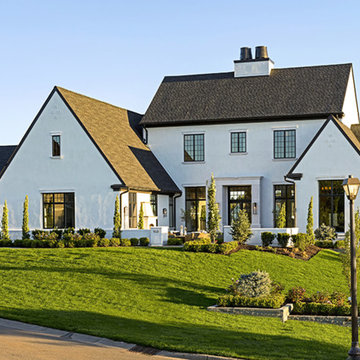
Large farmhouse white two-story stucco exterior home idea in Minneapolis with a shingle roof
 Southern Studio Interior Design
Whitney Blair Custom Homes
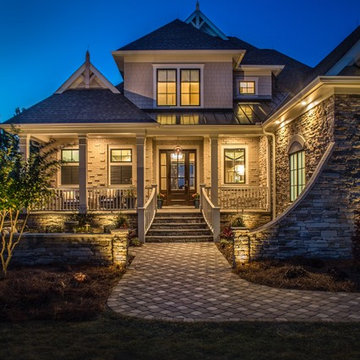
Example of a classic exterior home design in Raleigh
Example of a classic exterior home design in Raleigh
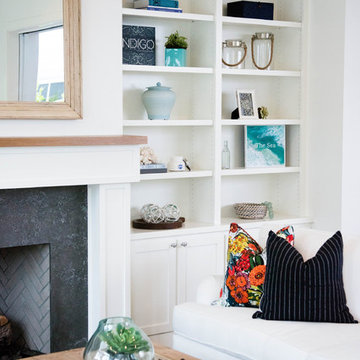
 Blackband Design
East Coast meets West Coast in this Hamptons inspired beach house!
Interior Design + Furnishings by Blackband Design
Home Build + Design by Miken Construction

Sponsored
Columbus, OH
Transforming Spaces in Columbus
Daniel Home
Premier Interior Design Team Transforming Spaces in Franklin Co, Ohio

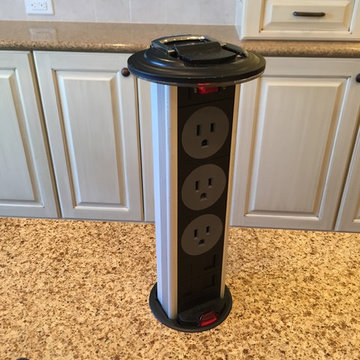
 SHOWCASE -- Hastings, Nebraska
A beautiful Remodel using Custom Cupboards Cabinetry revealing a dramatic "Before" and "After." This customer had recently purchased the home and the square footage in the Kitchen was great, but it truly wasn't functional. Notice that the only countertop area was the Kitchen Island, and it had a Cooktop and a Sink in it, as well as an old-fashioned built-in cutting board.
With the expertise of an experienced SHOWCASE Kitchen Designer, it was easy for the Customer visualize using this space in a more functional layout. She, in turn, was able to truly focus on selecting the beautiful finishes of Cabinetry & Countertops to make this Kitchen truly the "WOW" factor in her new home!
Cabinetry is Custom Cupboards "White Suede" with a Cherry "Basil" island. The door style is 31600-10 with a 316 5-piece drawer front. Hinges are Full Overlay and they softly close.
Hardware is Jeffery Alexander #1977S-DBAC door knobs and #1977DBAC handles.
Countertops are Zodiaq Quartz in "Toasted Almond" with a Full Bullnose edge.
Kitchen Sink is a Kohler K-3171-HCF sink with a K-6388-ST Bottom Basin Rack.
The Kitchen Faucet is Kohler K-780-2BZ.
The garbage disposal has an air switch to the left of the faucet.
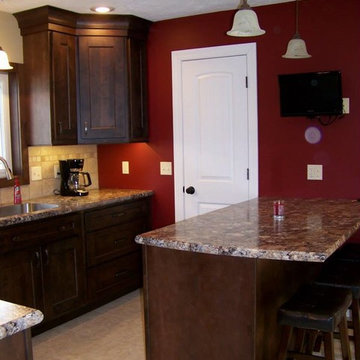 SHOWCASE -- Hastings, Nebraska
---- KITCHEN ----
**CABINETS** ... Custom Cupboards ... Alder with a "Calico" stain ... Door style: 70800-65 with #78-65 5-piece drawer fronts ...
Standard Overlay Cabinet doors/drawers ... **COUNTERTOPS** ... Wilsonart Laminate "Winter Carnival" #1847K-35 with Crescent edge ...
**CABINET HARDWARE** ... Jeffrey Alexander "Merrick / Bright Nickel w/ Dull Lacquer" finish
 Showcase Kitchens

The glass doors are a great way to show off your glassware in this kitchen.
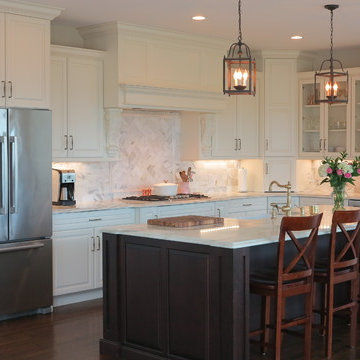
Eat-in kitchen - large traditional l-shaped dark wood floor and brown floor eat-in kitchen idea in Bridgeport with a farmhouse sink, raised-panel cabinets, white cabinets, marble countertops, white backsplash, marble backsplash, stainless steel appliances, an island and white countertops
Eat-in kitchen - large traditional l-shaped dark wood floor and brown floor eat-in kitchen idea in Bridgeport with a farmhouse sink, raised-panel cabinets, white cabinets, marble countertops, white backsplash, marble backsplash, stainless steel appliances, an island and white countertops

Sponsored
Columbus, OH
Transforming Spaces in Columbus
Daniel Home
Premier Interior Design Team Transforming Spaces in Franklin Co, Ohio

 Georgia Coast Design & Construction
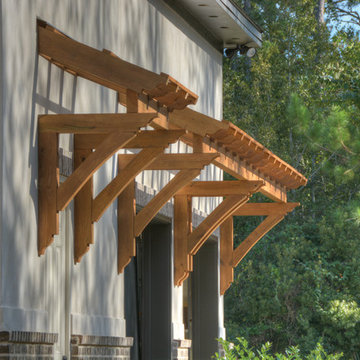
Georgia Coast Design & Construction - Southern Living Custom Builder Showcase Home at St. Simons Island, GA
Built on a one-acre, lakefront lot on the north end of St. Simons Island, the Southern Living Custom Builder Showcase Home is characterized as Old World European featuring exterior finishes of Mosstown brick and Old World stucco, Weathered Wood colored designer shingles, cypress beam accents and a handcrafted Mahogany door.
Inside the three-bedroom, 2,400-square-foot showcase home, Old World rustic and modern European style blend with high craftsmanship to create a sense of timeless quality, stability, and tranquility. Behind the scenes, energy efficient technologies combine with low maintenance materials to create a home that is economical to maintain for years to come. The home's open floor plan offers a dining room/kitchen/great room combination with an easy flow for entertaining or family interaction. The interior features arched doorways, textured walls and distressed hickory floors.
 Modoo Modoo interior design

Ball room at Greystone Mansion.
Inspiration for a large eclectic formal and open concept light wood floor and beige floor living room remodel in Los Angeles with pink walls, no tv and no fireplace
Inspiration for a large eclectic formal and open concept light wood floor and beige floor living room remodel in Los Angeles with pink walls, no tv and no fireplace
126