
Search results for "Showcase" in Home Design Ideas


 California Waterscapes
Welcome to our design space at the Pasadena Showcase House of Design. This “oasis” features a beautiful collection of koi fish, gracefully swimming in a 5’x8’ pond.
Our modern, clean-cut paver patio is customized to intertwine with large seating boulders. By bringing the pathway right to the edge of the pond, we showcase our favorite cantilever effect. Softening the design, California-friendly plants and a stunning live plant wall surrounds the area, while lights can be seen hanging from the trees, extending the ambiance into the evening hours.

Find the right local pro for your project

 Connie Anderson Photography
Connie Anderson Photography
Transitional guest light wood floor bedroom photo in Houston with beige walls and no fireplace
Transitional guest light wood floor bedroom photo in Houston with beige walls and no fireplace

 Living Stone Design + Build
A stunning rustic modern exterior blends organic materials and sleek design in this energy-efficient mountain retreat, showcasing sustainable construction and luxurious craftsmanship.


 Cameo Homes Inc.
Home built by Cameo Homes Inc. in Tuhaye, Park City, Utah. Park City Showcase of Homes 2013. Utah Home Builder, Cameo Homes Inc. www.cameohomesinc.com. Photos by Phillip K. Erickson.

Sponsored
Columbus, OH
Transforming Spaces in Columbus

Daniel Home
Premier Interior Design Team Transforming Spaces in Franklin Co, Ohio



 Ancient Surfaces
A lovely French Provencal styled home adorned with reclaimed antique limestone floors.
The formal living room showcases a breathtaking 18th century antique French limestone fireplace with a trumeaux over-mantle.
The dark wood exposed wood beams are original and were salvaged from France.
The furniture, lighting fixtures and shades were selected by the designer Kara Childress and her client.
http://www.ancientsurfaces.com/Millenium-Planks.html


 Housing First Minnesota
Kuhl Design, #R56
Tour remodeled homes during the final weekend of the Parade of Homes: March 18-20, 2016 • Remodelers Showcase
Dining room - dining room idea in Minneapolis
Dining room - dining room idea in Minneapolis

Sponsored
Columbus, OH
Transforming Spaces in Columbus
Daniel Home
Premier Interior Design Team Transforming Spaces in Franklin Co, Ohio


 User
User
Solomon Davis Photography
Elegant formal living room photo in Nashville with white walls and a standard fireplace
Elegant formal living room photo in Nashville with white walls and a standard fireplace
 Linda Horning Decorative Painting
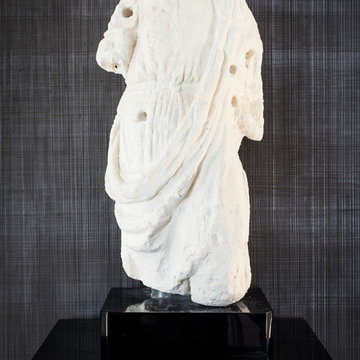
San Francisco Decorators Showcase House 2017. A sophisticated home office for an executive. Dark, moody yet inviting
Inspiration for a contemporary home design remodel in San Francisco
Inspiration for a contemporary home design remodel in San Francisco

Sponsored
Columbus, OH
Transforming Spaces in Columbus
Daniel Home
Premier Interior Design Team Transforming Spaces in Franklin Co, Ohio

 MARGARITA BRAVO
This client wanted to have their kitchen as their centerpiece for their house. As such, I designed this kitchen to have a dark walnut natural wood finish with timeless white kitchen island combined with metal appliances.
The entire home boasts an open, minimalistic, elegant, classy, and functional design, with the living room showcasing a unique vein cut silver travertine stone showcased on the fireplace. Warm colors were used throughout in order to make the home inviting in a family-friendly setting.
Project designed by Denver, Colorado interior designer Margarita Bravo. She serves Denver as well as surrounding areas such as Cherry Hills Village, Englewood, Greenwood Village, and Bow Mar.
For more about MARGARITA BRAVO, click here: https://www.margaritabravo.com/
To learn more about this project, click here: https://www.margaritabravo.com/portfolio/observatory-park/
 Linda Horning Decorative Painting
San Francisco Decorators Showcase House 2017. A sophisticated home office for an executive. Dark, moody yet inviting
Trendy home office photo in San Francisco
Trendy home office photo in San Francisco


50