
Search results for "Showcase" in Home Design Ideas

 Cameo Homes Inc.
Park City Showcase of Homes 2013 by Utah Home Builder, Cameo Homes Inc., in Tuhaye, Park City, Utah. www.cameohomesinc.com
Inspiration for a rustic bathroom remodel in Salt Lake City
Inspiration for a rustic bathroom remodel in Salt Lake City

 Grace Blu Interior Design
Five residential-style, three-level cottages are located behind the hotel facing 32nd Street. Spanning 1,500 square feet with a kitchen, rooftop deck featuring a fire place + barbeque, two bedrooms and a living room, showcasing masterfully designed interiors. Each cottage is named after the islands in Newport Beach and features a distinctive motif, tapping five elite Newport Beach-based firms: Grace Blu Interior Design, Jennifer Mehditash Design, Brooke Wagner Design, Erica Bryen Design and Blackband Design.

Find the right local pro for your project

 M. Barnes & Co
Danny Piassick
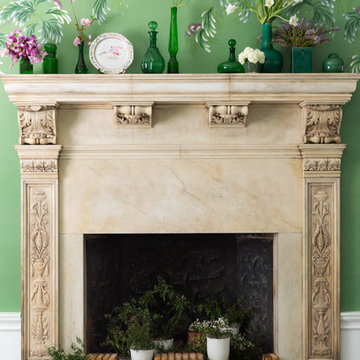
Example of a country medium tone wood floor hallway design in Dallas with green walls
Example of a country medium tone wood floor hallway design in Dallas with green walls

 Dina Bandman Interiors
SF SHOWCASE 2018 | "LEMONDROP LULLABY"
ON VIEW AT 465 MARINA BLVD CURRENTLY
Photos by Christopher Stark
Example of a large trendy gender-neutral dark wood floor and brown floor nursery design in San Francisco with green walls
Example of a large trendy gender-neutral dark wood floor and brown floor nursery design in San Francisco with green walls


 Blue Plum
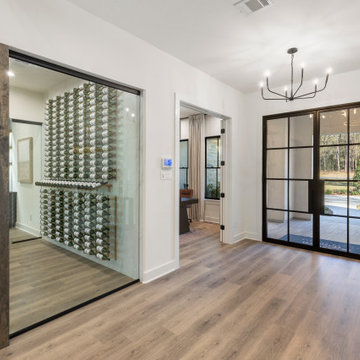
This unique wine bar floats on all sides and features a Liebherr HWS1800 wine fridge. The countertop and oversize backsplash is Neolith Textile White. The cabinet and shelf material is wire-brushed grey oak with a white glaze.

Sponsored
Columbus, OH
Transforming Spaces in Columbus

Daniel Home
Premier Interior Design Team Transforming Spaces in Franklin Co, Ohio


 Showcase Window Fashions
Sunroom - mid-sized traditional terra-cotta tile sunroom idea in Dallas with a standard ceiling

 Connie Anderson Photography
Connie Anderson Photography
Mid-sized transitional open concept light wood floor living room photo in Houston with beige walls and a standard fireplace
Mid-sized transitional open concept light wood floor living room photo in Houston with beige walls and a standard fireplace



Sponsored
Columbus, OH
Transforming Spaces in Columbus
Daniel Home
Premier Interior Design Team Transforming Spaces in Franklin Co, Ohio


 Everything Home
A custom fireplace is the visual focus of this craftsman style home's living room while the U-shaped kitchen and elegant bedroom showcase gorgeous pendant lights.
Project completed by Wendy Langston's Everything Home interior design firm, which serves Carmel, Zionsville, Fishers, Westfield, Noblesville, and Indianapolis.
For more about Everything Home, click here: https://everythinghomedesigns.com/


53