
Search results for "Showcase" in Home Design Ideas

 Cheng Design
Fu-Tung Cheng, CHENG Design

• Living Room with City View, San Francisco High-Rise Home
Dynamic, updated materials and a new plan transformed a lifeless San Francisco condo into an urban treasure, reminiscent of the client’s beloved weekend retreat also designed by Cheng Design. The simplified layout provides a showcase for the client’s art collection while tiled walls, concrete surfaces, and bamboo cabinets and paneling create personality and warmth. The kitchen features a rouge concrete countertop, a concrete and bamboo elliptical prep island, and a built-in eating area that showcases the gorgeous downtown view.
Photography: Matthew Millman

Find the right local pro for your project

 Greenhaven Landscapes Inc.
Hear what our clients, Allison & Rick, have to say about their project by clicking on the Facebook link and then the Videos tab.
Inspiration for a traditional full sun front yard formal garden in Chicago for fall.
Inspiration for a traditional full sun front yard formal garden in Chicago for fall.
 Carolyn Reyes
Photo: Carolyn Reyes © 2017 Houzz
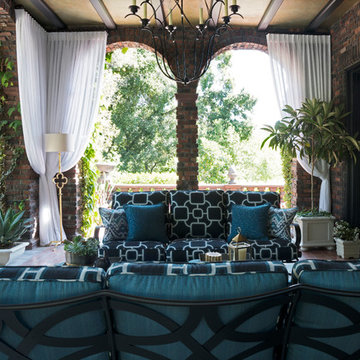
Loggia
Design team: Ederra Design Studio
Transitional patio photo in Los Angeles
Transitional patio photo in Los Angeles

 Wendy O'Brien Interior Planning & Design
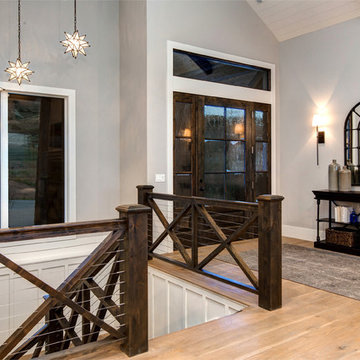
This beautiful showcase home offers a blend of crisp, uncomplicated modern lines and a touch of farmhouse architectural details. The 5,100 square feet single level home with 5 bedrooms, 3 ½ baths with a large vaulted bonus room over the garage is delightfully welcoming.
For more photos of this project visit our website: https://wendyobrienid.com.
 Margot Hartford Photography
Margot Hartford Photography
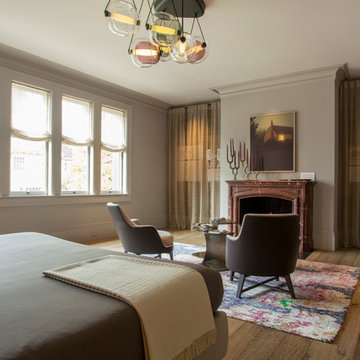
Example of an eclectic bedroom design in San Francisco
Example of an eclectic bedroom design in San Francisco

Sponsored
Columbus, OH
Transforming Spaces in Columbus

Daniel Home
Premier Interior Design Team Transforming Spaces in Franklin Co, Ohio
 Showcase Kitchens
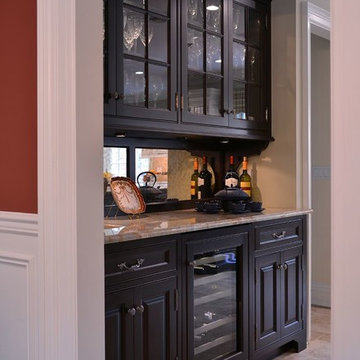
Mahogany wet bar/butler’s pantry with a dark rich merlot cherry finish. With coordinating quartzite countertop with center island
Ric Marder Imagery

 Showcase Kitchens
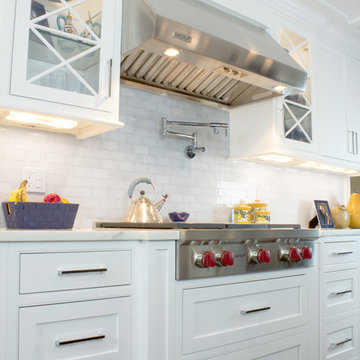
Wolf range hood is over a Wolf cooktop range. Custom-designed glass mullioned doors with Asian Statuary white marble backsplash tiles framed with Carrera marble chicklets.
Tim Cree/Creepwalk Media
 MARGARITA BRAVO

This client wanted to have their kitchen as their centerpiece for their house. As such, I designed this kitchen to have a dark walnut natural wood finish with timeless white kitchen island combined with metal appliances.
The entire home boasts an open, minimalistic, elegant, classy, and functional design, with the living room showcasing a unique vein cut silver travertine stone showcased on the fireplace. Warm colors were used throughout in order to make the home inviting in a family-friendly setting.
Project designed by Denver, Colorado interior designer Margarita Bravo. She serves Denver as well as surrounding areas such as Cherry Hills Village, Englewood, Greenwood Village, and Bow Mar.
For more about MARGARITA BRAVO, click here: https://www.margaritabravo.com/
To learn more about this project, click here: https://www.margaritabravo.com/portfolio/observatory-park/
 Connie Anderson Photography
Connie Anderson Photography
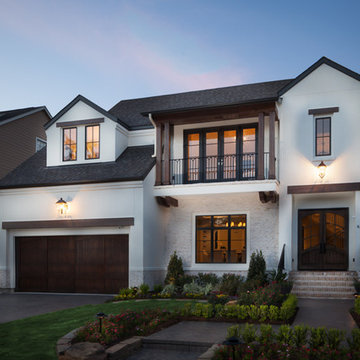
Example of a transitional white brick exterior home design in Houston with a hip roof
Example of a transitional white brick exterior home design in Houston with a hip roof
 The Drapery Showcase

Bathroom - mid-sized modern 3/4 beige tile and mosaic tile dark wood floor bathroom idea in Orange County with blue walls, a drop-in sink and tile countertops

Sponsored
Columbus, OH
Transforming Spaces in Columbus
Daniel Home
Premier Interior Design Team Transforming Spaces in Franklin Co, Ohio
 Carolyn Reyes
Photo: Carolyn Reyes © 2017 Houzz
Rock Glam Teen Bedroom
Design team: The Art of Room Design
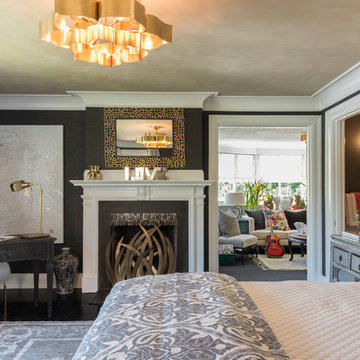
Inspiration for a transitional bedroom remodel in Los Angeles
Inspiration for a transitional bedroom remodel in Los Angeles


 J. Wright Building Company
Large transitional stamped concrete porch photo in Birmingham with a roof extension

 Sisson Landscapes
Sisson Landscapes
Inspiration for a mid-sized traditional full sun backyard gravel landscaping in DC Metro.
Inspiration for a mid-sized traditional full sun backyard gravel landscaping in DC Metro.

Sponsored
Columbus, OH
Transforming Spaces in Columbus
Daniel Home
Premier Interior Design Team Transforming Spaces in Franklin Co, Ohio

 STRUKTR Studios Photography
Photo: Marni Epstein-Mervis © 2018 Houzz
Inspiration for a mid-century modern porch remodel in Other
Inspiration for a mid-century modern porch remodel in Other
 Modoo Modoo interior design
Ball room at Greystone Mansion.

Large eclectic formal and open concept light wood floor and beige floor living room photo in Los Angeles with pink walls, no fireplace and no tv
Large eclectic formal and open concept light wood floor and beige floor living room photo in Los Angeles with pink walls, no fireplace and no tv
 Dillard-Jones Builders

A Dillard-Jones Builders design – this home takes advantage of 180-degree views and pays homage to the home’s natural surroundings with stone and timber details throughout the home.
Photographer: Fred Rollison Photography
56