
Search results for "Showcase" in Home Design Ideas
 RCH Home & Design

Our showcase kitchen was envisioned to be a modern farmhouse dream. To encompass the trend we used period lighting, a combination of cream, black and natural wood tones. Authentic natural maple hardwood flooring. Partially stained wood and painted cream custom cabinets for contrast and definition. The spacious kitchen island made of Vicostone Carrara honed Quartz is attached to the dining table. White fireclay farmhouse sink. Premium JennAir appliances.
Finished with cream faux leather dining chairs and farmhouse decor.
 Boyer Building Corporation

Fantastic outside view of modern remodel. Made to look like California-midcentury home that homeowners wanted to replicate - and DID!
Example of a large 1950s gray two-story house exterior design in Minneapolis with a butterfly roof and a shingle roof
Example of a large 1950s gray two-story house exterior design in Minneapolis with a butterfly roof and a shingle roof
 Dillard-Jones Builders
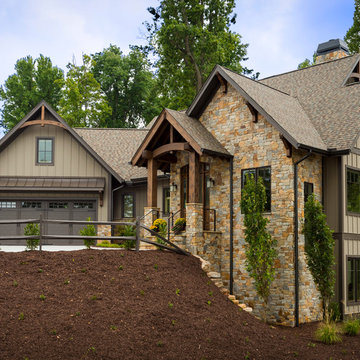
A Dillard-Jones Builders design – this home takes advantage of 180-degree views and pays homage to the home’s natural surroundings with stone and timber details on the exterior.
Photographer: Fred Rollison Photography
Find the right local pro for your project
 Carolyn Reyes
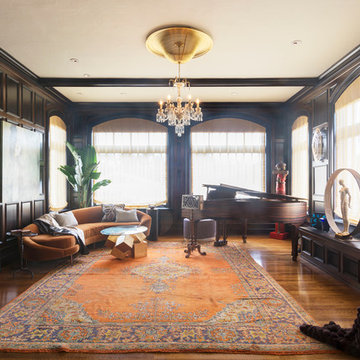
Music Room
Photo: Carolyn Reyes © 2016 Houzz
Design: Parker West Interiors

Living room - transitional living room idea in Los Angeles
Living room - transitional living room idea in Los Angeles
 Janet Paik
Regan Baker Design
Photo: Janet Paik © 2014 Houzz
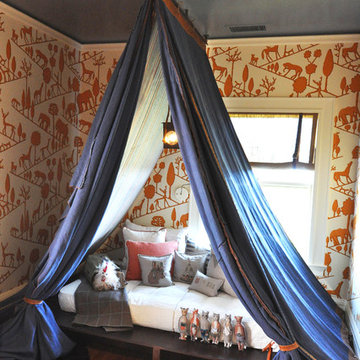
Example of a trendy kids' room design in San Francisco
Example of a trendy kids' room design in San Francisco

 Accent Window Fashions LLC
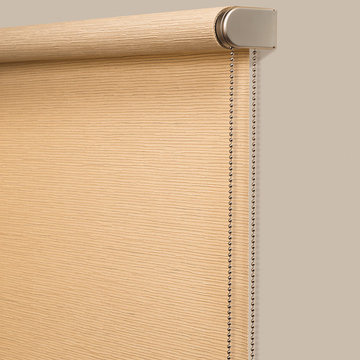
Hunter Douglas Alustra® Woven Textures® Roller Shades Closed
Operating Systems: Chelsea
Room Styles: Casual
Hunter Douglas Alustra® Woven Textures® Roman Shades
An innovative alternative to solar screens and woven wood shades, Alustra® Woven Textures® beautifully showcase natural textures and woven patterns, transforming a room by stylishly filtering natural light. Select a roller shade with the exclusive Chelsea™ roller system for a clean, simple appearance or the classic dimension of a Roman shade.
Material:
Fabric
Fold Size:
N/A
Sizes Available:
Width: 12" to 120"
Height: 12" to 120"
Material/Color Options:
47 Combinations
Available from Accent Window Fashions LLC (715) 355-0772
Hunter Douglas Showcase Priority Dealer
Hunter Douglas Certified Installer
Hunter Douglas Certified Professional Dealer
#Hunter_Douglas #Alustra #Woven_Textures #Roman_Shades #Roller_Shades #Chelsea_Operating_System #Casual #Window_Treatments #HunterDouglas #Accent_Window_Fashions
Copyright 2001-2014 Hunter Douglas, Inc. All rights reserved.

Sponsored
Columbus, OH
Transforming Spaces in Columbus

Daniel Home
Premier Interior Design Team Transforming Spaces in Franklin Co, Ohio
 California Waterscapes

Welcome to our design space at the Pasadena Showcase House of Design. This “oasis” features a beautiful collection of koi fish, gracefully swimming in a 5’x8’ pond.
Our modern, clean-cut paver patio is customized to intertwine with large seating boulders. By bringing the pathway right to the edge of the pond, we showcase our favorite cantilever effect. Softening the design, California-friendly plants and a stunning live plant wall surrounds the area, while lights can be seen hanging from the trees, extending the ambiance into the evening hours.
 User
UserEderra Design Studio

Example of a small classic guest dark wood floor bedroom design in Los Angeles with green walls and no fireplace
Example of a small classic guest dark wood floor bedroom design in Los Angeles with green walls and no fireplace
 Harry's Carpet One

Glass Mosaic Fireplace
Multiple size Floor Tile
Inspiration for a large contemporary formal and open concept ceramic tile and beige floor living room remodel in Boston with a two-sided fireplace and a tile fireplace
Inspiration for a large contemporary formal and open concept ceramic tile and beige floor living room remodel in Boston with a two-sided fireplace and a tile fireplace

 Showcase Kitchens

Hidden pantry slide out doors flank the Sub Zero fridge/freezer. Black La Cornue range sits majestically between two custom brushed stainless cabinets with stainless countertops.
 Sisson Landscapes
Sisson Landscapes

Design ideas for a large traditional full sun courtyard gravel landscaping in DC Metro.
Design ideas for a large traditional full sun courtyard gravel landscaping in DC Metro.

Sponsored
Columbus, OH
Transforming Spaces in Columbus
Daniel Home
Premier Interior Design Team Transforming Spaces in Franklin Co, Ohio

 Wendy O'Brien Interior Planning & Design

On the main level of Hearth and Home is a full luxury master suite complete with all the bells and whistles. Access the suite from a quiet hallway vestibule, and you’ll be greeted with plush carpeting, sophisticated textures, and a serene color palette. A large custom designed walk-in closet features adjustable built ins for maximum storage, and details like chevron drawer faces and lit trifold mirrors add a touch of glamour. Getting ready for the day is made easier with a personal coffee and tea nook built for a Keurig machine, so you can get a caffeine fix before leaving the master suite. In the master bathroom, a breathtaking patterned floor tile repeats in the shower niche, complemented by a full-wall vanity with built-in storage. The adjoining tub room showcases a freestanding tub nestled beneath an elegant chandelier.
For more photos of this project visit our website: https://wendyobrienid.com.
Photography by Valve Interactive: https://valveinteractive.com/
 Bret Franks Construction, Inc.
Amy R. Jones Photography
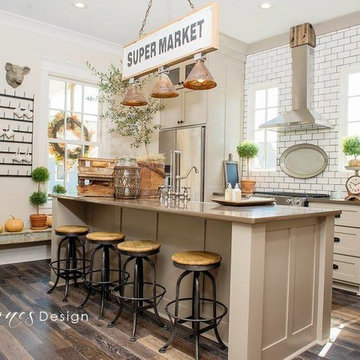
Mid-sized country medium tone wood floor enclosed kitchen photo in Little Rock with a farmhouse sink, shaker cabinets, gray cabinets, quartz countertops, white backsplash, subway tile backsplash, stainless steel appliances and an island
Mid-sized country medium tone wood floor enclosed kitchen photo in Little Rock with a farmhouse sink, shaker cabinets, gray cabinets, quartz countertops, white backsplash, subway tile backsplash, stainless steel appliances and an island
 Waterford Construction

Inspiration for a mid-sized transitional u-shaped dedicated laundry room remodel in Los Angeles with shaker cabinets, white cabinets, white walls and a side-by-side washer/dryer

Sponsored
Columbus, OH
Transforming Spaces in Columbus
Daniel Home
Premier Interior Design Team Transforming Spaces in Franklin Co, Ohio
 Carolyn Reyes
Photo: Carolyn Reyes © 2017 Houzz
Bee's Bliss
Design team: Rose Thicket: Botanical Design House
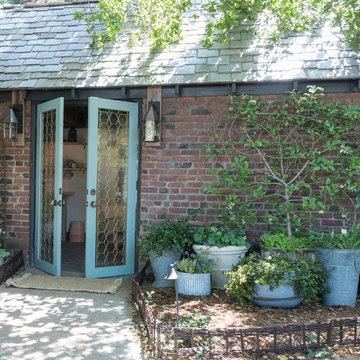
Transitional shed photo in Los Angeles
Transitional shed photo in Los Angeles
 Crystal Kitchen + Bath

January 2013 Home & Garden Television.Featuring the ASID 2010 Showcase House mud room
Fall 2010 Minneapolis/St Paul Magzine
Spring 2010 Minneapolis/St. Paul Magazine
Crystal Kitchen Center Designer, Mary Maney, was involved with this year's ASID Showcase House - Kitchen, Mud room & Grotto spaces. In addition to the kitchen, the mud room and grotto needed a facelift. Lounge seating centered around an outdoor firepit gave the homeowner an intimate space for entertaining, as well as, a place for grilling. A local artist designed a unique sculpture piece that added interest and color to the space.
Photography Mark Ehlan

60