
Search results for "Showcase" in Home Design Ideas

 Glass Construction
After- Bathroom
Large trendy master white tile and ceramic tile marble floor alcove shower photo in DC Metro with flat-panel cabinets, white cabinets, marble countertops, an undermount tub, a two-piece toilet and white walls
Large trendy master white tile and ceramic tile marble floor alcove shower photo in DC Metro with flat-panel cabinets, white cabinets, marble countertops, an undermount tub, a two-piece toilet and white walls
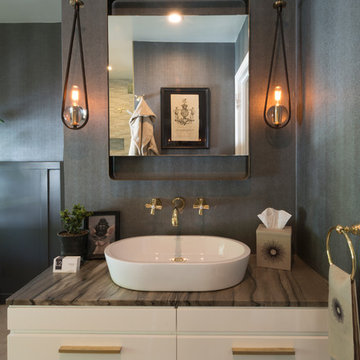
 Carolyn Reyes
Photo: Carolyn Reyes © 2015 Houzz
Example of a transitional bathroom design in Los Angeles with a vessel sink
Example of a transitional bathroom design in Los Angeles with a vessel sink
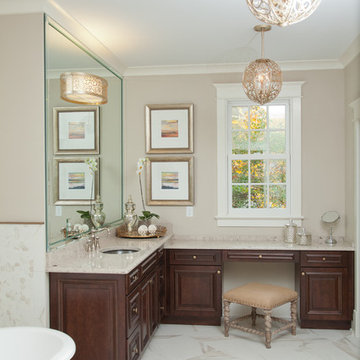
 Wayne Harbin Builder Inc
Her bath at master with a soaking tub by Victoria and Albert is made of limestone. Sinks are spun glass from Kohler ~ durable and easy to clean.
Inspiration for a timeless bathroom remodel with an undermount sink, raised-panel cabinets, dark wood cabinets and beige walls
Inspiration for a timeless bathroom remodel with an undermount sink, raised-panel cabinets, dark wood cabinets and beige walls
Find the right local pro for your project

 SEN Creative
Photo: Lauren Andersen © 2018 Houzz
Design: Mead Quin Design
Plants: Living Green Design
This is an example of a mediterranean landscaping in San Francisco.
This is an example of a mediterranean landscaping in San Francisco.

 Younger Homes
Craig Washburn
Example of a large cottage open concept light wood floor and brown floor living room design in Austin with gray walls, a standard fireplace and a stone fireplace
Example of a large cottage open concept light wood floor and brown floor living room design in Austin with gray walls, a standard fireplace and a stone fireplace
 Janet Paik
Design: Geoffrey De Sousa Interior Design
Photo: Janet Paik © 2014 Houzz
Example of a trendy living room design in San Francisco
Example of a trendy living room design in San Francisco

Sponsored
Columbus, OH
Transforming Spaces in Columbus

Daniel Home
Premier Interior Design Team Transforming Spaces in Franklin Co, Ohio
 Belmonte Builders
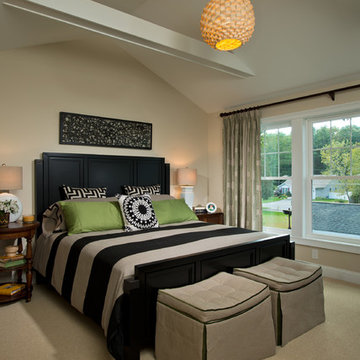
This master suite has tall, lofty ceiling. It also has an entrance to the unique sleeping porch which is accessed only from the master suite. Photo credit: Randall Perry


 User
UserPhoto: Ten Ten Creative
Wet bar - transitional single-wall dark wood floor and brown floor wet bar idea in Dallas with shaker cabinets, black cabinets, black backsplash, subway tile backsplash and gray countertops
Wet bar - transitional single-wall dark wood floor and brown floor wet bar idea in Dallas with shaker cabinets, black cabinets, black backsplash, subway tile backsplash and gray countertops

 Wendy O'Brien Interior Planning & Design
The open plan of the great room, dining and kitchen, leads to a completely covered outdoor living area for year-round entertaining in the Pacific Northwest. By combining tried and true farmhouse style with sophisticated, creamy colors and textures inspired by the home's surroundings, the result is a welcoming, cohesive and intriguing living experience.
For more photos of this project visit our website: https://wendyobrienid.com.
 Wendy O'Brien Interior Planning & Design
Giant vaulted outdoor living area. The centerpiece is a custom designed and hand plastered monolithic fireplace surrounded by comfy furnishings, BBQ area and large La Cantina folding doors and direct pass-through from kitchen to BBQ area.
For more photos of this project visit our website: https://wendyobrienid.com.
 SEN Creative
Photo: Lauren Andersen © 2018 Houzz
Inspiration for a timeless girl dark wood floor nursery remodel in San Francisco with multicolored walls
Inspiration for a timeless girl dark wood floor nursery remodel in San Francisco with multicolored walls

Sponsored
Columbus, OH
Transforming Spaces in Columbus
Daniel Home
Premier Interior Design Team Transforming Spaces in Franklin Co, Ohio
 Carolyn Reyes
Photo: Carolyn Reyes © 2017 Houzz
Inspiration for a timeless beige floor enclosed kitchen remodel in Los Angeles with a farmhouse sink, beaded inset cabinets, medium tone wood cabinets, blue backsplash, stainless steel appliances and no island
Inspiration for a timeless beige floor enclosed kitchen remodel in Los Angeles with a farmhouse sink, beaded inset cabinets, medium tone wood cabinets, blue backsplash, stainless steel appliances and no island

 Emser Tile
bianco gioia and metro taupe
Inspiration for a timeless freestanding bathtub remodel in Dallas
Inspiration for a timeless freestanding bathtub remodel in Dallas

 Knight Construction Design Inc.
Knight Construction Design
Inspiration for a mid-sized transitional master white tile and porcelain tile porcelain tile alcove shower remodel in Minneapolis with a two-piece toilet, gray walls, an undermount sink, shaker cabinets, black cabinets, an undermount tub, granite countertops and gray countertops
Inspiration for a mid-sized transitional master white tile and porcelain tile porcelain tile alcove shower remodel in Minneapolis with a two-piece toilet, gray walls, an undermount sink, shaker cabinets, black cabinets, an undermount tub, granite countertops and gray countertops


Sponsored
Columbus, OH
Transforming Spaces in Columbus
Daniel Home
Premier Interior Design Team Transforming Spaces in Franklin Co, Ohio

 Construction by Meyer
To accommodate the client's request for a designated storage space for her large dinner plates, we installed a custom roll-out storage solution. This unique feature was thoughtfully designed to be both practical and aesthetically pleasing, providing an elegant means to showcase her exquisite collection.

 Stone Acorn Builders
Inspiration for a large farmhouse white two-story mixed siding gable roof remodel in Austin with a shingle roof
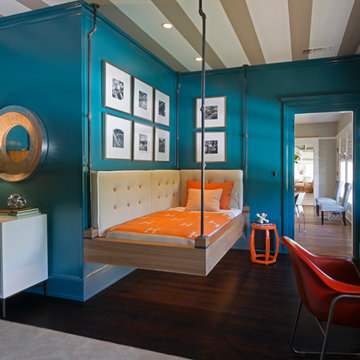 Carolyn Reyes
Photo: Carolyn Reyes © 2015 Houzz
Boy’s Suite, main house
Design team: Concept Builders
Elegant kids' room photo in Los Angeles
Elegant kids' room photo in Los Angeles
6