
Search results for "Showcase" in Home Design Ideas
 Will Wick
Photo By: Patrik Argast

Bedroom - huge contemporary master carpeted bedroom idea in San Francisco with black walls
Bedroom - huge contemporary master carpeted bedroom idea in San Francisco with black walls

 Design Elements, Ltd
Donovan Roberts Witmer
Inspiration for a small rustic single-wall home bar remodel in Philadelphia with an undermount sink, raised-panel cabinets and light wood cabinets
Inspiration for a small rustic single-wall home bar remodel in Philadelphia with an undermount sink, raised-panel cabinets and light wood cabinets
 Hann Builders

Modern Stucco Exterior with Modern Pool
Pool - modern two-story stucco gray pool idea in Houston with a metal roof
Pool - modern two-story stucco gray pool idea in Houston with a metal roof
Find the right local pro for your project
 Cameo Homes Inc.
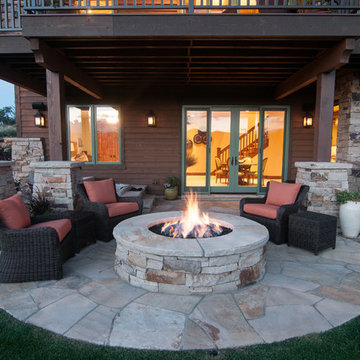
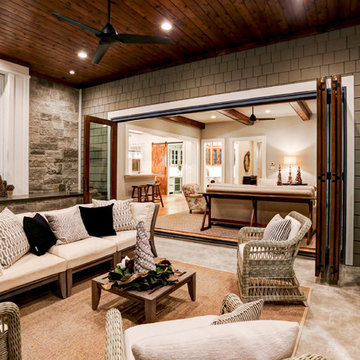
Back Patio with firepit by Home built by Cameo Homes Inc. in Tuhaye, Park City, Utah. Park City Showcase of Homes 2013. Utah Home Builder, Cameo Homes Inc. www.cameohomesinc.com. Photos by Phillip K. Erickson.
 Carolyn Reyes
Photo: Carolyn Reyes © 2016 Houzz
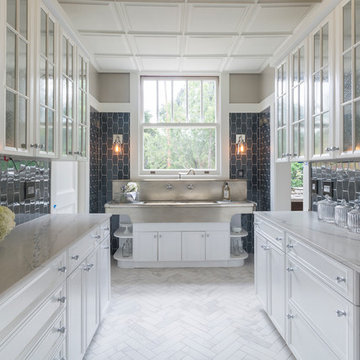
Butler's Pantry
Example of a transitional kitchen design in Los Angeles
Example of a transitional kitchen design in Los Angeles
 Carolyn Reyes
Photo: Carolyn Reyes © 2017 Houzz
Conservatory
Design team: Reaume Construction & Design
Example of a transitional family room design in Los Angeles
Example of a transitional family room design in Los Angeles
 Duerden's Appliance and Mattress

Example of a beach style light wood floor kitchen/dining room combo design in Salt Lake City with gray walls

Sponsored
Columbus, OH
Transforming Spaces in Columbus

Daniel Home
Premier Interior Design Team Transforming Spaces in Franklin Co, Ohio

 Selectwood Marvin Showcase
Example of a beach style gray three-story wood exterior home design in Boston with a gambrel roof
 Tyler Chartier Architectural Photography
Tyler Chartier
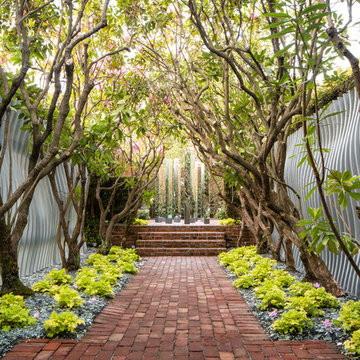
Photo of a mid-sized contemporary brick garden path in San Francisco.
Photo of a mid-sized contemporary brick garden path in San Francisco.
 Wendy O'Brien Interior Planning & Design

This beautiful showcase home offers a blend of crisp, uncomplicated modern lines and a touch of farmhouse architectural details. The 5,100 square feet single level home with 5 bedrooms, 3 ½ baths with a large vaulted bonus room over the garage is delightfully welcoming.
For more photos of this project visit our website: https://wendyobrienid.com.

 River City Custom Homes
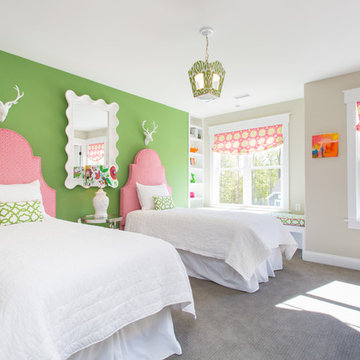
Example of a bedroom transitional girl carpeted and gray floor kids' bedroom design in Richmond with multicolored walls
 Stone Acorn Builders
TK Images
Patio kitchen - traditional backyard patio kitchen idea in Austin with a roof extension
Patio kitchen - traditional backyard patio kitchen idea in Austin with a roof extension

Sponsored
Columbus, OH
Transforming Spaces in Columbus
Daniel Home
Premier Interior Design Team Transforming Spaces in Franklin Co, Ohio

 KohlMark Architects and Builders
The design of this home was driven by the owners’ desire for a three-bedroom waterfront home that showcased the spectacular views and park-like setting. As nature lovers, they wanted their home to be organic, minimize any environmental impact on the sensitive site and embrace nature.
This unique home is sited on a high ridge with a 45° slope to the water on the right and a deep ravine on the left. The five-acre site is completely wooded and tree preservation was a major emphasis. Very few trees were removed and special care was taken to protect the trees and environment throughout the project. To further minimize disturbance, grades were not changed and the home was designed to take full advantage of the site’s natural topography. Oak from the home site was re-purposed for the mantle, powder room counter and select furniture.
The visually powerful twin pavilions were born from the need for level ground and parking on an otherwise challenging site. Fill dirt excavated from the main home provided the foundation. All structures are anchored with a natural stone base and exterior materials include timber framing, fir ceilings, shingle siding, a partial metal roof and corten steel walls. Stone, wood, metal and glass transition the exterior to the interior and large wood windows flood the home with light and showcase the setting. Interior finishes include reclaimed heart pine floors, Douglas fir trim, dry-stacked stone, rustic cherry cabinets and soapstone counters.
Exterior spaces include a timber-framed porch, stone patio with fire pit and commanding views of the Occoquan reservoir. A second porch overlooks the ravine and a breezeway connects the garage to the home.
Numerous energy-saving features have been incorporated, including LED lighting, on-demand gas water heating and special insulation. Smart technology helps manage and control the entire house.
Greg Hadley Photography
 Wendy O'Brien Interior Planning & Design
This beautiful showcase home offers a blend of crisp, uncomplicated modern lines and a touch of farmhouse architectural details. The 5,100 square feet single level home with 5 bedrooms, 3 ½ baths with a large vaulted bonus room over the garage is delightfully welcoming.
For more photos of this project visit our website: https://wendyobrienid.com.

 Chairma Design Group
Mike Kaskel
Country l-shaped medium tone wood floor and brown floor eat-in kitchen photo in Houston with a farmhouse sink, recessed-panel cabinets, yellow cabinets, white backsplash, subway tile backsplash, stainless steel appliances, an island, quartz countertops and white countertops
Country l-shaped medium tone wood floor and brown floor eat-in kitchen photo in Houston with a farmhouse sink, recessed-panel cabinets, yellow cabinets, white backsplash, subway tile backsplash, stainless steel appliances, an island, quartz countertops and white countertops

 Boyce Design + Build
This stunning master bath remodel is a place of peace and solitude from the soft muted hues of white, gray and blue to the luxurious deep soaking tub and shower area with a combination of multiple shower heads and body jets. The frameless glass shower enclosure furthers the open feel of the room, and showcases the shower’s glittering mosaic marble and polished nickel fixtures.

Sponsored
Columbus, OH
Transforming Spaces in Columbus
Daniel Home
Premier Interior Design Team Transforming Spaces in Franklin Co, Ohio
 Cameo Homes Inc.
Park City Showcase of Homes 2013 by Utah Home Builder, Cameo Homes Inc., in Tuhaye, Park City, Utah. www.cameohomesinc.com
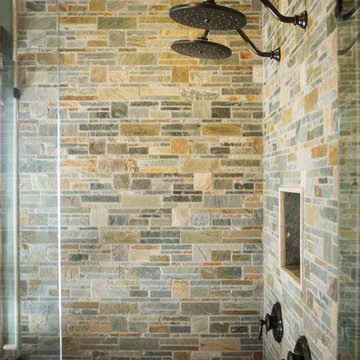
Bathroom - rustic bathroom idea in Salt Lake City
Bathroom - rustic bathroom idea in Salt Lake City
 ABD STUDIO
Bess Friday

Family room - transitional open concept medium tone wood floor family room idea in San Francisco with white walls
Family room - transitional open concept medium tone wood floor family room idea in San Francisco with white walls

 Morning Star Builders LTD
Mike Kaskel
Inspiration for a bedroom and large timeless gender-neutral carpeted and beige floor kids' bedroom remodel in Houston with blue walls
Inspiration for a bedroom and large timeless gender-neutral carpeted and beige floor kids' bedroom remodel in Houston with blue walls
7