
Search results for "Showcase" in Home Design Ideas
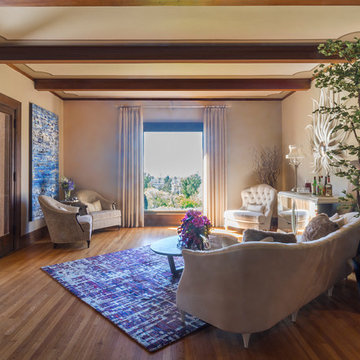
 Carolyn Reyes
Photo: Carolyn Reyes © 2016 Houzz
Living Room
Design Team: Fernando Diaz and Associates
http://www.houzz.com/pro/fernandoasid/fernando-diaz-and-associates
 Wendy O'Brien Interior Planning & Design
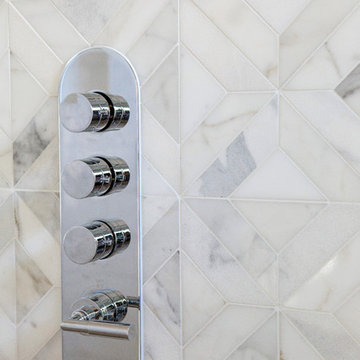
Custom master bathroom with large open shower and free standing concrete bathtub, vanity and dual sink areas.
Shower: Custom designed multi-use shower, beautiful marble tile design in quilted patterns as a nod to the farmhouse era. Custom built industrial metal and glass panel. Shower drying area with direct pass though to master closet.
Vanity and dual sink areas: Custom designed modified shaker cabinetry with subtle beveled edges in a beautiful subtle grey/beige paint color, quartz counter tops with waterfall edge. Custom designed marble back splashes match the shower design, and acrylic hardware add a bit of bling. Beautiful farmhouse themed mirrors and eclectic lighting.
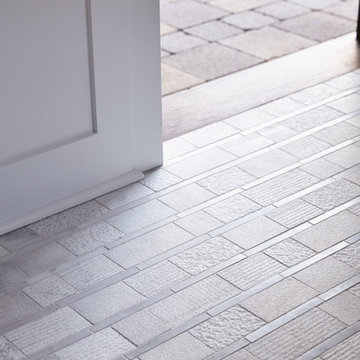
Flooring: Under-flooring temperature control for both heating and cooling, connected through WiFi to weather service. Flooring is beautiful porcelain tiles in wood grain finish.
For more photos of this project visit our website: https://wendyobrienid.com.

Find the right local pro for your project
 Showcase Kitchens

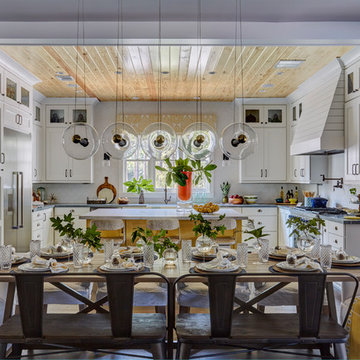
3 ½ inch buildup Quartzite island countertop creates an industrial feel, while the window bench adds warmth while still maximizing space
Example of a huge 1960s l-shaped medium tone wood floor and brown floor eat-in kitchen design in New York with a farmhouse sink, beaded inset cabinets, white cabinets, quartzite countertops, white backsplash, porcelain backsplash, stainless steel appliances, an island and gray countertops
Example of a huge 1960s l-shaped medium tone wood floor and brown floor eat-in kitchen design in New York with a farmhouse sink, beaded inset cabinets, white cabinets, quartzite countertops, white backsplash, porcelain backsplash, stainless steel appliances, an island and gray countertops
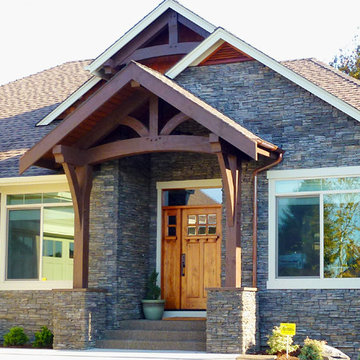
 Arrow Timber Framing
Mike Schultz Photography
Arrow Timber Framing
9726 NE 302nd St, Battle Ground, WA 98604
(360) 687-1868
Web Site: https://www.arrowtimber.com



Sponsored
Columbus, OH
Transforming Spaces in Columbus

Daniel Home
Premier Interior Design Team Transforming Spaces in Franklin Co, Ohio
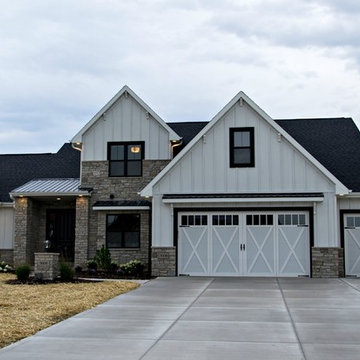
 Radue Homes Inc.
Windows: Anderson 100 Series
Siding: White
Shingles: Certainteed Moire Black
Brick: Chilton Ledgestone
Front Door: Jeld Wen
Mid-sized cottage white two-story mixed siding exterior home photo in Milwaukee with a shingle roof
Mid-sized cottage white two-story mixed siding exterior home photo in Milwaukee with a shingle roof
 Bob Chatham Custom Home Design
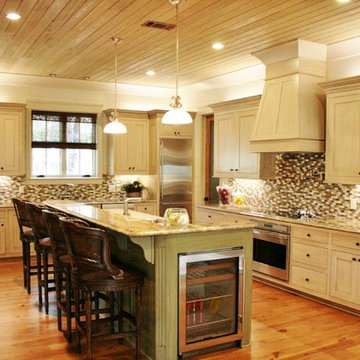
This two story cottage built by Pat Achee of Achee Properties, Inc. is the Baldwin County Home builders Association's Showcase Home for 2009. Designed by Bob Chatham, it is the first BCHA Showcase Home to be built as a National Association Of Home Builders "Green Certified" home. Located in The Waters of Fairhope, Alabama only minutes from downtown Fairhope. The recycled wood, open rafter tails, screened porches and stone skirting make up some of the natural hues that give this house it's casual appeal. The separate guest suite can be a multifunctional area that provides privacy from the main house. The screened side porch with it's stone fireplace and flat screen TV is a great place to hang out and watch the games. Furnishings provided by Malouf Furniture and Design in Foley, AL.
 JL Interiors

Pasadena Showcase House of Design 2014.
Roman Sebek Photography
Upstairs hall & Back Staircase
L2 Interiors turned this boring hallway into a hallway that guest and home owners gather to enjoy. From blank white walls to colorful window treatment and a Chinese antique console L2 interior made this space alive. With textures and great accessories who wouldn't want to walk through?
 California Waterscapes
Dominique Snyder
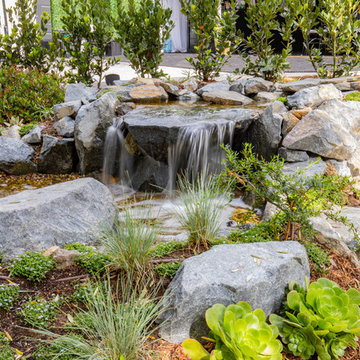
Design ideas for a large mediterranean drought-tolerant and partial sun side yard concrete paver pond in Los Angeles for spring.
Design ideas for a large mediterranean drought-tolerant and partial sun side yard concrete paver pond in Los Angeles for spring.
 Georgia Coast Design & Construction
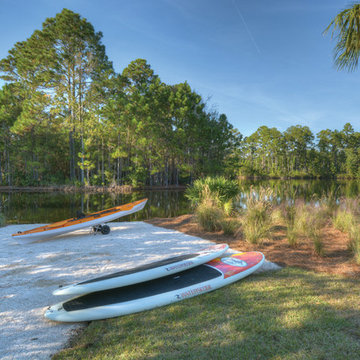
Georgia Coast Design & Construction - Southern Living Custom Builder Showcase Home at St. Simons Island, GA
Built on a one-acre, lakefront lot on the north end of St. Simons Island, the Southern Living Custom Builder Showcase Home is characterized as Old World European featuring exterior finishes of Mosstown brick and Old World stucco, Weathered Wood colored designer shingles, cypress beam accents and a handcrafted Mahogany door.
Inside the three-bedroom, 2,400-square-foot showcase home, Old World rustic and modern European style blend with high craftsmanship to create a sense of timeless quality, stability, and tranquility. Behind the scenes, energy efficient technologies combine with low maintenance materials to create a home that is economical to maintain for years to come. The home's open floor plan offers a dining room/kitchen/great room combination with an easy flow for entertaining or family interaction. The interior features arched doorways, textured walls and distressed hickory floors.
 Showcase Builders
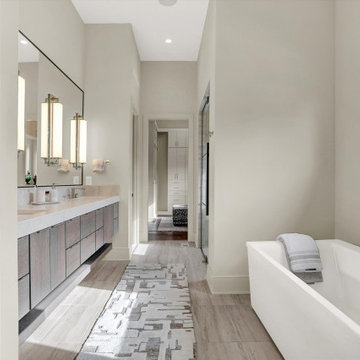
"About this Project: The 8,014-square-foot show home offers a warm, inviting ambiance, and functional living spaces that showcase our dedication to craftsmanship and design. The main floor features a spacious, contemporary kitchen with a waterfall-edge island and custom cabinetry, providing a perfect setting for culinary creativity. The great room, boasting floor-to-ceiling windows, reveals breathtaking golf course views, while the luxurious owner's suite offers a serene retreat with a spa-like bath, complete with a pedestal tub and steam shower. The versatile indoor gymnasium and golf simulator room cater to diverse recreational interests, ensuring every homeowner's needs are met.
Showcase Builders is a member of the Certified Luxury Builders Network.
Certified Luxury Builders is a network of leading custom home builders and luxury home and condo remodelers who create 5-Star experiences for luxury home and condo owners from New York to Los Angeles and Boston to Naples.
As a Certified Luxury Builder, Showcase Builders is proud to feature photos of select projects from our members around the country to inspire you with design ideas. Please feel free to contact the specific Certified Luxury Builder with any questions or inquiries you may have about their projects. Please visit www.CLBNetwork.com for a directory of CLB members featured on Houzz and their contact information."

Sponsored
Columbus, OH
Transforming Spaces in Columbus
Daniel Home
Premier Interior Design Team Transforming Spaces in Franklin Co, Ohio
 Showcase Builders
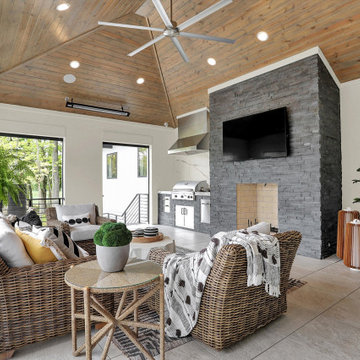
"About this Project: The 8,014-square-foot show home offers a warm, inviting ambiance, and functional living spaces that showcase our dedication to craftsmanship and design. The main floor features a spacious, contemporary kitchen with a waterfall-edge island and custom cabinetry, providing a perfect setting for culinary creativity. The great room, boasting floor-to-ceiling windows, reveals breathtaking golf course views, while the luxurious owner's suite offers a serene retreat with a spa-like bath, complete with a pedestal tub and steam shower. The versatile indoor gymnasium and golf simulator room cater to diverse recreational interests, ensuring every homeowner's needs are met.
Showcase Builders is a member of the Certified Luxury Builders Network.
Certified Luxury Builders is a network of leading custom home builders and luxury home and condo remodelers who create 5-Star experiences for luxury home and condo owners from New York to Los Angeles and Boston to Naples.
As a Certified Luxury Builder, Showcase Builders is proud to feature photos of select projects from our members around the country to inspire you with design ideas. Please feel free to contact the specific Certified Luxury Builder with any questions or inquiries you may have about their projects. Please visit www.CLBNetwork.com for a directory of CLB members featured on Houzz and their contact information."
 Showcase Builders
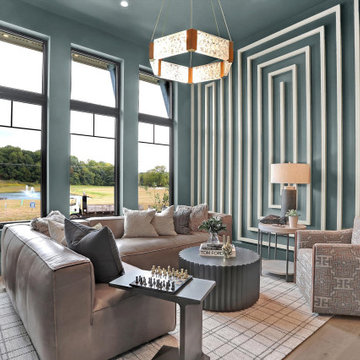
"About this Project: The 8,014-square-foot show home offers a warm, inviting ambiance, and functional living spaces that showcase our dedication to craftsmanship and design. The main floor features a spacious, contemporary kitchen with a waterfall-edge island and custom cabinetry, providing a perfect setting for culinary creativity. The great room, boasting floor-to-ceiling windows, reveals breathtaking golf course views, while the luxurious owner's suite offers a serene retreat with a spa-like bath, complete with a pedestal tub and steam shower. The versatile indoor gymnasium and golf simulator room cater to diverse recreational interests, ensuring every homeowner's needs are met.
Showcase Builders is a member of the Certified Luxury Builders Network.
Certified Luxury Builders is a network of leading custom home builders and luxury home and condo remodelers who create 5-Star experiences for luxury home and condo owners from New York to Los Angeles and Boston to Naples.
As a Certified Luxury Builder, Showcase Builders is proud to feature photos of select projects from our members around the country to inspire you with design ideas. Please feel free to contact the specific Certified Luxury Builder with any questions or inquiries you may have about their projects. Please visit www.CLBNetwork.com for a directory of CLB members featured on Houzz and their contact information."
 JL Interiors
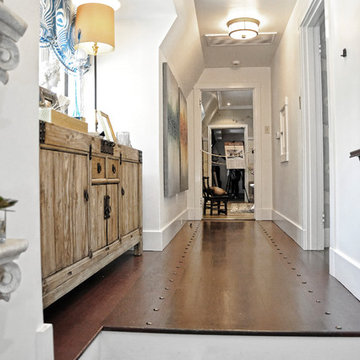
Pasadena Showcase House of Design 2014.
Upstairs hall & Back Staircase
L2 Interiors turned this boring hallway into a hallway that guest and home owners gather to enjoy. From blank white walls to colorful window treatment and a Chinese antique console L2 interior made this space alive. With textures and great accessories who wouldn't want to walk through?
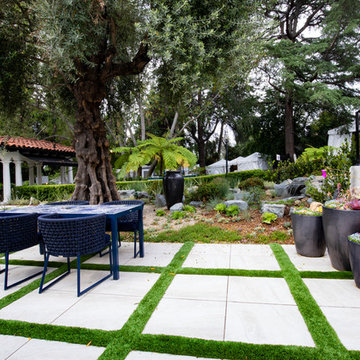 California Waterscapes
Dominique Snyder
Photo of a large mediterranean drought-tolerant and partial sun side yard concrete paver pond in Los Angeles for spring.
Photo of a large mediterranean drought-tolerant and partial sun side yard concrete paver pond in Los Angeles for spring.

Sponsored
Columbus, OH
Transforming Spaces in Columbus
Daniel Home
Premier Interior Design Team Transforming Spaces in Franklin Co, Ohio
 Valentini Kids Furniture Brooklyn NY
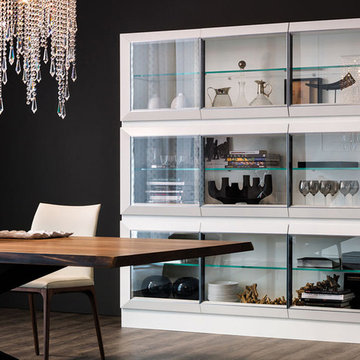
Modern Italian Sideboard / Showcase Hilton by Cattelan Italia
Made in Italy
The Hilton by Cattelan Italia is a modern italian sideboard that can also serve as a showcase for exhibiting your tea-sets or any other collectibles. The display cabinet has wooden structure available in a white or graphite matt lacquered finish. The door profiles can be ordered in white or grey matt lacquer as well as Canaletto walnut. The doors and the internal shelves of the Hilton buffet are made of extra clear glass. The sideboard is available with two, three or four doors in a row and can be ordered in one, two or three rows - nine different versions in total. One (x1) and two (x2) row versions also feature the glass top in white or graphite lacquered color. Optionally, an internal LED light kits (maximum four) can also be installed (not included in the price, can be purchased separately).
Features:
Designed by Andrea Lucatello
Wooden structure in white or graphite matt lacquered finish
Door profiles can be ordered in white or grey matt lacquer as well as Canaletto walnut;
The doors and internal shelves are made of extra clear glass
Available in nine versions
One (x1) and two (x2) raw versions feature the glass top in white or graphite lacquered glass
Optionally, an internal LED light kits (maximum four) can also be installed (not included in the price, can be purchased separately)
The starting price is for the Hilton 3x1 Sideboard with the structure and door profiles in white matt lacquer. The LED light is not included and can be purchased separately.
Dimensions:
2x1 Sideboard: W48" x D19" x H29"
2x2 Sideboard: W48" x D19" x H55"
2x2 Sideboard: W48" x D19" x H80"
3x1 Sideboard: W72" x D19" x H29"
3x2 Sideboard: W72" x D19" x H55"
3x3 Sideboard: W72" x D19" x H80"
4x1 Sideboard: W97" x D19" x H29"
4x2 Sideboard: W97" x D19" x H55"
4x3 Sideboard: W97" x D19" x H80"
 Showcase Builders
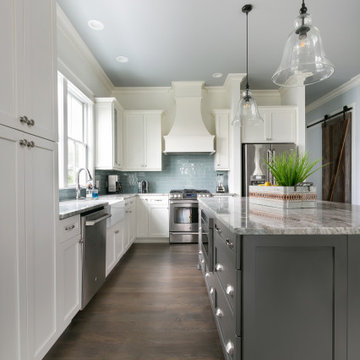
"About This Project:
Nestled against a picturesque coastline, this beautiful custom home boasts a seamless indoor-outdoor living experience, inviting the serene beauty of the outdoors in. As you enter the front door, the abundance of natural light illuminates the grandeur of the space. The meticulously crafted gourmet kitchen, complete with top-of-the-line appliances and custom woodwork, is a true showcase. The light and bright atmosphere, combined with the breathtaking ocean views, creates an alluring ambiance that will leave you in awe. Unwind in the spa-like bathroom, which features a luxurious floating tub, beckoning you to relax and rejuvenate in complete tranquility. It's hard not to fall in love with both the serene surroundings and the elegant design of this coastal gem.
Showcase Builders is a member of the Certified Luxury Builders Network.
Certified Luxury Builders is a network of leading custom home builders and luxury home and condo remodelers who create 5-Star experiences for luxury home and condo owners from New York to Los Angeles and Boston to Naples.
As a Certified Luxury Builder, Showcase Builders is proud to feature photos of select projects from our members around the country to inspire you with design ideas. Please feel free to contact the specific Certified Luxury Builder with any questions or inquiries you may have about their projects. Please visit www.CLBNetwork.com for a directory of CLB members featured on Houzz and their contact information."
 Showcase Builders
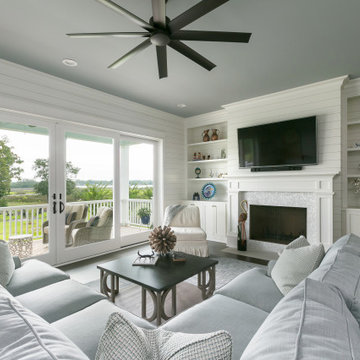
"About This Project:
Nestled against a picturesque coastline, this beautiful custom home boasts a seamless indoor-outdoor living experience, inviting the serene beauty of the outdoors in. As you enter the front door, the abundance of natural light illuminates the grandeur of the space. The meticulously crafted gourmet kitchen, complete with top-of-the-line appliances and custom woodwork, is a true showcase. The light and bright atmosphere, combined with the breathtaking ocean views, creates an alluring ambiance that will leave you in awe. Unwind in the spa-like bathroom, which features a luxurious floating tub, beckoning you to relax and rejuvenate in complete tranquility. It's hard not to fall in love with both the serene surroundings and the elegant design of this coastal gem.
Showcase Builders is a member of the Certified Luxury Builders Network.
Certified Luxury Builders is a network of leading custom home builders and luxury home and condo remodelers who create 5-Star experiences for luxury home and condo owners from New York to Los Angeles and Boston to Naples.
As a Certified Luxury Builder, Showcase Builders is proud to feature photos of select projects from our members around the country to inspire you with design ideas. Please feel free to contact the specific Certified Luxury Builder with any questions or inquiries you may have about their projects. Please visit www.CLBNetwork.com for a directory of CLB members featured on Houzz and their contact information."
82