
Search results for "Showcase" in Home Design Ideas
 Morning Star Builders LTD
Mike Kaskel

Example of a large classic gender-neutral carpeted and beige floor kids' room design in Houston with blue walls
Example of a large classic gender-neutral carpeted and beige floor kids' room design in Houston with blue walls
 Alair Homes Green Bay
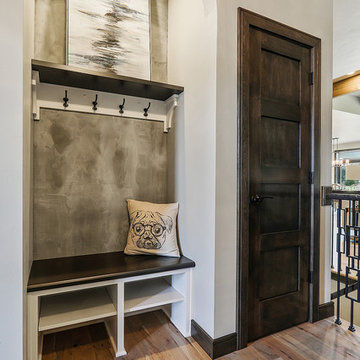
Example of a large arts and crafts light wood floor and brown floor entryway design in Other with gray walls and a brown front door
 Dillard-Jones Builders
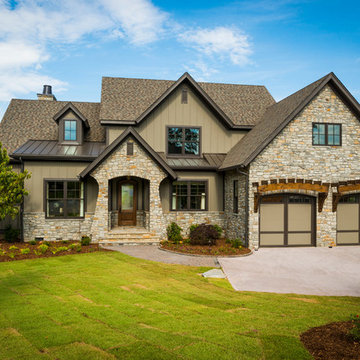
A Dillard-Jones Builders design – this classic and timeless lake cottage overlooks tranquil Lake Keowee in the Upstate of South Carolina.
Photographer: Fred Rollison Photography
Find the right local pro for your project
 Lenox House Design

A small front entry welcomes you into this newly remodeled home. A small print wallpaper, wood bead light fixture and mirror help make it inviting - Plus it's always helpful to have a place to hang your coat and take off of your shoes!
 Georgia Coast Design & Construction
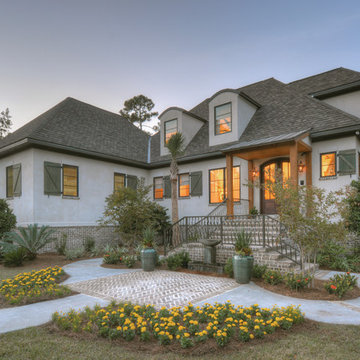
Georgia Coast Design & Construction - Southern Living Custom Builder Showcase Home at St. Simons Island, GA
Built on a one-acre, lakefront lot on the north end of St. Simons Island, the Southern Living Custom Builder Showcase Home is characterized as Old World European featuring exterior finishes of Mosstown brick and Old World stucco, Weathered Wood colored designer shingles, cypress beam accents and a handcrafted Mahogany door.
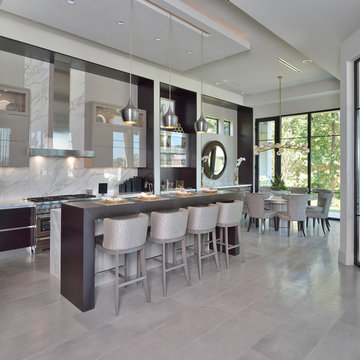
Inside the three-bedroom, 2,400-square-foot showcase home, Old World rustic and modern European style blend with high craftsmanship to create a sense of timeless quality, stability, and tranquility. Behind the scenes, energy efficient technologies combine with low maintenance materials to create a home that is economical to maintain for years to come. The home's open floor plan offers a dining room/kitchen/great room combination with an easy flow for entertaining or family interaction. The interior features arched doorways, textured walls and distressed hickory floors.



Sponsored
Columbus, OH
Transforming Spaces in Columbus

Daniel Home
Premier Interior Design Team Transforming Spaces in Franklin Co, Ohio
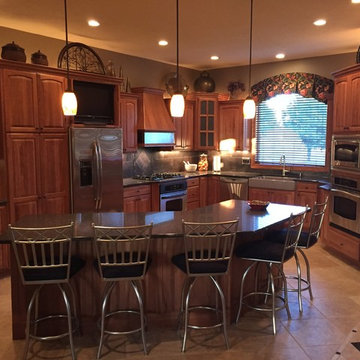
 SHOWCASE -- Hastings, Nebraska
AFTER -- Showing new Quartz Countertops and a new Apron Front Sink
Open concept kitchen - large traditional l-shaped porcelain tile and beige floor open concept kitchen idea in Other with a farmhouse sink, raised-panel cabinets, medium tone wood cabinets, quartz countertops, brown backsplash, porcelain backsplash, stainless steel appliances and an island
Open concept kitchen - large traditional l-shaped porcelain tile and beige floor open concept kitchen idea in Other with a farmhouse sink, raised-panel cabinets, medium tone wood cabinets, quartz countertops, brown backsplash, porcelain backsplash, stainless steel appliances and an island
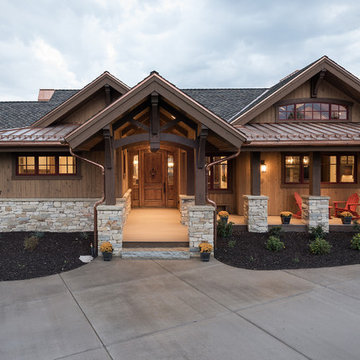
 Cameo Homes Inc.
Beautiful home we built in Promontory, Park City, Utah and was featured in the 2016 Park City Showcase of Homes.
Park City Home Builder, Cameo Homes Inc. www.cameohomesinc.com

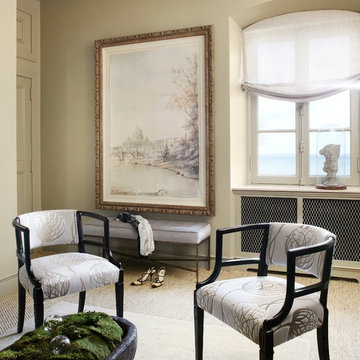
 Randy Heller Pure and Simple Interior Design
A spacious walk-in closet for getting ready for events and unwinding at the end of the day...
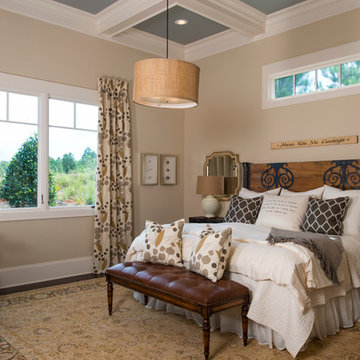
Bedroom - mid-sized transitional master carpeted bedroom idea in Chicago with beige walls
Bedroom - mid-sized transitional master carpeted bedroom idea in Chicago with beige walls
 Morning Star Builders LTD
Mike Kaskel
Inspiration for a mid-sized timeless l-shaped multicolored floor utility room remodel in Houston with an undermount sink, recessed-panel cabinets, gray cabinets, white walls, a side-by-side washer/dryer and black countertops
Inspiration for a mid-sized timeless l-shaped multicolored floor utility room remodel in Houston with an undermount sink, recessed-panel cabinets, gray cabinets, white walls, a side-by-side washer/dryer and black countertops
 Bret Franks Construction, Inc.
Images courtesy of Providence Design
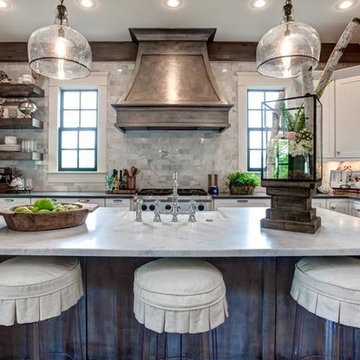
Example of a large classic l-shaped medium tone wood floor open concept kitchen design in Little Rock with a farmhouse sink, shaker cabinets, white cabinets, marble countertops, white backsplash, stainless steel appliances and an island
Example of a large classic l-shaped medium tone wood floor open concept kitchen design in Little Rock with a farmhouse sink, shaker cabinets, white cabinets, marble countertops, white backsplash, stainless steel appliances and an island

Sponsored
Columbus, OH
Transforming Spaces in Columbus
Daniel Home
Premier Interior Design Team Transforming Spaces in Franklin Co, Ohio
 J. Wright Building Company
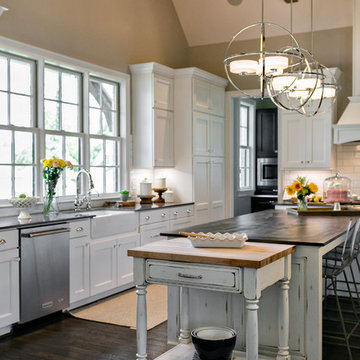
Inspiration for a large transitional l-shaped dark wood floor kitchen remodel in Birmingham with a farmhouse sink, shaker cabinets, white cabinets, quartzite countertops, white backsplash, cement tile backsplash, stainless steel appliances and an island
 Showcase Kitchens
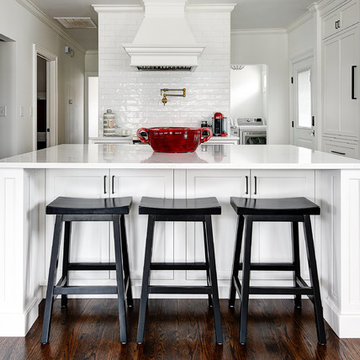
This home was completely open. The family room, dining area, kitchen, and living space all intersected into 1000 square feet of living space on one floor. We had to keep the entire area in mind when designing the kitchen, including making the traffic flow smoothly and matching the colors and finishes of the kitchen to the soft furnishings of the living space. The whole area can be seen when you enter the house, especially the kitchen. so if something didn't blend well, it would really stick out like a sore thumb.
Severine Photography
 Arrow Timber Framing
Mike Schultz Photography
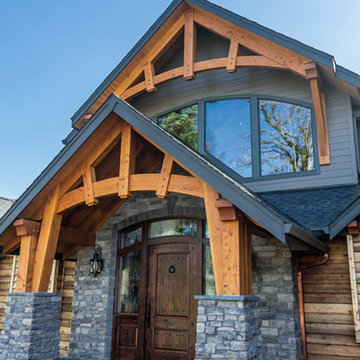
Arrow Timber Framing
9726 NE 302nd St, Battle Ground, WA 98604
(360) 687-1868
Web Site: https://www.arrowtimber.com
 Showcase Decorators, Design & Remodeling
Larry LaRocco
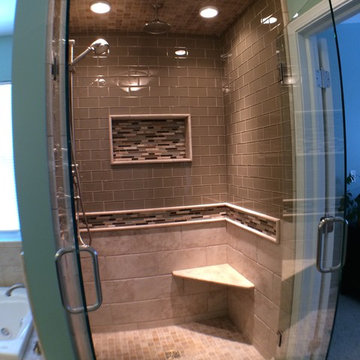
Inspiration for a mid-sized timeless master glass tile bathroom remodel in Chicago with an undermount sink and granite countertops
Inspiration for a mid-sized timeless master glass tile bathroom remodel in Chicago with an undermount sink and granite countertops

Sponsored
Columbus, OH
Transforming Spaces in Columbus
Daniel Home
Premier Interior Design Team Transforming Spaces in Franklin Co, Ohio
 Ann Lowengart Interiors

This vintage chair, sourced from Chairish, has been reupholstered in fabric from Robert Allen Design. Collaborating with Revitaliste to transform the chair, we also chose to lacquer the wooden frame in hot pink. The chair is adorned with a green pillow imagined in Robert Allen Design’s malachite-inspired green fabric. A vintage side table, also sourced from Chairish, with a brass base, features a hot pink painted glass top.
Photo credit: David Duncan Livingston

78