
Search results for "Showcase" in Home Design Ideas
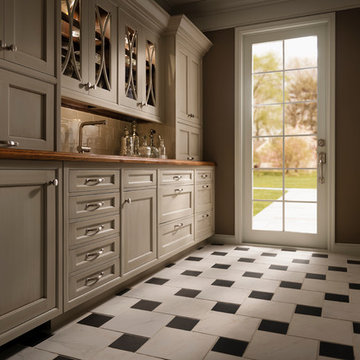

 Accent Window Fashions LLC
Hunter Douglas Casual Living Window Treatments
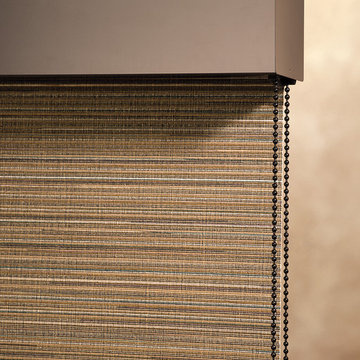
Alustra® Woven Textures® Roller Shades closed
Operating Systems: Continuous Cord Loop
Room Styles: Casual
Hunter Douglas Alustra® Woven Textures® Roman Shades
An innovative alternative to solar screens and woven wood shades, Alustra® Woven Textures® beautifully showcase natural textures and woven patterns, transforming a room by stylishly filtering natural light. Select a roller shade with the exclusive Chelsea™ roller system for a clean, simple appearance or the classic dimension of a Roman shade.
Material:
Fabric
Fold Size:
N/A
Sizes Available:
Width: 12" to 120"
Height: 12" to 120"
Material/Color Options:
47 Combinations
Available from Accent Window Fashions LLC (715) 355-0772
Hunter Douglas Showcase Priority Dealer
Hunter Douglas Certified Installer
Hunter Douglas Certified Professional Dealer
#Hunter_Douglas #Alustra #Woven_Textures #Roman_Shades #Roller_Shades #Continuous_Cord_Loop #Casual #Window_Treatments #HunterDouglas #Accent_Window_Fashions
Copyright 2001-2014 Hunter Douglas, Inc. All rights reserved.
 Carolyn Reyes
Exterior Gardens and Pool
Design Teams: GAD Garden Architecture & Design;
Tidelli Outdoor Living
Photo: Carolyn Reyes © 2016 Houzz
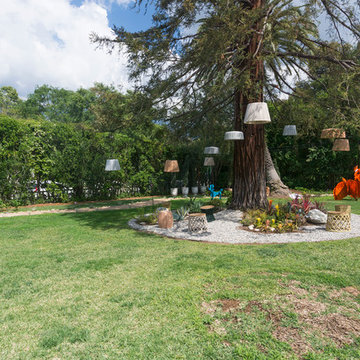
Photo of a transitional landscaping in Los Angeles.
Photo of a transitional landscaping in Los Angeles.
Find the right local pro for your project
 Wendy O'Brien Interior Planning & Design
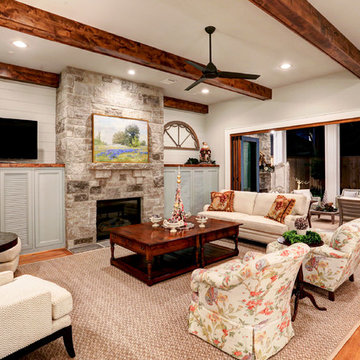
This beautiful showcase home offers a blend of crisp, uncomplicated modern lines and a touch of farmhouse architectural details. The 5,100 square feet single level home with 5 bedrooms, 3 ½ baths with a large vaulted bonus room over the garage is delightfully welcoming.
For more photos of this project visit our website: https://wendyobrienid.com.
 Showcase Kitchens

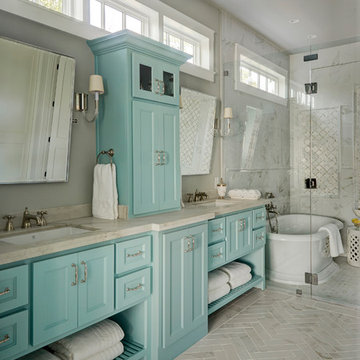
Here you have a better view of the space inside the shower and its fixtures. Just outside the shower is the most effective place for this towel bar.
Large elegant master white tile and marble tile marble floor and gray floor doorless shower photo in Bridgeport with raised-panel cabinets, white cabinets, a two-piece toilet, gray walls, an undermount sink, marble countertops and a hinged shower door
Large elegant master white tile and marble tile marble floor and gray floor doorless shower photo in Bridgeport with raised-panel cabinets, white cabinets, a two-piece toilet, gray walls, an undermount sink, marble countertops and a hinged shower door
 Showcase Kitchens
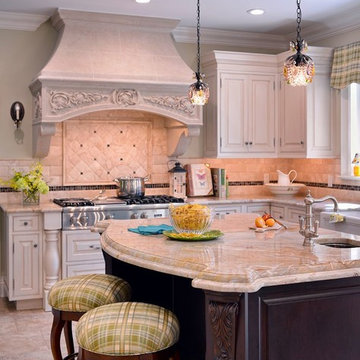
Custom-shaped center island, with beautifully-carved corner posts, are embellished with a natural quartzite countertop with an extra thick, double
Roman OGEE edge. Francois & Co’s. French-inspired Scagliola Stone hood with Travertine finish add a European flair.
Ric Marder Imagery
 Bret Franks Construction, Inc.
Amy R. Jones Photography

Southern Living Custom Home Builder Program Showcase Home built by Bret Franks Construction and decorated by Park Hill Home/Park Hill Collection. Photos by Amy R. Jones Photography. This approx. 2100 sf Southern Cottage, named Randolph Cottage, is from the Southern Living Plan Collection. Make this home yours today! Call Bret at 501-680-1238 or visit www.bretfranks.com.

Sponsored
Columbus, OH
Transforming Spaces in Columbus

Daniel Home
Premier Interior Design Team Transforming Spaces in Franklin Co, Ohio


 Morning Star Builders LTD
Mike Kaskel
Inspiration for a large timeless gender-neutral carpeted and beige floor kids' room remodel in Houston with blue walls
Inspiration for a large timeless gender-neutral carpeted and beige floor kids' room remodel in Houston with blue walls
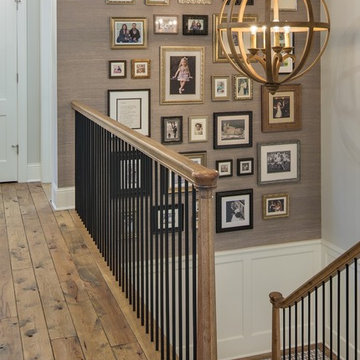

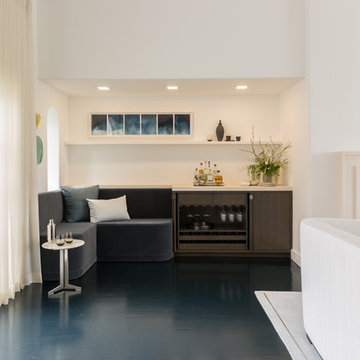
 SEN Creative
Photo: Lauren Andersen © 2018 Houzz
Design: Mead Quin Design
Example of a minimalist home bar design in San Francisco
Example of a minimalist home bar design in San Francisco
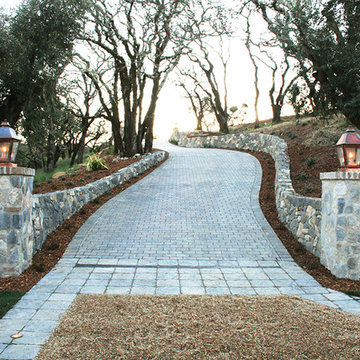
 SBI Building Materials & Landscape Supplies
A simple driveway with pavers and a natural stone landscaping wall booked at each end with natural stone lite columns. Actual driveway is filled with decorative rock, boarding pavers and shredded redwood all around the natural landscaping area and filled in with green grass leading into the house.


Sponsored
Columbus, OH
Transforming Spaces in Columbus
Daniel Home
Premier Interior Design Team Transforming Spaces in Franklin Co, Ohio

 Bret Franks Construction, Inc.
AY Magazine
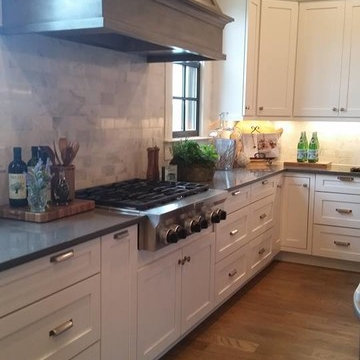
Inspiration for a large craftsman medium tone wood floor kitchen remodel in Little Rock with a farmhouse sink, shaker cabinets, white cabinets, marble countertops, gray backsplash, subway tile backsplash, stainless steel appliances and an island
Inspiration for a large craftsman medium tone wood floor kitchen remodel in Little Rock with a farmhouse sink, shaker cabinets, white cabinets, marble countertops, gray backsplash, subway tile backsplash, stainless steel appliances and an island
 User
UserPeter Valli
Inspiration for a huge transitional porcelain tile eat-in kitchen remodel in Los Angeles with a farmhouse sink, shaker cabinets, white cabinets, marble countertops, gray backsplash, subway tile backsplash and an island
Inspiration for a huge transitional porcelain tile eat-in kitchen remodel in Los Angeles with a farmhouse sink, shaker cabinets, white cabinets, marble countertops, gray backsplash, subway tile backsplash and an island
 Morning Star Builders LTD
Mike Kaskel

Example of a large classic master dark wood floor and brown floor bedroom design in Houston with blue walls and no fireplace
Example of a large classic master dark wood floor and brown floor bedroom design in Houston with blue walls and no fireplace

Sponsored
Columbus, OH
Transforming Spaces in Columbus
Daniel Home
Premier Interior Design Team Transforming Spaces in Franklin Co, Ohio
 Bob Chatham Custom Home Design
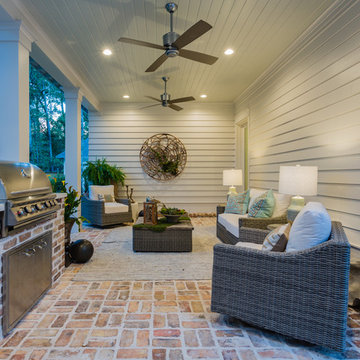
As you step inside, an open floor plan incorporates the grand living room, dining room and kitchen all together as one open space. A wood-burning fireplace, large kitchen island, powder room and the guest suite with its private bath, are just some of the features that make the main floor both comfortable and practical for family living. The master suite includes a beautiful glass enclosed shower, a free-standing tub, and expansive walk-in closet. As you transition up the spacious u-shaped staircase, the second floor reveals a sitting area and two additional bedrooms along with two full baths. A classic southern cottage would not be complete without the large, rear covered porch. Frostholm Construction, LLC, Cindy Meador Interiors,
Ted Miles Photography
 Witt Construction
Randall Perry Photography
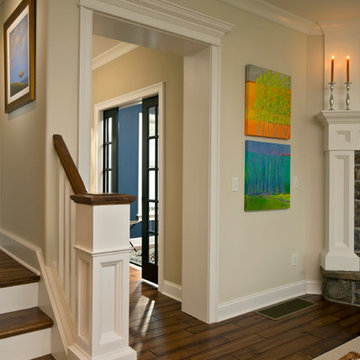
Wall color: Sherwin Williams: SW 7011 Natural Choice
Carpet: Boxweave "Aarowhead"
Custom molding
Hardwood floors - Pre-finished hand scraped Asian walnut flooring
81