
Search results for "Showcased" in Home Design Ideas

 Dina Bandman Interiors
SF SHOWCASE 2018 | "LEMONDROP LULLABY"
ON VIEW AT 465 MARINA BLVD CURRENTLY
Photos by Christopher Stark
Inspiration for a large transitional gender-neutral dark wood floor and brown floor nursery remodel in San Francisco with green walls
Inspiration for a large transitional gender-neutral dark wood floor and brown floor nursery remodel in San Francisco with green walls

 Dillard-Jones Builders
A Dillard-Jones Builders design – this classic and timeless lake cottage overlooks tranquil Lake Keowee in the Upstate of South Carolina.
Photographer: Fred Rollison Photography

 Morning Star Builders LTD
Mike Kaskel
Inspiration for a large timeless gender-neutral carpeted and beige floor kids' room remodel in Houston with blue walls
Inspiration for a large timeless gender-neutral carpeted and beige floor kids' room remodel in Houston with blue walls
Find the right local pro for your project

 Cameo Homes Inc.
Park City Showcase of Homes 2013 by Utah Home Builder, Cameo Homes Inc., in Tuhaye, Park City, Utah. www.cameohomesinc.com
Living room - rustic carpeted living room idea in Salt Lake City with beige walls, a standard fireplace and a stone fireplace
Living room - rustic carpeted living room idea in Salt Lake City with beige walls, a standard fireplace and a stone fireplace



 Renae Keller Interior Design, Inc.
Inspiration for a mid-sized coastal medium tone wood floor entryway remodel in Minneapolis with beige walls and a white front door

 Bob Chatham Custom Home Design
This classic southern cottage with historical features is a collaboration between Home Builder Jeff Frostholm and Custom Home Designer Bob Chatham. The tall windows with transoms and high ceilings create a feeling of stepping back in time. Designed specifically to be built in Pointe Place, a residential community in Fairhope, Alabama with strict architectural guidelines for creating cottages with a southern vernacular style. The exterior look is tied together with operable shutters, open rafter tails, Old Chicago Brick and artisan siding.Frostholm Construction, LLC, Cindy Meador Interiors,
Ted Miles Photography

Sponsored
Columbus, OH
Transforming Spaces in Columbus

Daniel Home
Premier Interior Design Team Transforming Spaces in Franklin Co, Ohio

 Elan Evans
This Grand Entry was designed by Candace Barnes for the 2015 San Francisco Decorator Showcase House. We were happy to create a custom, hand painted, metallic wallpaper for the ceiling. It was installed in large rectangles by Aesthete Painting. Painting by Myke Reilly. Furniture from the designer's own line, Candace Barnes Now. Photo by Christopher Stark Photography



 Georgia Coast Design & Construction
Georgia Coast Design & Construction - Southern Living Custom Builder Showcase Home at St. Simons Island, GA
Built on a one-acre, lakefront lot on the north end of St. Simons Island, the Southern Living Custom Builder Showcase Home is characterized as Old World European featuring exterior finishes of Mosstown brick and Old World stucco, Weathered Wood colored designer shingles, cypress beam accents and a handcrafted Mahogany door.
Inside the three-bedroom, 2,400-square-foot showcase home, Old World rustic and modern European style blend with high craftsmanship to create a sense of timeless quality, stability, and tranquility. Behind the scenes, energy efficient technologies combine with low maintenance materials to create a home that is economical to maintain for years to come. The home's open floor plan offers a dining room/kitchen/great room combination with an easy flow for entertaining or family interaction. The interior features arched doorways, textured walls and distressed hickory floors.

 Chairma Design Group
Mike Kaskel
Staircase - mid-sized farmhouse wooden l-shaped wood railing staircase idea in Houston with painted risers
Staircase - mid-sized farmhouse wooden l-shaped wood railing staircase idea in Houston with painted risers
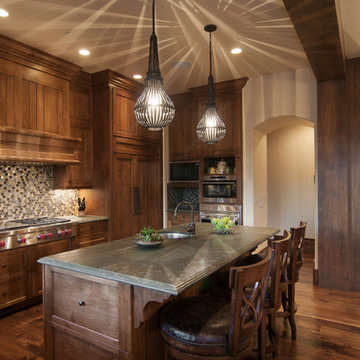 Cameo Homes Inc.
Park City Showcase of Homes 2013 by Utah Home Builder, Cameo Homes Inc., in Tuhaye, Park City, Utah. www.cameohomesinc.com
Mountain style kitchen photo in Salt Lake City with an undermount sink, recessed-panel cabinets, dark wood cabinets, multicolored backsplash and paneled appliances
Mountain style kitchen photo in Salt Lake City with an undermount sink, recessed-panel cabinets, dark wood cabinets, multicolored backsplash and paneled appliances
 Carolyn Reyes
Photo: Carolyn Reyes © 2017 Houzz
Kitchen
Design team: D Christjan Fine Cabinetry Design & Manufacturing

Example of a classic l-shaped beige floor wet bar design in Los Angeles with an undermount sink, recessed-panel cabinets, white cabinets and green backsplash
Example of a classic l-shaped beige floor wet bar design in Los Angeles with an undermount sink, recessed-panel cabinets, white cabinets and green backsplash

Sponsored
Columbus, OH
Transforming Spaces in Columbus
Daniel Home
Premier Interior Design Team Transforming Spaces in Franklin Co, Ohio

 Robert Frank Interiors
Toilet room - small transitional gray tile toilet room idea in Los Angeles with white walls
 SEN Creative
Photo: Lauren Andersen © 2018 Houzz

Inspiration for a timeless girl dark wood floor nursery remodel in San Francisco with multicolored walls
Inspiration for a timeless girl dark wood floor nursery remodel in San Francisco with multicolored walls

 Margot Hartford Photography
Margot Hartford Photography
Example of a classic wooden staircase design in San Francisco
Example of a classic wooden staircase design in San Francisco
 Jaimie Belew Interior Design
David Duncan Livingston
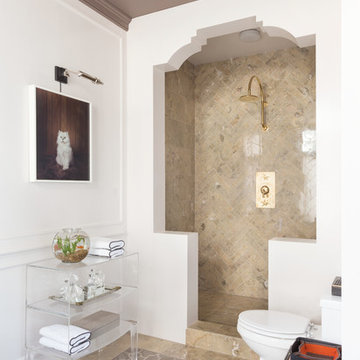
Alcove shower - mediterranean beige tile alcove shower idea in San Francisco with white walls
Alcove shower - mediterranean beige tile alcove shower idea in San Francisco with white walls

Sponsored
Columbus, OH
Transforming Spaces in Columbus
Daniel Home
Premier Interior Design Team Transforming Spaces in Franklin Co, Ohio
 Cameo Homes Inc.
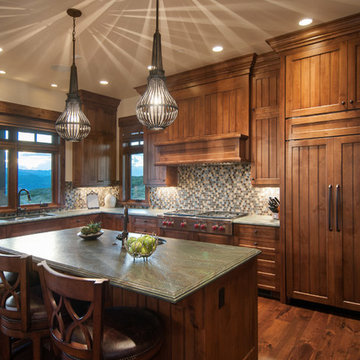
Kitchen with Sub-Zero & Wolf Appliances in Park City. Home built by Cameo Homes Inc. in Tuhaye, Park City, Utah. Park City Showcase of Homes 2013. Utah Home Builder, Cameo Homes Inc. www.cameohomesinc.com. Photos by Phillip K. Erickson.
 Stone Acorn Builders

Large cottage l-shaped light wood floor and beige floor open concept kitchen photo in Austin with stainless steel appliances, a farmhouse sink, shaker cabinets, turquoise cabinets, marble countertops, white backsplash, ceramic backsplash, an island and white countertops
 House of Ruby Interior Design
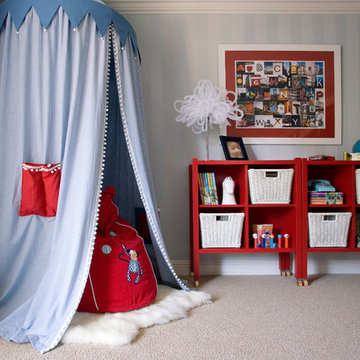
House of Ruby Interior Design’s philosophy is one of relaxed sophistication. With an extensive knowledge of materials, craftsmanship and color, we create warm, layered interiors which have become the hallmark of our firm.
With each project, House of Ruby Interior Design develops a close relationship with the client and strives to celebrate their individuality, interests, and daily essentials for living and entertaining. We are dedicated to creating environments that are distinctive and highly livable.
Photo Credit: Kira Shemano Photography
4