
Search results for "Showcased" in Home Design Ideas
 Great Neighborhood Homes
spacecrafting

Elegant light wood floor powder room photo in Minneapolis with a pedestal sink, a two-piece toilet and multicolored walls
Elegant light wood floor powder room photo in Minneapolis with a pedestal sink, a two-piece toilet and multicolored walls
 Elan Evans
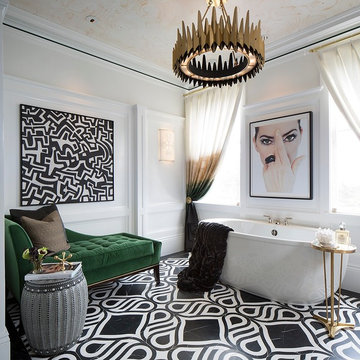
This glamorous master bath was created for the 20102 San Francisco Decorator Showcase House by Tineke Triggs of Artistic Designs for Living. We provided the hand painted ceiling finish. Photo by Eric Rorer.

 Chairma Design Group
Mike Kaskel
Country l-shaped medium tone wood floor and brown floor eat-in kitchen photo in Houston with a farmhouse sink, recessed-panel cabinets, yellow cabinets, white backsplash, subway tile backsplash, stainless steel appliances, an island, quartz countertops and white countertops
Country l-shaped medium tone wood floor and brown floor eat-in kitchen photo in Houston with a farmhouse sink, recessed-panel cabinets, yellow cabinets, white backsplash, subway tile backsplash, stainless steel appliances, an island, quartz countertops and white countertops
Find the right local pro for your project

 ABD STUDIO
Bess Friday
Example of a transitional freestanding desk medium tone wood floor study room design in San Francisco
Example of a transitional freestanding desk medium tone wood floor study room design in San Francisco

 Cameo Homes Inc.
Park City Showcase of Homes 2013 by Utah Home Builder, Cameo Homes Inc., in Tuhaye, Park City, Utah. www.cameohomesinc.com
Example of a mountain style toilet room design in Salt Lake City with an undermount sink, recessed-panel cabinets and medium tone wood cabinets
Example of a mountain style toilet room design in Salt Lake City with an undermount sink, recessed-panel cabinets and medium tone wood cabinets

 Morning Star Builders LTD
Mike Kaskel
Large elegant wooden l-shaped wood railing staircase photo in Houston with painted risers
Large elegant wooden l-shaped wood railing staircase photo in Houston with painted risers
 River City Custom Homes
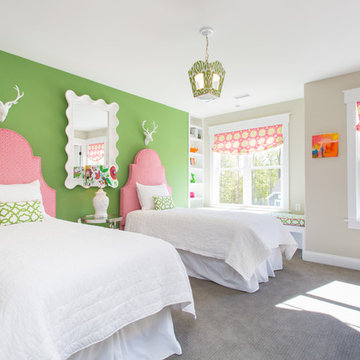
Example of a transitional girl carpeted and gray floor kids' bedroom design in Richmond with multicolored walls

Sponsored
Columbus, OH
Transforming Spaces in Columbus

Daniel Home
Premier Interior Design Team Transforming Spaces in Franklin Co, Ohio

 Wendy O'Brien Interior Planning & Design
The spacious modern farmhouse kitchen boasts a blend of timeless and modern materials from the dramatically veined quartz countertops to the custom hand-made herringbone patterned tile. Open shelving and cubbies provide an opportunity to display accessories and dishes and the slate grey cabinet bases ground the space while the creamy white upper cabinets feel light as air.
For more photos of this project visit our website: https://wendyobrienid.com.

 Georgia Coast Design & Construction
Georgia Coast Design & Construction - Southern Living Custom Builder Showcase Home at St. Simons Island, GA
Built on a one-acre, lakefront lot on the north end of St. Simons Island, the Southern Living Custom Builder Showcase Home is characterized as Old World European featuring exterior finishes of Mosstown brick and Old World stucco, Weathered Wood colored designer shingles, cypress beam accents and a handcrafted Mahogany door.
Inside the three-bedroom, 2,400-square-foot showcase home, Old World rustic and modern European style blend with high craftsmanship to create a sense of timeless quality, stability, and tranquility. Behind the scenes, energy efficient technologies combine with low maintenance materials to create a home that is economical to maintain for years to come. The home's open floor plan offers a dining room/kitchen/great room combination with an easy flow for entertaining or family interaction. The interior features arched doorways, textured walls and distressed hickory floors.
 Dina Bandman Interiors

SF SHOWCASE 2018 | "LEMONDROP LULLABY"
ON VIEW AT 465 MARINA BLVD CURRENTLY
Photos by Christopher Stark
Inspiration for a large transitional gender-neutral dark wood floor and brown floor nursery remodel in San Francisco with green walls
Inspiration for a large transitional gender-neutral dark wood floor and brown floor nursery remodel in San Francisco with green walls
 Coco Maison Design
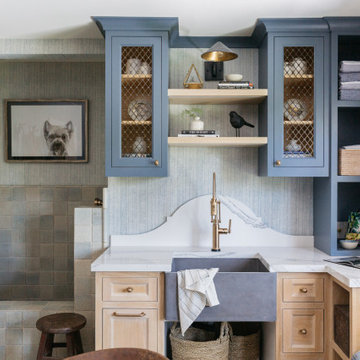
We reimagined a closed-off room as a mighty mudroom with a pet spa for the Pasadena Showcase House of Design 2020. It features a dog bath with Japanese tile and a dog-bone drain, storage for the kids’ gear, a dog kennel, a wi-fi enabled washer/dryer, and a steam closet.
---
Project designed by Courtney Thomas Design in La Cañada. Serving Pasadena, Glendale, Monrovia, San Marino, Sierra Madre, South Pasadena, and Altadena.
For more about Courtney Thomas Design, click here: https://www.courtneythomasdesign.com/
To learn more about this project, click here:
https://www.courtneythomasdesign.com/portfolio/pasadena-showcase-pet-friendly-mudroom/
 User
User
Solomon Davis Photography

Elegant formal living room photo in Nashville with white walls and a standard fireplace
Elegant formal living room photo in Nashville with white walls and a standard fireplace
 Morning Star Builders LTD
Mike Kaskel
Inspiration for a large timeless gender-neutral carpeted and beige floor kids' room remodel in Houston with blue walls
Inspiration for a large timeless gender-neutral carpeted and beige floor kids' room remodel in Houston with blue walls

Sponsored
Columbus, OH
Transforming Spaces in Columbus
Daniel Home
Premier Interior Design Team Transforming Spaces in Franklin Co, Ohio



 Dillard-Jones Builders
A Dillard-Jones Builders design – this classic and timeless lake cottage overlooks tranquil Lake Keowee in the Upstate of South Carolina.
Photographer: Fred Rollison Photography
 Carolyn Reyes
Photo: Carolyn Reyes © 2017 Houzz

Inspiration for a timeless beige floor enclosed kitchen remodel in Los Angeles with a farmhouse sink, beaded inset cabinets, medium tone wood cabinets, blue backsplash, stainless steel appliances and no island
Inspiration for a timeless beige floor enclosed kitchen remodel in Los Angeles with a farmhouse sink, beaded inset cabinets, medium tone wood cabinets, blue backsplash, stainless steel appliances and no island
 Antonio Martins Interior Design

Superb master bedroom for the San Francisco Decorator Showcase. A family Bilro's bed is matched with blue and white Portuguese inspired tiles to create a breathtaking room. John Dickinson side tables, Tokyo Pop Chaise by Adriade and Formations stool complete the setting. Incredible decorative painting work by Linda Horning and Katherine Jacobus. Blue & White bedspread reproduction of an original family piece with embroidered family crest.

Sponsored
Columbus, OH
Transforming Spaces in Columbus
Daniel Home
Premier Interior Design Team Transforming Spaces in Franklin Co, Ohio
 Stone Acorn Builders

Large cottage l-shaped light wood floor and beige floor open concept kitchen photo in Austin with stainless steel appliances, a farmhouse sink, shaker cabinets, turquoise cabinets, marble countertops, white backsplash, ceramic backsplash, an island and white countertops
 Habitations Residential Design Group
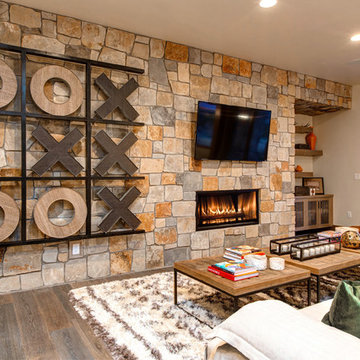
Family room - rustic medium tone wood floor family room idea in Salt Lake City with a ribbon fireplace, a stone fireplace and a wall-mounted tv

 Robert Frank Interiors
Toilet room - small transitional gray tile toilet room idea in Los Angeles with white walls
3