
Search results for "Shower backsplash" in Home Design Ideas
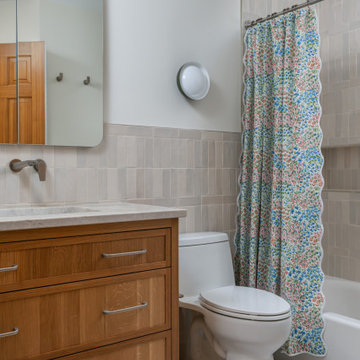
 M. Victoria Johnson Interiors
Inspiration for a transitional gray tile white floor and single-sink bathroom remodel in Minneapolis with shaker cabinets, medium tone wood cabinets, white walls, an undermount sink, gray countertops, a niche and a freestanding vanity
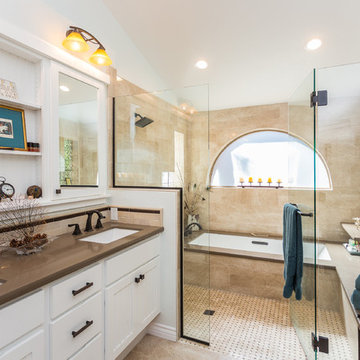
 Christie Board Design
Example of a large transitional master beige tile and porcelain tile marble floor and brown floor walk-in shower design in Phoenix with recessed-panel cabinets, white cabinets, an undermount tub, white walls, an undermount sink, quartz countertops and a hinged shower door
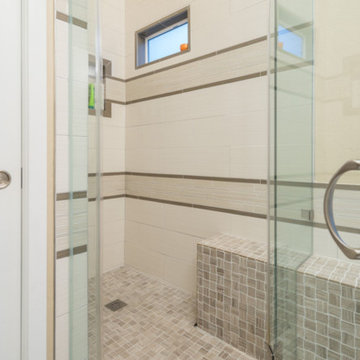
 D'amore IDS
Example of a large transitional master beige tile and porcelain tile corner shower design in Phoenix with beige walls and a hinged shower door
Find the right local pro for your project
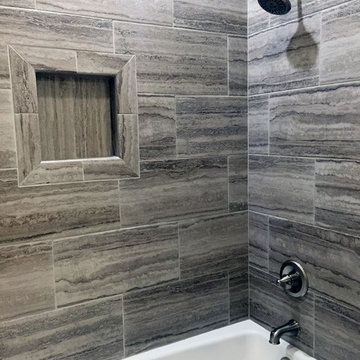
 DesignCo.
Builder is Shaun Shows and the designer is Kristi Kane of Design Superstore
Bathroom - small transitional 3/4 gray tile and porcelain tile bathroom idea in Austin
Bathroom - small transitional 3/4 gray tile and porcelain tile bathroom idea in Austin

 The Red Shutters - Marina Case
Cape Cod; Dennis, MA
This Cape Cod-style bathroom combines a classic coastal palette with a unique and stylish design, creating a bright and inviting space. The most striking feature is the vibrant Serena and Lilly patterned wallpaper, which covers the upper half of the walls and serves as a dynamic backdrop for the room. The repeating fan or scallop-like motif of the wallpaper adds a playful and decorative element.
Below the wallpaper, the lower half of the walls is finished with crisp white beadboard paneling, a classic architectural detail that reinforces the coastal and cottage aesthetic. A round mirror with a thick, natural rattan frame hangs above the sink, adding a warm, organic texture that contrasts beautifully with the clean lines of the white vanity and beadboard.
The vanity itself is a simple white cabinet with a clean white countertop and an undermount sink. A modern polished chrome faucet with a unique handle design adds a touch of contemporary flair. Above the mirror, a chrome light fixture with two white, frosted glass shades provides balanced and bright illumination. On the right, a chrome towel rack holds a folded white towel, and a simple white shower curtain completes the clean and functional design. This bathroom expertly balances traditional coastal elements with a fresh, modern sensibility.

 Project Homeworks
Project Homeworks takes a balanced approach to their job: clients needs, trends and budget. At Project Homeworks we value and respect our clients and strive to produce pleasing results for them and their environment in an efficient and timely manner.
Cyndi began her decorating experience working for a specialty home decor and linen store, where she found her interest growing towards window displays for the company.
Over the years, she honed her skills of interior design, such as colour and balance, through building several of her and her husband's homes. This grew into a business and Project:Homeworks was born in 2000. After several lottery houses, showrooms and private residences, Cyndi continues to find enjoyment and satisfaction in creating a warm environment for Project:Homeworks clientele
 Alleanza Custom Homes

Example of a small minimalist 3/4 multicolored tile and mosaic tile travertine floor and beige floor bathroom design in Houston with flat-panel cabinets, white cabinets, a one-piece toilet, white walls, an undermount sink and solid surface countertops


 Laura Design Company

Fun turquoise mermaid tile backsplash in a girls' shared bathroom. Remodeled space includes new custom vanity, lighting, bamboo mirrors, aged brass faucets, penny floor tile, and vintage style runner. Photo by Emily Kennedy Photography.
 LORIDON Builders & Remodelers, LLC
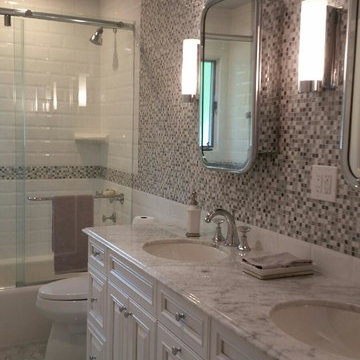
Bathroom - mid-sized transitional master black and white tile, gray tile and mosaic tile marble floor and gray floor bathroom idea in New York with raised-panel cabinets, white cabinets, multicolored walls, an undermount sink and marble countertops
 Luxe Remodel
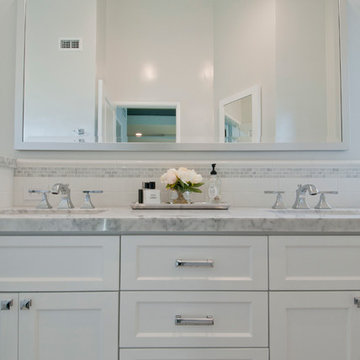
Bathroom - mid-sized transitional master white tile and subway tile porcelain tile bathroom idea in Los Angeles with recessed-panel cabinets, white cabinets, a two-piece toilet, gray walls, an undermount sink and marble countertops
 Luxe Remodel
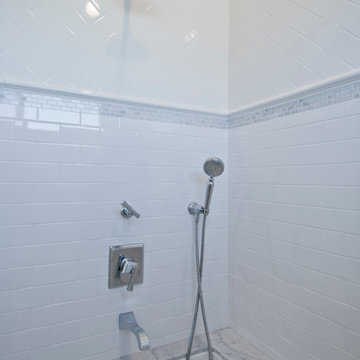
Inspiration for a mid-sized transitional master white tile and subway tile porcelain tile bathroom remodel in Los Angeles with recessed-panel cabinets, white cabinets, a two-piece toilet, gray walls, an undermount sink and marble countertops

 Rebecca Loewke Interiors
Michele Lee Willson
Inspiration for a transitional white tile and stone tile marble floor bathroom remodel in San Francisco with dark wood cabinets, gray walls and shaker cabinets
Inspiration for a transitional white tile and stone tile marble floor bathroom remodel in San Francisco with dark wood cabinets, gray walls and shaker cabinets
 Kitchens by Good Guys

Our client loves to entertain and host large gatherings, so we created a secondary prep area for catering and storage. We incorporated a farmhouse sink, warming drawers, a microwave and two beverage fridges that allows cooks to have a fully functioning kitchen when guests are over. We just love the really pretty olive green cabinetry that she selected for this area, mixed with the floating shelves, subway tile and quartz countertops. This area also has a fully functioning bathroom with an accent furniture vanity, subway tiled shower with a sliding glass barn door, and a landing space with storage all hand selected.

Sponsored
Sunbury, OH

J.Holderby - Renovations
Franklin County's Leading General Contractors - 2X Best of Houzz!

 Cantoni Irvine
Designed By: Richard Bustos Photos By: Jeri Koegel
Ron and Kathy Chaisson have lived in many homes throughout Orange County, including three homes on the Balboa Peninsula and one at Pelican Crest. But when the “kind of retired” couple, as they describe their current status, decided to finally build their ultimate dream house in the flower streets of Corona del Mar, they opted not to skimp on the amenities. “We wanted this house to have the features of a resort,” says Ron. “So we designed it to have a pool on the roof, five patios, a spa, a gym, water walls in the courtyard, fire-pits and steam showers.”
To bring that five-star level of luxury to their newly constructed home, the couple enlisted Orange County’s top talent, including our very own rock star design consultant Richard Bustos, who worked alongside interior designer Trish Steel and Patterson Custom Homes as well as Brandon Architects. Together the team created a 4,500 square-foot, five-bedroom, seven-and-a-half-bathroom contemporary house where R&R get top billing in almost every room. Two stories tall and with lots of open spaces, it manages to feel spacious despite its narrow location. And from its third floor patio, it boasts panoramic ocean views.
“Overall we wanted this to be contemporary, but we also wanted it to feel warm,” says Ron. Key to creating that look was Richard, who selected the primary pieces from our extensive portfolio of top-quality furnishings. Richard also focused on clean lines and neutral colors to achieve the couple’s modern aesthetic, while allowing both the home’s gorgeous views and Kathy’s art to take center stage.
As for that mahogany-lined elevator? “It’s a requirement,” states Ron. “With three levels, and lots of entertaining, we need that elevator for keeping the bar stocked up at the cabana, and for our big barbecue parties.” He adds, “my wife wears high heels a lot of the time, so riding the elevator instead of taking the stairs makes life that much better for her.”
 Andrew A. Willett, Architect, PA
Photos by Jay Weiland

Inspiration for a mid-sized craftsman master white tile and subway tile porcelain tile doorless shower remodel in Other with shaker cabinets, light wood cabinets, granite countertops, a two-piece toilet and an undermount sink
Inspiration for a mid-sized craftsman master white tile and subway tile porcelain tile doorless shower remodel in Other with shaker cabinets, light wood cabinets, granite countertops, a two-piece toilet and an undermount sink
 Advanced Builders and Contractors
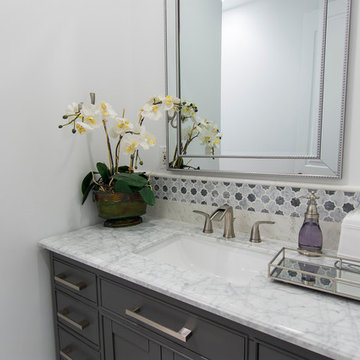
Inspiration for a small contemporary 3/4 gray tile, white tile and marble tile marble floor and white floor alcove shower remodel in Los Angeles with shaker cabinets, gray cabinets, white walls, an undermount sink, marble countertops and a hinged shower door
 Integrity Home Improvements, Inc.

Walk-in shower - small modern 3/4 blue tile and matchstick tile porcelain tile walk-in shower idea in San Diego with shaker cabinets, dark wood cabinets, a two-piece toilet, beige walls, a drop-in sink and solid surface countertops

Sponsored
Westerville, OH

Custom Home Works
Franklin County's Award-Winning Design, Build and Remodeling Expert
 studioH architecture
Rick Moll

Inspiration for a contemporary l-shaped gray floor open concept kitchen remodel in Atlanta with a single-bowl sink, recessed-panel cabinets, white cabinets, gray backsplash, stainless steel appliances, an island and white countertops
Inspiration for a contemporary l-shaped gray floor open concept kitchen remodel in Atlanta with a single-bowl sink, recessed-panel cabinets, white cabinets, gray backsplash, stainless steel appliances, an island and white countertops
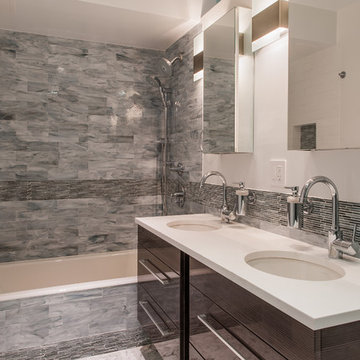
Inspiration for a contemporary gray tile bathroom remodel in New York with an undermount sink, flat-panel cabinets and white walls
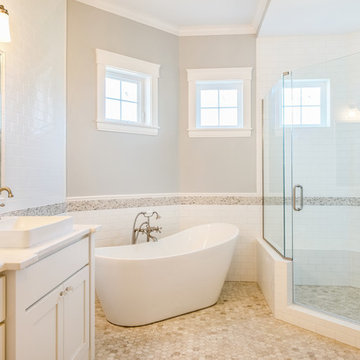
 Copper Homes Limited
Shutter Avenue Photography
Bathroom - large cottage master multicolored tile, white tile and subway tile porcelain tile bathroom idea in Denver with shaker cabinets, white cabinets, a two-piece toilet, beige walls, a trough sink and quartzite countertops
Bathroom - large cottage master multicolored tile, white tile and subway tile porcelain tile bathroom idea in Denver with shaker cabinets, white cabinets, a two-piece toilet, beige walls, a trough sink and quartzite countertops
122