
Search results for "Shower backsplash" in Home Design Ideas
 Prime 1 Builders
George Mendel

Example of a large trendy 3/4 black and white tile, multicolored tile and matchstick tile linoleum floor alcove shower design in Other with raised-panel cabinets, medium tone wood cabinets, a two-piece toilet, gray walls, an undermount sink and quartz countertops
Example of a large trendy 3/4 black and white tile, multicolored tile and matchstick tile linoleum floor alcove shower design in Other with raised-panel cabinets, medium tone wood cabinets, a two-piece toilet, gray walls, an undermount sink and quartz countertops
 Renovation Science
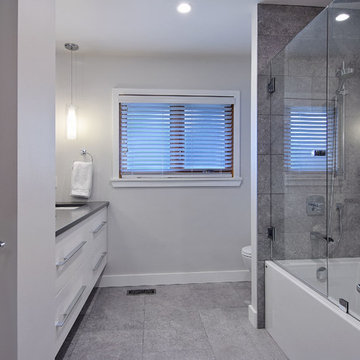
Floating vanity built by Citation Kitchens
Bathroom - contemporary porcelain tile and gray floor bathroom idea in Vancouver with flat-panel cabinets, white cabinets, gray walls, an undermount sink and a hinged shower door
Bathroom - contemporary porcelain tile and gray floor bathroom idea in Vancouver with flat-panel cabinets, white cabinets, gray walls, an undermount sink and a hinged shower door
 Built Tough Construction of North Georgia

Architectural Design Services Provided - Existing interior wall between kitchen and dining room was removed to create an open plan concept. Custom cabinetry layout was designed to meet Client's specific cooking and entertaining needs. New, larger open plan space will accommodate guest while entertaining. New custom fireplace surround was designed which includes intricate beaded mouldings to compliment the home's original Colonial Style. Second floor bathroom was renovated and includes modern fixtures, finishes and colors that are pleasing to the eye.
Find the right local pro for your project
 Christopher Construction
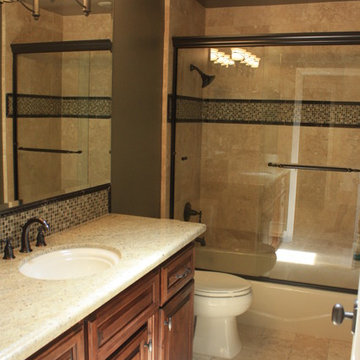
Only thing original in this restroom is the bath tub. Nothing was spared when it came to this hall bath. Natural stone counter, floor and shower, glass tile backsplash and shower inlay. Kohler fixtures, and full height beveled mirror with the lighting fixture mounted on it. This restroom turned out wonderful.
 D. Stone Builders, Inc.

Bathroom - transitional kids' white tile and subway tile beige floor bathroom idea in Other with medium tone wood cabinets, white walls, an undermount sink, gray countertops and recessed-panel cabinets

 Signature Designs Kitchen | Bath | Interiors
This remodel went from a tiny corner bathroom, to a charming full master bathroom with a large walk in closet. The Master Bathroom was over sized so we took space from the bedroom and closets to create a double vanity space with herringbone glass tile backsplash.
We were able to fit in a linen cabinet with the new master shower layout for plenty of built-in storage. The bathroom are tiled with hex marble tile on the floor and herringbone marble tiles in the shower. Paired with the brass plumbing fixtures and hardware this master bathroom is a show stopper and will be cherished for years to come.
Space Plans & Design, Interior Finishes by Signature Designs Kitchen Bath.
Photography Gail Owens
 Erica Keast Heroy, Architect
Casey Woods

Large cottage galley concrete floor eat-in kitchen photo in Austin with a farmhouse sink, shaker cabinets, blue cabinets, concrete countertops, multicolored backsplash, ceramic backsplash, stainless steel appliances and an island
Large cottage galley concrete floor eat-in kitchen photo in Austin with a farmhouse sink, shaker cabinets, blue cabinets, concrete countertops, multicolored backsplash, ceramic backsplash, stainless steel appliances and an island

Sponsored
Westerville, OH

Custom Home Works
Franklin County's Award-Winning Design, Build and Remodeling Expert
 Heritage Homes of Jacksonville

Inspiration for a coastal master gray tile, white tile and marble tile marble floor, multicolored floor and double-sink bathroom remodel in Jacksonville with recessed-panel cabinets, white cabinets, gray walls, an undermount sink, marble countertops, a hinged shower door, gray countertops and a built-in vanity
 Sasser Construction L.C.
Michael Pennello
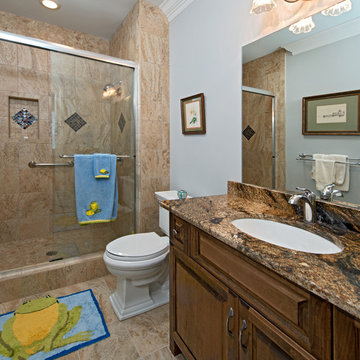
Mid-sized elegant 3/4 gray tile porcelain tile and beige floor bathroom photo in Other with an undermount sink, raised-panel cabinets, medium tone wood cabinets, granite countertops, a two-piece toilet and gray walls
Mid-sized elegant 3/4 gray tile porcelain tile and beige floor bathroom photo in Other with an undermount sink, raised-panel cabinets, medium tone wood cabinets, granite countertops, a two-piece toilet and gray walls
 Younger Homes

Example of a large transitional master white tile and porcelain tile porcelain tile, white floor and single-sink bathroom design in Austin with shaker cabinets, gray cabinets, an undermount tub, beige walls, an undermount sink, granite countertops, white countertops and a built-in vanity

Huge transitional light wood floor and brown floor eat-in kitchen photo in Dallas with a farmhouse sink, recessed-panel cabinets, gray cabinets, white backsplash, ceramic backsplash, stainless steel appliances, an island and white countertops
 Maura Braun Interior Design, Inc.
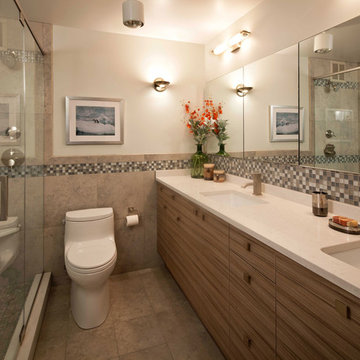
Example of a mid-sized trendy master beige tile and ceramic tile ceramic tile and beige floor alcove shower design in Chicago with an undermount sink, flat-panel cabinets, medium tone wood cabinets, a one-piece toilet, white walls, quartz countertops and a hinged shower door
 Creative Interiors and Design

Large arts and crafts master gray tile and ceramic tile ceramic tile bathroom photo in Portland with recessed-panel cabinets, white cabinets, beige walls, an undermount sink and laminate countertops

Sponsored
Fredericksburg, OH

High Point Cabinets
Columbus' Experienced Custom Cabinet Builder | 4x Best of Houzz Winner
 Cathie Hong Interiors

This artistic and design-forward family approached us at the beginning of the pandemic with a design prompt to blend their love of midcentury modern design with their Caribbean roots. With her parents originating from Trinidad & Tobago and his parents from Jamaica, they wanted their home to be an authentic representation of their heritage, with a midcentury modern twist. We found inspiration from a colorful Trinidad & Tobago tourism poster that they already owned and carried the tropical colors throughout the house — rich blues in the main bathroom, deep greens and oranges in the powder bathroom, mustard yellow in the dining room and guest bathroom, and sage green in the kitchen. This project was featured on Dwell in January 2022.
 New Vision Projects Inc

This Master Bathroom showcases fabulous blue millwork, a mosaic backsplash that goes right ot the ceiling, crown moulding and a gorgeous, shower with a bench and soap niche.
 Studio Tile & Stone
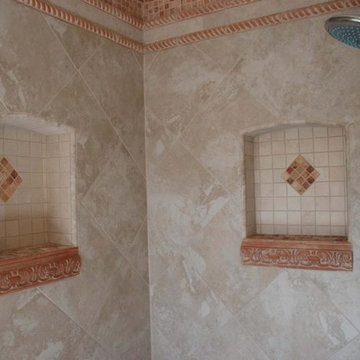
Master Shower project - Italian terracotta moldings, Italian porcelain tile and red travertine mosaics is in Rockledge, near Rockledge Drive & the river.
 Newport Homebuilders
James Wilson

Inspiration for a large timeless master brown tile and stone tile marble floor and beige floor bathroom remodel in Dallas with raised-panel cabinets, dark wood cabinets, a two-piece toilet, gray walls, an undermount sink and marble countertops
Inspiration for a large timeless master brown tile and stone tile marble floor and beige floor bathroom remodel in Dallas with raised-panel cabinets, dark wood cabinets, a two-piece toilet, gray walls, an undermount sink and marble countertops

Sponsored
Sunbury, OH

J.Holderby - Renovations
Franklin County's Leading General Contractors - 2X Best of Houzz!
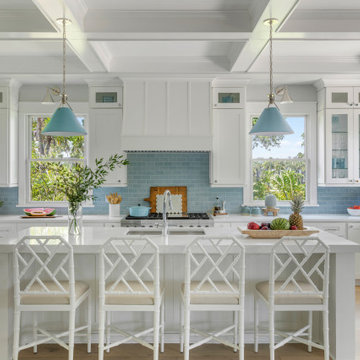
 KMG Interiors
Large white kitchen with coastal blue accents
Example of a large beach style light wood floor, beige floor and coffered ceiling eat-in kitchen design in Charleston with a farmhouse sink, white cabinets, marble countertops, blue backsplash, subway tile backsplash, paneled appliances, an island and white countertops
Example of a large beach style light wood floor, beige floor and coffered ceiling eat-in kitchen design in Charleston with a farmhouse sink, white cabinets, marble countertops, blue backsplash, subway tile backsplash, paneled appliances, an island and white countertops

 Hudson Place Realty
Property Marketed by Hudson Place Realty - Style meets substance in this circa 1875 townhouse. Completely renovated & restored in a contemporary, yet warm & welcoming style, 295 Pavonia Avenue is the ultimate home for the 21st century urban family. Set on a 25’ wide lot, this Hamilton Park home offers an ideal open floor plan, 5 bedrooms, 3.5 baths and a private outdoor oasis.
With 3,600 sq. ft. of living space, the owner’s triplex showcases a unique formal dining rotunda, living room with exposed brick and built in entertainment center, powder room and office nook. The upper bedroom floors feature a master suite separate sitting area, large walk-in closet with custom built-ins, a dream bath with an over-sized soaking tub, double vanity, separate shower and water closet. The top floor is its own private retreat complete with bedroom, full bath & large sitting room.
Tailor-made for the cooking enthusiast, the chef’s kitchen features a top notch appliance package with 48” Viking refrigerator, Kuppersbusch induction cooktop, built-in double wall oven and Bosch dishwasher, Dacor espresso maker, Viking wine refrigerator, Italian Zebra marble counters and walk-in pantry. A breakfast nook leads out to the large deck and yard for seamless indoor/outdoor entertaining.
Other building features include; a handsome façade with distinctive mansard roof, hardwood floors, Lutron lighting, home automation/sound system, 2 zone CAC, 3 zone radiant heat & tremendous storage, A garden level office and large one bedroom apartment with private entrances, round out this spectacular home.

 Noelle Interiors
Example of a mid-sized beach style master blue tile, gray tile and subway tile marble floor bathroom design in Los Angeles with white walls, white cabinets and quartz countertops
150