
Search results for "Shower backsplash" in Home Design Ideas
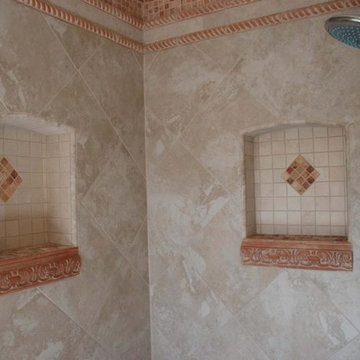
 Studio Tile & Stone
Master Shower project - Italian terracotta moldings, Italian porcelain tile and red travertine mosaics is in Rockledge, near Rockledge Drive & the river.

 Newport Homebuilders
James Wilson
Inspiration for a large timeless master brown tile and stone tile marble floor and beige floor bathroom remodel in Dallas with raised-panel cabinets, dark wood cabinets, a two-piece toilet, gray walls, an undermount sink and marble countertops
Inspiration for a large timeless master brown tile and stone tile marble floor and beige floor bathroom remodel in Dallas with raised-panel cabinets, dark wood cabinets, a two-piece toilet, gray walls, an undermount sink and marble countertops
 KMG Interiors
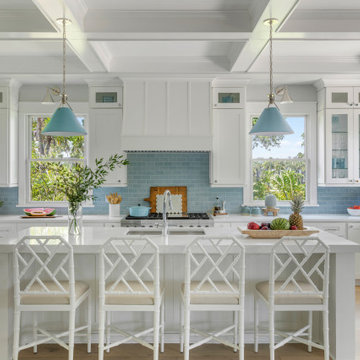
Large white kitchen with coastal blue accents
Example of a large beach style light wood floor, beige floor and coffered ceiling eat-in kitchen design in Charleston with a farmhouse sink, white cabinets, marble countertops, blue backsplash, subway tile backsplash, paneled appliances, an island and white countertops
Example of a large beach style light wood floor, beige floor and coffered ceiling eat-in kitchen design in Charleston with a farmhouse sink, white cabinets, marble countertops, blue backsplash, subway tile backsplash, paneled appliances, an island and white countertops
Find the right local pro for your project

 Hudson Place Realty
Property Marketed by Hudson Place Realty - Style meets substance in this circa 1875 townhouse. Completely renovated & restored in a contemporary, yet warm & welcoming style, 295 Pavonia Avenue is the ultimate home for the 21st century urban family. Set on a 25’ wide lot, this Hamilton Park home offers an ideal open floor plan, 5 bedrooms, 3.5 baths and a private outdoor oasis.
With 3,600 sq. ft. of living space, the owner’s triplex showcases a unique formal dining rotunda, living room with exposed brick and built in entertainment center, powder room and office nook. The upper bedroom floors feature a master suite separate sitting area, large walk-in closet with custom built-ins, a dream bath with an over-sized soaking tub, double vanity, separate shower and water closet. The top floor is its own private retreat complete with bedroom, full bath & large sitting room.
Tailor-made for the cooking enthusiast, the chef’s kitchen features a top notch appliance package with 48” Viking refrigerator, Kuppersbusch induction cooktop, built-in double wall oven and Bosch dishwasher, Dacor espresso maker, Viking wine refrigerator, Italian Zebra marble counters and walk-in pantry. A breakfast nook leads out to the large deck and yard for seamless indoor/outdoor entertaining.
Other building features include; a handsome façade with distinctive mansard roof, hardwood floors, Lutron lighting, home automation/sound system, 2 zone CAC, 3 zone radiant heat & tremendous storage, A garden level office and large one bedroom apartment with private entrances, round out this spectacular home.

 Noelle Interiors
Example of a mid-sized beach style master blue tile, gray tile and subway tile marble floor bathroom design in Los Angeles with white walls, white cabinets and quartz countertops
 User
UserCynthia Lynn

Example of a small transitional single-wall wet bar design in Chicago with no sink, recessed-panel cabinets, white cabinets, marble countertops, white backsplash and marble backsplash
Example of a small transitional single-wall wet bar design in Chicago with no sink, recessed-panel cabinets, white cabinets, marble countertops, white backsplash and marble backsplash
 Savvy Interiors

Inspiration for a huge southwestern master multicolored tile and ceramic tile terra-cotta tile and orange floor bathroom remodel in San Diego with raised-panel cabinets, medium tone wood cabinets, white walls, a vessel sink, a hinged shower door and gray countertops



 Robert Frank Interiors
The challenge for this project was that, while the homeowner desired all of the luxury amenities of a deluxe master bath, space was extremely limited. Therefore efficient space planning was critical in achieving the final design. Use of custom painted cabinetry and carrara marble countertops were the basis for this compact yet luxurious bathroom design. Careful attention was given to the tone of the finishes in order to keep this eastern-exposure bathroom light and bright. White trim and crown moulding was used in contrast to the putty colored walls. In keeping with the era of the home, a hand-glazed white ceramic subway tile was used in the soaking tub alcove. Nickel plated bath, lavatory, tub and shower fixtures in the vintage style were used alongside modern amenities such as recessed halogen lighting, electric towel warmers and radiant-heated tile flooring.

 Alair Homes Plano
 Our clients came to us because they were tired of looking at the side of their neighbor’s house from their master bedroom window! Their 1959 Dallas home had worked great for them for years, but it was time for an update and reconfiguration to make it more functional for their family.
They were looking to open up their dark and choppy space to bring in as much natural light as possible in both the bedroom and bathroom. They knew they would need to reconfigure the master bathroom and bedroom to make this happen. They were thinking the current bedroom would become the bathroom, but they weren’t sure where everything else would go.
This is where we came in! Our designers were able to create their new floorplan and show them a 3D rendering of exactly what the new spaces would look like.
The space that used to be the master bedroom now consists of the hallway into their new master suite, which includes a new large walk-in closet where the washer and dryer are now located.
From there, the space flows into their new beautiful, contemporary bathroom. They decided that a bathtub wasn’t important to them but a large double shower was! So, the new shower became the focal point of the bathroom. The new shower has contemporary Marine Bone Electra cement hexagon tiles and brushed bronze hardware. A large bench, hidden storage, and a rain shower head were must-have features. Pure Snow glass tile was installed on the two side walls while Carrara Marble Bianco hexagon mosaic tile was installed for the shower floor.
For the main bathroom floor, we installed a simple Yosemite tile in matte silver. The new Bellmont cabinets, painted naval, are complemented by the Greylac marble countertop and the Brainerd champagne bronze arched cabinet pulls. The rest of the hardware, including the faucet, towel rods, towel rings, and robe hooks, are Delta Faucet Trinsic, in a classic champagne bronze finish. To finish it off, three 14” Classic Possini Euro Ludlow wall sconces in burnished brass were installed between each sheet mirror above the vanity.
In the space that used to be the master bathroom, all of the furr downs were removed. We replaced the existing window with three large windows, opening up the view to the backyard. We also added a new door opening up into the main living room, which was totally closed off before.
Our clients absolutely love their cool, bright, contemporary bathroom, as well as the new wall of windows in their master bedroom, where they are now able to enjoy their beautiful backyard!
 Maya Axt Interiors
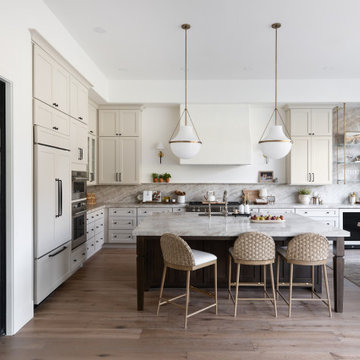
Designing a whole home remodel for a client’s second home was an exciting opportunity to create a space that felt both welcoming and timeless. The clients wanted a space that felt light, bright, and timeless. We focused on an open-concept layout, maximizing natural light and incorporating soft, neutral tones that complemented the desert landscape. The main showstopper of the home was the kitchen, which the family considered the heart of the home. Featuring high-end finishes, the kitchen became a space for both cooking and gathering, designed for both functionality and elegance. Thoughtful touches, such as custom cabinetry, integrated appliances, and custom hood, helped elevate the entire space, making it a true focal point. With a thoughtful blend of modern design and classic touches, the remodel was tailored to ensure the space could grow with the family and become a place they would cherish and enjoy for years to come.
 Jessica Koltun Home

Coastal modern renovation with interior design and listing by Broker and Designer Jessica Koltun. Features: woven chandelier pendants, tropical, island flair, black tile bedrosians cloe backsplash, white shaker cabinets, custom white and wood hood, wood and zellige square tile fireplace, open living room and kitchen concept, california contemporary, quartz countertops, gold hardware, gold faucet, pot filler, built-ins, nook, counter bar seating stools, paneling, windows in kitchen, shiplap
 Wellborn Cabinet, Inc.

Master Bathroom
Door Style: Henlow Square
Paint: Glacier
Hinges: Concealed
Custom shelf underneath the vanity to hold bath essentials
Inspiration for a mid-sized timeless 3/4 white tile and subway tile dark wood floor and brown floor bathroom remodel in Birmingham with white cabinets, recessed-panel cabinets, an undermount sink, marble countertops and beige walls
Inspiration for a mid-sized timeless 3/4 white tile and subway tile dark wood floor and brown floor bathroom remodel in Birmingham with white cabinets, recessed-panel cabinets, an undermount sink, marble countertops and beige walls

 Hensen Construction & Development Inc.
Example of a mid-sized transitional master gray tile and porcelain tile porcelain tile and gray floor bathroom design in Other with a one-piece toilet, gray walls, a vessel sink, a hinged shower door and black countertops


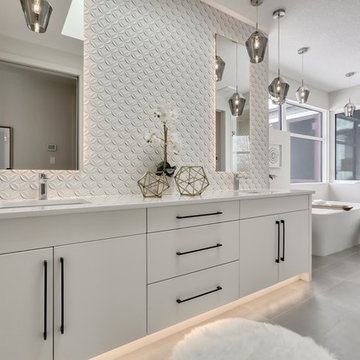
 Lupi Luxury Homes
Bathroom - contemporary master white tile gray floor bathroom idea in Calgary with flat-panel cabinets, white cabinets, white walls, an undermount sink, a hinged shower door and white countertops

 Designology Studio LLC
Bathroom - huge transitional master white tile and marble tile mosaic tile floor and multicolored floor bathroom idea in Santa Barbara with shaker cabinets, dark wood cabinets, a one-piece toilet, white walls, an undermount sink, marble countertops, a hinged shower door and white countertops
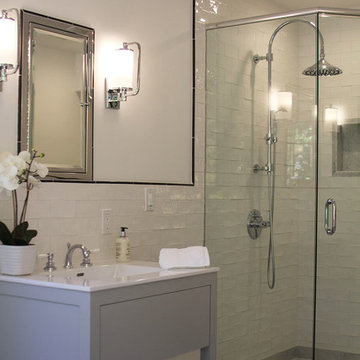
 Tower Design Studio, ASID LEED AP
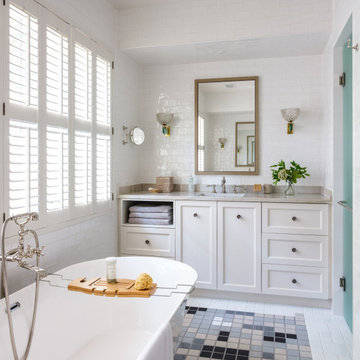
Inspiration for a mid-sized transitional master white tile and subway tile bathroom remodel in San Francisco with gray cabinets, white walls, an integrated sink, flat-panel cabinets and solid surface countertops
 NT Designs

Bathroom - mid-sized transitional master subway tile multicolored floor and single-sink bathroom idea in Houston with shaker cabinets, white cabinets, white walls, an integrated sink, a hinged shower door, gray countertops and a built-in vanity


 Axis Mundi Design
This NoHo apartment, in a landmarked circa 1870 building designed by Stephen Decatur Hatch and converted to lofts in 1987, had been interestingly renovated by a rock musician before being purchased by a young hedge fund manager and his gallery director girlfriend. Naturally, the couple brought to the project their collection of painting, photography and sculpture, mostly by young emerging artists. Axis Mundi accommodated these pieces within a neutral palette accented with occasional flashes of bright color that referenced the various artworks. Major furniture pieces – a sectional in the library, a 12-foot-long dining table–along with a rich blend of textures such as leather, linen, fur and warm woods, helped bring the sprawling dimensions of the loft down to human scale.
Size: 3,400 sf
Design Team: John Beckmann and Nick Messerlian
Architect: Nemaworkshop
Photography: Durston Saylor, and Mark Roskams
© Axis Mundi Design LLC
 VGA DESIGNS
Ian Coleman
http://www.iancolemanstudio.com
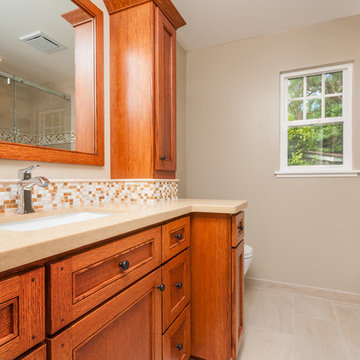
Mid-sized arts and crafts 3/4 beige tile and porcelain tile porcelain tile and beige floor bathroom photo in San Francisco with an undermount sink, light wood cabinets, quartzite countertops, a one-piece toilet, beige walls, recessed-panel cabinets and a hinged shower door
Mid-sized arts and crafts 3/4 beige tile and porcelain tile porcelain tile and beige floor bathroom photo in San Francisco with an undermount sink, light wood cabinets, quartzite countertops, a one-piece toilet, beige walls, recessed-panel cabinets and a hinged shower door
 ProGlass Custom Showers & Mirrors
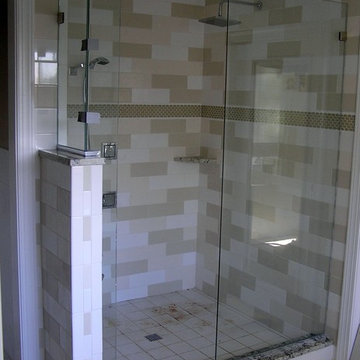
Bathroom - mid-sized transitional 3/4 black tile and ceramic tile ceramic tile bathroom idea in Raleigh with raised-panel cabinets, black cabinets, a one-piece toilet, beige walls, a drop-in sink and granite countertops
151