
Search results for "Shower backsplash" in Home Design Ideas
 Magleby Construction
Joshua Caldwell

Huge trendy beige tile and mosaic tile gray floor corner shower photo in Salt Lake City with flat-panel cabinets, medium tone wood cabinets, white walls, an undermount sink and white countertops
Huge trendy beige tile and mosaic tile gray floor corner shower photo in Salt Lake City with flat-panel cabinets, medium tone wood cabinets, white walls, an undermount sink and white countertops
 NB Design Group, Inc

Beach style white tile and subway tile black floor alcove shower photo in Seattle with dark wood cabinets, white walls, an undermount sink, a hinged shower door, white countertops and flat-panel cabinets
 Northeast Flooring and Kitchens
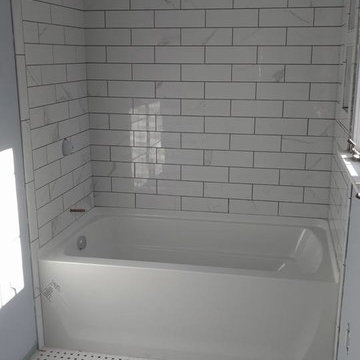
Example of a small classic 3/4 gray tile, white tile and subway tile linoleum floor bathroom design in Orange County with blue walls
Find the right local pro for your project

 JRP Design & Remodel
Our clients wanted the ultimate modern farmhouse custom dream home. They found property in the Santa Rosa Valley with an existing house on 3 ½ acres. They could envision a new home with a pool, a barn, and a place to raise horses. JRP and the clients went all in, sparing no expense. Thus, the old house was demolished and the couple’s dream home began to come to fruition.
The result is a simple, contemporary layout with ample light thanks to the open floor plan. When it comes to a modern farmhouse aesthetic, it’s all about neutral hues, wood accents, and furniture with clean lines. Every room is thoughtfully crafted with its own personality. Yet still reflects a bit of that farmhouse charm.
Their considerable-sized kitchen is a union of rustic warmth and industrial simplicity. The all-white shaker cabinetry and subway backsplash light up the room. All white everything complimented by warm wood flooring and matte black fixtures. The stunning custom Raw Urth reclaimed steel hood is also a star focal point in this gorgeous space. Not to mention the wet bar area with its unique open shelves above not one, but two integrated wine chillers. It’s also thoughtfully positioned next to the large pantry with a farmhouse style staple: a sliding barn door.
The master bathroom is relaxation at its finest. Monochromatic colors and a pop of pattern on the floor lend a fashionable look to this private retreat. Matte black finishes stand out against a stark white backsplash, complement charcoal veins in the marble looking countertop, and is cohesive with the entire look. The matte black shower units really add a dramatic finish to this luxurious large walk-in shower.
Photographer: Andrew - OpenHouse VC

 Bellingham Bay Builders
The owners of this home came to us with a plan to build a new high-performance home that physically and aesthetically fit on an infill lot in an old well-established neighborhood in Bellingham. The Craftsman exterior detailing, Scandinavian exterior color palette, and timber details help it blend into the older neighborhood. At the same time the clean modern interior allowed their artistic details and displayed artwork take center stage.
We started working with the owners and the design team in the later stages of design, sharing our expertise with high-performance building strategies, custom timber details, and construction cost planning. Our team then seamlessly rolled into the construction phase of the project, working with the owners and Michelle, the interior designer until the home was complete.
The owners can hardly believe the way it all came together to create a bright, comfortable, and friendly space that highlights their applied details and favorite pieces of art.
Photography by Radley Muller Photography
Design by Deborah Todd Building Design Services
Interior Design by Spiral Studios
 Build Now NYC
High end upper east side one bedroom apartment
Beautiful 2 level kitchen/living area with gorgeous full bathroom.
Photo credit: Tina Gallo

Inspiration for a small transitional master white tile and mosaic tile marble floor and gray floor bathroom remodel in New York with recessed-panel cabinets, a two-piece toilet, gray walls, a drop-in sink, marble countertops, white cabinets and a hinged shower door
Inspiration for a small transitional master white tile and mosaic tile marble floor and gray floor bathroom remodel in New York with recessed-panel cabinets, a two-piece toilet, gray walls, a drop-in sink, marble countertops, white cabinets and a hinged shower door

 Creativa Builders
Example of a large minimalist master gray tile, white tile and stone slab porcelain tile and white floor double shower design in Miami with flat-panel cabinets, dark wood cabinets, yellow walls, an undermount sink, solid surface countertops, a hinged shower door and white countertops

Sponsored
Fredericksburg, OH

High Point Cabinets
Columbus' Experienced Custom Cabinet Builder | 4x Best of Houzz Winner

 The Kitchen Studio, Inc.
Example of a mid-century modern 3/4 white tile mosaic tile floor and white floor corner shower design in Other with medium tone wood cabinets, white walls, a drop-in sink, a hinged shower door, white countertops and flat-panel cabinets

 Haight Carpet & Interiors
Mid-sized minimalist master black and white tile, gray tile and glass tile porcelain tile and gray floor alcove shower photo in Seattle with an undermount tub, beige walls and a hinged shower door

 Landmark Homes
Example of a transitional beige tile, blue tile and mosaic tile bathroom design in Edmonton with recessed-panel cabinets, blue cabinets, white walls, a drop-in sink and white countertops
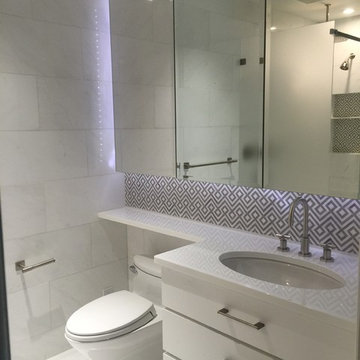
 Te Tile LLC
Example of a small trendy 3/4 white tile and marble tile marble floor and white floor corner shower design in New York with flat-panel cabinets, white cabinets, a one-piece toilet, white walls, an undermount sink, solid surface countertops and a hinged shower door

 Home On Cameron
Cottage white tile and subway tile ceramic tile and multicolored floor bathroom photo in DC Metro with a one-piece toilet, green cabinets, white walls, a drop-in sink and flat-panel cabinets

 J.E.O. Construction
Small transitional 3/4 white tile and marble tile mosaic tile floor and white floor alcove shower photo in San Francisco with shaker cabinets, gray cabinets, white walls, an undermount sink, solid surface countertops and a hinged shower door

Sponsored
Westerville, OH

Custom Home Works
Franklin County's Award-Winning Design, Build and Remodeling Expert

 High Quality Bathroom Remodel Chicago
Mid-sized transitional 3/4 white tile and porcelain tile porcelain tile, brown floor and single-sink bathroom photo in Chicago with beige cabinets, white walls, a vessel sink, white countertops, a niche, a freestanding vanity and flat-panel cabinets
 Integrity Home Improvements, Inc.
Walk-in shower - small modern 3/4 blue tile and matchstick tile porcelain tile walk-in shower idea in San Diego with shaker cabinets, dark wood cabinets, a two-piece toilet, beige walls, a drop-in sink and solid surface countertops

 Alex Nerland
David Kingsbury, www.davidkingsburyphoto.com
Example of a transitional galley enclosed kitchen design in San Francisco with an undermount sink, recessed-panel cabinets, white cabinets, subway tile backsplash, stainless steel appliances and gray backsplash
Example of a transitional galley enclosed kitchen design in San Francisco with an undermount sink, recessed-panel cabinets, white cabinets, subway tile backsplash, stainless steel appliances and gray backsplash
 Jaffe Architecture

Example of a mid-sized transitional master beige tile and glass sheet marble floor, white floor and double-sink bathroom design in Chicago with flat-panel cabinets, medium tone wood cabinets, beige walls, an undermount sink, marble countertops, a hinged shower door, white countertops and a built-in vanity

Sponsored
Sunbury, OH

J.Holderby - Renovations
Franklin County's Leading General Contractors - 2X Best of Houzz!
 Eric Miller Architects, Inc.

Inspiration for a mediterranean 3/4 green tile and multicolored tile red floor alcove shower remodel in Other with recessed-panel cabinets, beige cabinets, beige walls and a hinged shower door

 Sea Island Builders LLC
Beautiful guest bathroom with floating vanity, large tile and lots of natural light.
Margaret Wright Photography
Trendy white tile white floor bathroom photo in Charleston with an undermount sink, flat-panel cabinets, black cabinets, white walls and black countertops
Trendy white tile white floor bathroom photo in Charleston with an undermount sink, flat-panel cabinets, black cabinets, white walls and black countertops
 Chris and Dick's
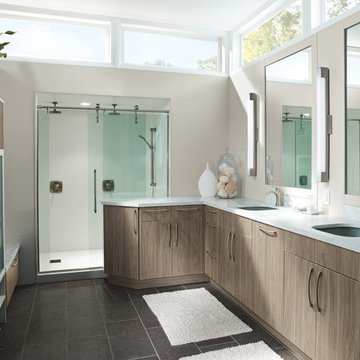
Inspiration for a contemporary ceramic tile bathroom remodel in Salt Lake City with granite countertops and an undermount sink
37