
Search results for "Shower backsplash" in Home Design Ideas
 K Interiors

Example of a mid-sized danish 3/4 white tile and subway tile cement tile floor and multicolored floor bathroom design in San Francisco with flat-panel cabinets, light wood cabinets, white walls, an undermount sink, marble countertops and gray countertops
 K2 Kitchens

Trendy master white tile and marble tile marble floor and white floor walk-in shower photo in Miami with flat-panel cabinets, white cabinets, an undermount tub, brown walls, an undermount sink and a hinged shower door
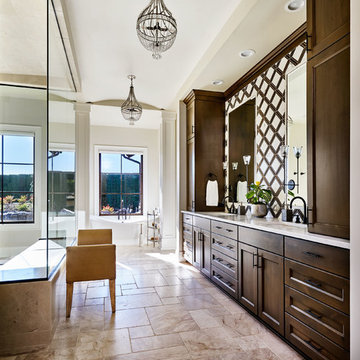
Inspiration for a large country brown tile and white tile brown floor bathroom remodel in Portland with shaker cabinets, dark wood cabinets, white walls, an undermount sink and white countertops
Find the right local pro for your project
 Pike Properties

This primary bathroom is designed to offer both style and functionality. The space features dual RH vanities, providing ample storage and a touch of sophistication. A luxurious soaking tub invites you to unwind and indulge in pure relaxation. The tiled shower adds a sleek and contemporary element, offering a refreshing and invigorating bathing experience. The soft gray painted accent wall enhances the calming ambiance of the room, creating a soothing backdrop for your daily routines.
 Lights Beautiful

Small zen 3/4 beige tile, brown tile and ceramic tile corner shower photo in Santa Barbara with flat-panel cabinets, light wood cabinets, brown walls, a trough sink and a hinged shower door
 Anna Design LLC
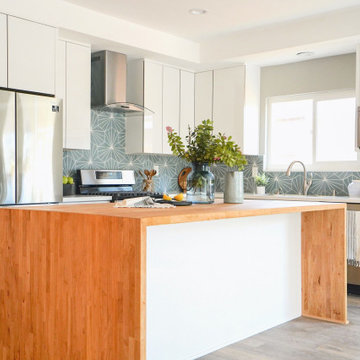
Modern kitchen with geometric blue tile at backsplash. White sleek cabinets with white countertop. Large island with waterfall wood countertop.
Inspiration for a large contemporary l-shaped light wood floor and gray floor open concept kitchen remodel in Los Angeles with flat-panel cabinets, white cabinets, quartz countertops, blue backsplash, porcelain backsplash, stainless steel appliances, an island and white countertops
Inspiration for a large contemporary l-shaped light wood floor and gray floor open concept kitchen remodel in Los Angeles with flat-panel cabinets, white cabinets, quartz countertops, blue backsplash, porcelain backsplash, stainless steel appliances, an island and white countertops
 Siena Custom Builders, Inc.
Beautiful bathroom
Landmark Photography
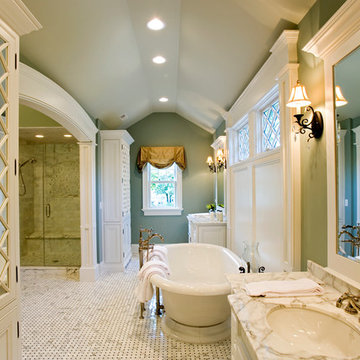
Example of a classic freestanding bathtub design in Chicago with marble countertops and an undermount sink
Example of a classic freestanding bathtub design in Chicago with marble countertops and an undermount sink


 Jordan Iverson Signature Homes
KuDa Photography 2013
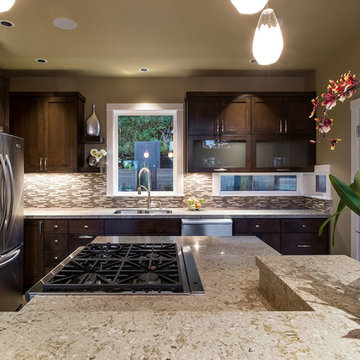
Large trendy l-shaped medium tone wood floor eat-in kitchen photo in Portland with shaker cabinets, dark wood cabinets, multicolored backsplash, stainless steel appliances, an undermount sink, quartz countertops, mosaic tile backsplash and an island
Large trendy l-shaped medium tone wood floor eat-in kitchen photo in Portland with shaker cabinets, dark wood cabinets, multicolored backsplash, stainless steel appliances, an undermount sink, quartz countertops, mosaic tile backsplash and an island

 Rudloff Custom Builders
We met these clients through a referral from a previous client. We renovated several rooms in their traditional-style farmhouse in Abington. The kitchen is farmhouse chic, with white cabinetry, black granite counters, Carrara marble subway tile backsplash, and a beverage center. The large island, with its white quartz counter, is multi-functional, with seating for five at the counter and a bench on the end with more seating, a microwave door, a prep sink and a large area for prep work, and loads of storage. The kitchen includes a large sitting area with a corner fireplace and wall mounted television.
The multi-purpose mud room has custom built lockers for coats, shoes and bags, a built-in desk and shelving, and even space for kids to play! All three bathrooms use black and white in varied materials to create clean, classic spaces.
RUDLOFF Custom Builders has won Best of Houzz for Customer Service in 2014, 2015 2016 and 2017. We also were voted Best of Design in 2016, 2017 and 2018, which only 2% of professionals receive. Rudloff Custom Builders has been featured on Houzz in their Kitchen of the Week, What to Know About Using Reclaimed Wood in the Kitchen as well as included in their Bathroom WorkBook article. We are a full service, certified remodeling company that covers all of the Philadelphia suburban area. This business, like most others, developed from a friendship of young entrepreneurs who wanted to make a difference in their clients’ lives, one household at a time. This relationship between partners is much more than a friendship. Edward and Stephen Rudloff are brothers who have renovated and built custom homes together paying close attention to detail. They are carpenters by trade and understand concept and execution. RUDLOFF CUSTOM BUILDERS will provide services for you with the highest level of professionalism, quality, detail, punctuality and craftsmanship, every step of the way along our journey together.
Specializing in residential construction allows us to connect with our clients early in the design phase to ensure that every detail is captured as you imagined. One stop shopping is essentially what you will receive with RUDLOFF CUSTOM BUILDERS from design of your project to the construction of your dreams, executed by on-site project managers and skilled craftsmen. Our concept: envision our client’s ideas and make them a reality. Our mission: CREATING LIFETIME RELATIONSHIPS BUILT ON TRUST AND INTEGRITY.
Photo Credit: JMB Photoworks
 Cherry City Interiors & Design
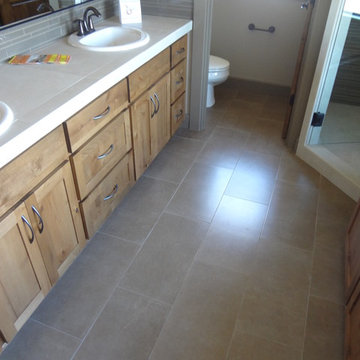
Builder/Remodeler: Bloedel Custom Homes, LLC- Ryan Bloedel....Materials provided by: Cherry City Interiors & Design
Bathroom - mid-sized craftsman master gray tile, white tile and glass tile ceramic tile bathroom idea in Portland with shaker cabinets, light wood cabinets, a two-piece toilet, white walls, a drop-in sink and tile countertops
Bathroom - mid-sized craftsman master gray tile, white tile and glass tile ceramic tile bathroom idea in Portland with shaker cabinets, light wood cabinets, a two-piece toilet, white walls, a drop-in sink and tile countertops
 30A Interiors

Soft blues and taupe dominate this bathroom with tile from Ann Sacks and Phillip Jeffries Wall Paper set the mood for this relaxing guest bathroom. Construction by Borges Brooks Builders and photography by Fletcher Isaacs.
 Builders Source Appliance Gallery

This 5 bedrooms, 3.4 baths, 3,359 sq. ft. Contemporary home with stunning floor-to-ceiling glass throughout, wows with abundant natural light. The open concept is built for entertaining, and the counter-to-ceiling kitchen backsplashes provide a multi-textured visual effect that works playfully with the monolithic linear fireplace. The spa-like master bath also intrigues with a 3-dimensional tile and free standing tub. Photos by Etherdox Photography.
 DOUBLE OAK CONSTRUCTION
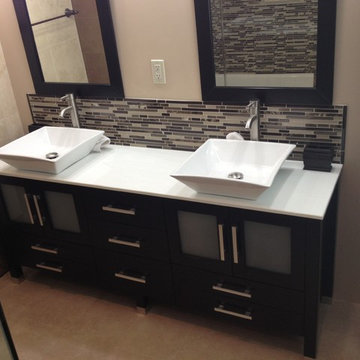
Example of a mid-sized transitional 3/4 beige tile, brown tile and glass tile ceramic tile and beige floor bathroom design in Los Angeles with beige walls, a hinged shower door, furniture-like cabinets, dark wood cabinets, a vessel sink and solid surface countertops

 Steinberg Custom Designs
Kristina O'Brien Photography
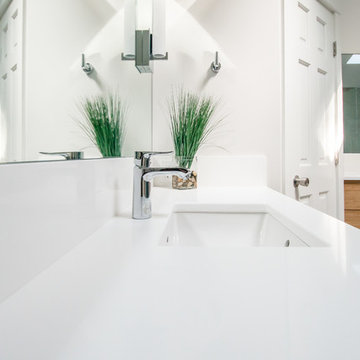
Example of a large transitional master white tile ceramic tile bathroom design in Portland Maine with flat-panel cabinets, light wood cabinets, a two-piece toilet, white walls and an undermount sink
Example of a large transitional master white tile ceramic tile bathroom design in Portland Maine with flat-panel cabinets, light wood cabinets, a two-piece toilet, white walls and an undermount sink
 Park Place Design, LLC
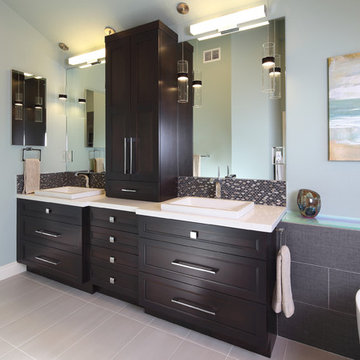
Mid-sized trendy master porcelain tile bathroom photo in San Francisco with shaker cabinets, black cabinets, blue walls and a trough sink
 Granite Transformations Ottawa

Example of a large trendy gray tile and slate tile porcelain tile and white floor alcove shower design in Ottawa with flat-panel cabinets, gray cabinets, white walls, an undermount sink and a hinged shower door
 Hungerford Interior Design

Inspiration for a transitional white tile beige floor walk-in shower remodel in Vancouver with recessed-panel cabinets, white cabinets, white walls, an undermount sink and a hinged shower door

Sponsored
Fredericksburg, OH

High Point Cabinets
Columbus' Experienced Custom Cabinet Builder | 4x Best of Houzz Winner

 TNHometour.com
Inspiration for a transitional black tile gray floor and single-sink bathroom remodel in Nashville with shaker cabinets, medium tone wood cabinets, white walls, a hinged shower door, white countertops and a built-in vanity
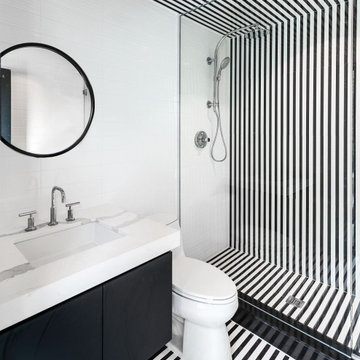
 FrankFranco Architects
Trendy 3/4 black and white tile and subway tile alcove shower photo in Toronto with flat-panel cabinets, black cabinets, a one-piece toilet, an undermount sink and a hinged shower door
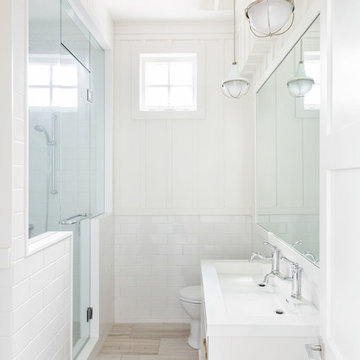
 Stephanie Brown Inc.
Example of a classic master white tile and subway tile beige floor corner shower design in Calgary with flat-panel cabinets, white cabinets, white walls, an undermount sink, a hinged shower door and white countertops
98