
Search results for "Shower backsplash" in Home Design Ideas
 Riverwood Homes of Colorado
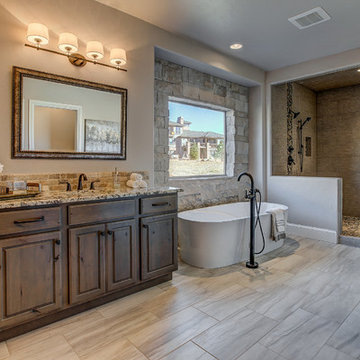
Mid-sized transitional master beige tile and porcelain tile travertine floor bathroom photo in Denver with raised-panel cabinets, medium tone wood cabinets, beige walls, an undermount sink and granite countertops
 Cherry City Interiors & Design

Builder/Remodeler: Bloedel Custom Homes, LLC- Ryan Bloedel....Materials provided by: Cherry City Interiors & Design
Mid-sized arts and crafts master gray tile, white tile and glass tile ceramic tile bathroom photo in Portland with shaker cabinets, light wood cabinets, a two-piece toilet, white walls, a drop-in sink and tile countertops
Mid-sized arts and crafts master gray tile, white tile and glass tile ceramic tile bathroom photo in Portland with shaker cabinets, light wood cabinets, a two-piece toilet, white walls, a drop-in sink and tile countertops
 LDB HOMES LLC

Walk-in shower - large contemporary master white tile ceramic tile, beige floor and double-sink walk-in shower idea in Seattle with flat-panel cabinets, blue cabinets, white walls, an undermount sink, quartz countertops, a hinged shower door, white countertops and a floating vanity
Find the right local pro for your project
 Gilmans Kitchens and Baths
Treve Johnson Photography

Corner shower - mid-sized coastal master white tile and ceramic tile ceramic tile and white floor corner shower idea in San Francisco with flat-panel cabinets, white cabinets, a one-piece toilet, blue walls, an undermount sink, quartz countertops and a hinged shower door
Corner shower - mid-sized coastal master white tile and ceramic tile ceramic tile and white floor corner shower idea in San Francisco with flat-panel cabinets, white cabinets, a one-piece toilet, blue walls, an undermount sink, quartz countertops and a hinged shower door

 Parlour & Palm
A modern-meets-vintage farmhouse-style tiny house designed and built by Parlour & Palm in Portland, Oregon. This adorable space may be small, but it is mighty, and includes a kitchen, bathroom, living room, sleeping loft, and outdoor deck. Many of the features - including cabinets, shelves, hardware, lighting, furniture, and outlet covers - are salvaged and recycled.

 Lesley Brookes Design
Inspiration for a mid-sized scandinavian master white tile and ceramic tile ceramic tile alcove shower remodel in Toronto with flat-panel cabinets, light wood cabinets, an undermount tub, a one-piece toilet, gray walls, an undermount sink, wood countertops, a hinged shower door and gray countertops
 Braitman Design Studio

This well-fitted shower includes a convenient corner bench, multi-function shower head, two body sprays, and a recessed niche with separate shelving for soap and bottles. An L-shaped end wall allows for views of the window, while also helping the narrow room to feel more porous.
We used large format (12” x 24”) porcelain tile as the room’s backsplash and in the shower. The shade of green/teal coordinates well with the tint of the glass countertop.
On a more subtle note, the slate blue and grey veining used in the grout between tiles ties in with the room’s custom grey-stained cabinetry.


 Granite Transformations of Jacksonville

Inspiration for a mid-sized contemporary master green tile, white tile and mosaic tile mosaic tile floor, white floor, single-sink and vaulted ceiling corner shower remodel in Jacksonville with shaker cabinets, dark wood cabinets, an undermount tub, beige walls, an undermount sink, granite countertops, a hinged shower door, a one-piece toilet, white countertops and a freestanding vanity
 KBG Design
Jane Bai & KBG Design

Example of a mid-sized beach style master gray tile and subway tile light wood floor and beige floor corner shower design in San Francisco with shaker cabinets, white cabinets, an undermount sink, quartzite countertops, a hinged shower door, white countertops and white walls
Example of a mid-sized beach style master gray tile and subway tile light wood floor and beige floor corner shower design in San Francisco with shaker cabinets, white cabinets, an undermount sink, quartzite countertops, a hinged shower door, white countertops and white walls
 Centre Sky Architecture Ltd

Kendrick's Cabin is a full interior remodel, turning a traditional mountain cabin into a modern, open living space.
The master bathroom remodel created more functional space. A large walk in shower with full glass walls makes the space feel open and large. While the soaking tub is a great center piece.

Transitional 3/4 subway tile wood-look tile floor, brown floor, single-sink and shiplap wall alcove shower photo in Orange County with shaker cabinets, medium tone wood cabinets, a two-piece toilet, white walls, an undermount sink, quartz countertops, a hinged shower door, black countertops and a built-in vanity
 Morris Builders, Inc

Master bathroom remodel. Remove large whirlpool tub, replace with freestanding tub and deck mounted fixtures. Corner shower to be remodeled into tiled shower with glass surround, tiled bench and shampoo niche. New double vanity with make-up center and accent pebbles in backsplash and in shower.
 Morris Builders, Inc
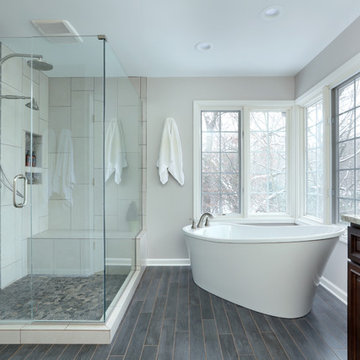
Master bathroom remodel. Remove large whirlpool tub, replace with freestanding tub and deck mounted fixtures. Corner shower to be remodeled into tiled shower with glass surround, tiled bench and shampoo niche. New double vanity with make-up center and accent pebbles in backsplash and in shower.


 felix day pretsch, architect

The kitchen includes a view to the front porch through an interior window - one of a series of millwork boxes fashioned from 100 year old river reclaimed cypress with a hand rubbed oil finish. The glass backsplash provides a reflected view of the backyard BBQ and dining deck beyond. The high iron content in the glass produces that vibrant "swimming pool blue" accent in a brightly lit space of mostly white & natural wood. ©2014 felix day pretsch
 Monticello Custom Homes and Remodeling

Example of a trendy metal tile bathroom design with a vessel sink
 BRC Remodeling Group
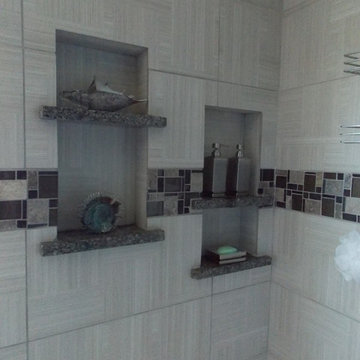
This contemporary/modern bathroom uses a combination of grey and beige to make a beautiful blend of Greige. The Charcoal stain on the cabinets is also a great blend of the 2 colors giving just enough warmth to the room. We used Marazzi Lounge 14 Spritzer 12x24 porcelain tile on the ground and the decorative inlay on the shower. New Caledonia Granite and BEHR- Studio Taupe on the walls.

 Interiors by Popov
Our clients owned a secondary home in Bellevue and decided to do a major renovation as the family wanted to make this their main residence. A decision was made to add 3 bedrooms and an expanded large kitchen to the property. The homeowners were in love with whites and grays, and their idea was to create a soft modern look with transitional elements.
We designed the kitchen layout to capitalize on the view and to meet all of the homeowners requirements. Large open plan kitchen lets in plenty of natural light and lots of space for their 3 boys to run around. We redesigned all the bathrooms, helped the clients with selection of all the finishes, materials, and fixtures for their new home.


 Authentic Designs & Remodeling Inc.

Example of a large tuscan master beige tile and stone tile travertine floor and beige floor bathroom design in San Diego with beige walls, a hinged shower door and beige countertops

 Meriwether Inc
Photography by Susan Gilmore
Alcove shower - mid-sized transitional master gray tile and glass tile porcelain tile alcove shower idea in Minneapolis with an undermount sink, white cabinets and marble countertops
Alcove shower - mid-sized transitional master gray tile and glass tile porcelain tile alcove shower idea in Minneapolis with an undermount sink, white cabinets and marble countertops
 Keitaro Yoshioka Photography

Emerson Street Boston MA residential photography project with:
JN Interior Spaces
Divine Design Center
Scavolini Boston
Keitaro Yoshioka Photography
94