
Search results for "Shower backsplash" in Home Design Ideas
 place architecture:design


Clean lines and a refined material palette transformed the Moss Hill House master bath into an open, light-filled space appropriate to its 1960 modern character.
Underlying the design is a thoughtful intent to maximize opportunities within the long narrow footprint. Minimizing project cost and disruption, fixture locations were generally maintained. All interior walls and existing soaking tub were removed, making room for a large walk-in shower. Large planes of glass provide definition and maintain desired openness, allowing daylight from clerestory windows to fill the space.
Light-toned finishes and large format tiles throughout offer an uncluttered vision. Polished marble “circles” provide textural contrast and small-scale detail, while an oak veneered vanity adds additional warmth.
In-floor radiant heat, reclaimed veneer, dimming controls, and ample daylighting are important sustainable features. This renovation converted a well-worn room into one with a modern functionality and a visual timelessness that will take it into the future.
Photographed by: place, inc
 Herbert H. Construction LLC.
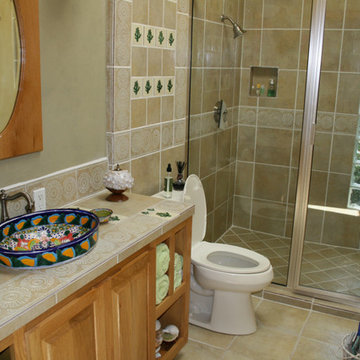
Inspiration for a small mediterranean 3/4 beige tile and ceramic tile ceramic tile and beige floor alcove shower remodel in Austin with raised-panel cabinets, medium tone wood cabinets, a two-piece toilet, beige walls, a vessel sink, tile countertops and a hinged shower door
 I.M. Contracting, Ltd.

Mid-sized transitional master white tile and ceramic tile cement tile floor and gray floor alcove shower photo in Philadelphia with white cabinets, a two-piece toilet, blue walls, an undermount sink, a hinged shower door, shaker cabinets, solid surface countertops and black countertops
Find the right local pro for your project
 Sullivan Building & Design Group
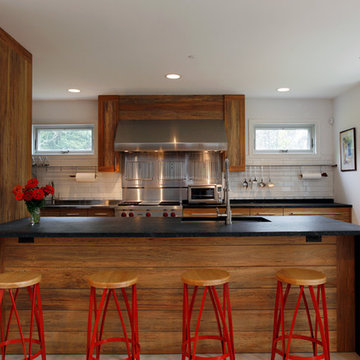
Modern Loft designed and built by Sullivan Building & Design Group.
Kitchen Cabinetry built by Cider Press Woodworks, made from sustainably harvested Ecuadorian hardwood.
Photo credit: Kathleen Connally
 Green Works Construction & Design Inc.

Large 1950s master gray tile gray floor and single-sink shower bench photo in Los Angeles with shaker cabinets, medium tone wood cabinets, a one-piece toilet, white walls, an undermount sink, quartz countertops, a hinged shower door, gray countertops and a built-in vanity
 DMC Home Improvement

Small urban brown tile and ceramic tile ceramic tile tub/shower combo photo in Atlanta with an undermount sink, shaker cabinets, dark wood cabinets, granite countertops, an undermount tub and a two-piece toilet
 21st Century Tile

White carrara subway tile on main walls with white carrara hexagon on floor. 3x6 glass subway tile used on accent wall behind vanity
Bathroom - mid-sized transitional master black tile, gray tile, white tile and mosaic tile mosaic tile floor bathroom idea in Milwaukee with raised-panel cabinets, white cabinets, gray walls, an undermount sink and marble countertops
Bathroom - mid-sized transitional master black tile, gray tile, white tile and mosaic tile mosaic tile floor bathroom idea in Milwaukee with raised-panel cabinets, white cabinets, gray walls, an undermount sink and marble countertops

Sponsored
Fredericksburg, OH

High Point Cabinets
Columbus' Experienced Custom Cabinet Builder | 4x Best of Houzz Winner
 Level Craft Construction
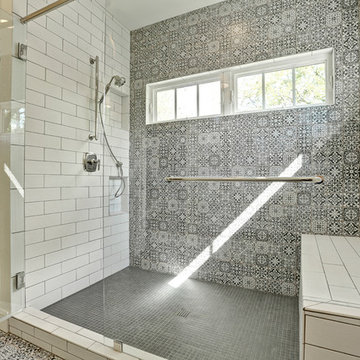
Inspiration for a mid-sized transitional 3/4 mosaic tile floor alcove shower remodel in Atlanta with white walls, an undermount sink and marble countertops
 Serenity Contracting and Design
Bathroom - small contemporary 3/4 beige tile and porcelain tile porcelain tile and beige floor bathroom idea in Orange County with flat-panel cabinets, medium tone wood cabinets, white walls, an undermount sink and solid surface countertops
 Alissa Madden Design
Tony George Photography

Corner shower - traditional 3/4 beige tile and brown tile multicolored floor corner shower idea in San Francisco with pink walls
Corner shower - traditional 3/4 beige tile and brown tile multicolored floor corner shower idea in San Francisco with pink walls
 VFLA Architecture + Interiors
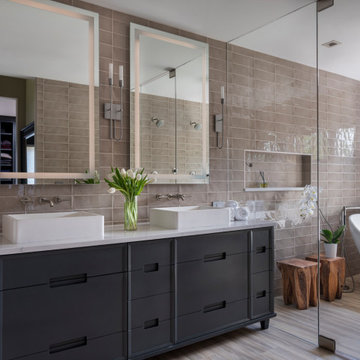
Inspiration for a mid-sized transitional master beige tile and porcelain tile porcelain tile and beige floor bathroom remodel in Denver with gray cabinets, a one-piece toilet, a vessel sink, quartz countertops, a hinged shower door, white countertops and flat-panel cabinets
 User

UserCustom cabinetry in the client's favorite robin's egg blue color. Cabinet hardware is white glass and chrome.
Inspiration for a mid-sized transitional kids' multicolored tile and glass tile ceramic tile bathroom remodel in Philadelphia with furniture-like cabinets, blue cabinets, a wall-mount toilet, blue walls, an undermount sink and quartz countertops
Inspiration for a mid-sized transitional kids' multicolored tile and glass tile ceramic tile bathroom remodel in Philadelphia with furniture-like cabinets, blue cabinets, a wall-mount toilet, blue walls, an undermount sink and quartz countertops
 Mariano & Co., LLC

We removed a tub shower combo to create a large walk in shower! Wood Plank tile for the shower walls and smooth pebble for the shower floors. Our clients decided to keep their original cabinetry and add a waterfall granite counter top and more wood plank tile for the flooring.



 DJL Builders
Tradition meets modern in this open concept full home remodel by DJL Builders. A spacious entry opens immediately to formal dining highlighted with a stacked-stone fireplace. Connected living and kitchen keep the open concept flowing. Upstairs, the master suite is capped in dramatic style with a centered jet tub and walk-in shower flanked by his-and-her vanities. A walk-in closet is hidden behind the back wall. Let DJL Builders design and build your dream home. Give us a call today!
Project Location: Plymouth, MI
CJ South Photography
 User

UserCorner shower - contemporary white tile and porcelain tile gray floor corner shower idea in Tampa with flat-panel cabinets, gray cabinets, white walls, a vessel sink and a hinged shower door
 Greater Dayton Building & Remodeling

Mid-sized trendy 3/4 blue tile, gray tile, green tile, white tile and porcelain tile porcelain tile corner shower photo in Other with shaker cabinets, white cabinets, gray walls, an undermount sink and granite countertops
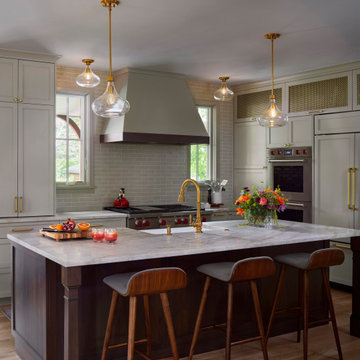
Transitional l-shaped medium tone wood floor and brown floor kitchen photo in Denver with a farmhouse sink, recessed-panel cabinets, gray cabinets, gray backsplash, subway tile backsplash, paneled appliances, an island and gray countertops

Sponsored
Columbus, OH

Hope Restoration & General Contracting
Columbus Design-Build, Kitchen & Bath Remodeling, Historic Renovations
 High Style Stone & Tile
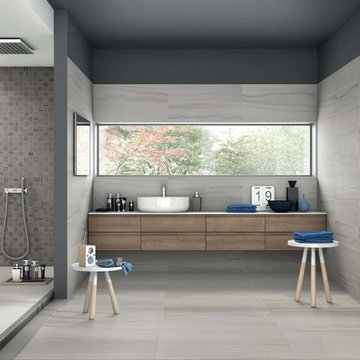
Example of a large mid-century modern master gray tile and marble tile marble floor and gray floor bathroom design in New York with flat-panel cabinets, medium tone wood cabinets, gray walls, a vessel sink, quartz countertops and white countertops
 Annie O'Carroll Interior Design
Wendy McEahern
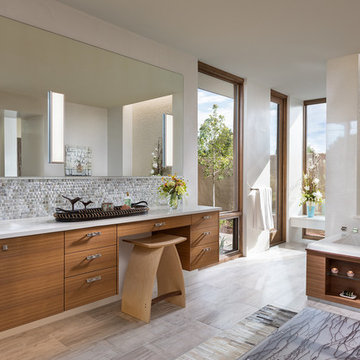
Huge trendy master gray tile and mosaic tile gray floor and porcelain tile bathroom photo in Albuquerque with flat-panel cabinets, medium tone wood cabinets, an undermount sink, a one-piece toilet, white walls, solid surface countertops and a hinged shower door
Huge trendy master gray tile and mosaic tile gray floor and porcelain tile bathroom photo in Albuquerque with flat-panel cabinets, medium tone wood cabinets, an undermount sink, a one-piece toilet, white walls, solid surface countertops and a hinged shower door
 Compliment Design

Inspiration for a mid-sized mid-century modern 3/4 blue tile, white tile and ceramic tile alcove shower remodel in Denver with flat-panel cabinets, dark wood cabinets, white walls, an undermount sink and marble countertops
99