
Search results for "Shower insert" in Home Design Ideas
 building Lab, inc.
building Lab is a design build firm specializing in Mid-Century-Modern architecture.

Skylight floods the master bath with natural light. Custom walnut cabinets. Porcelain wall tiles by Heath Ceramics. Photo by Scott Hargis.
 Waconah Construction

This bathroom is for the owners mother to visit and co-quarantine.
Inspiration for a mid-sized transitional 3/4 gray tile and cement tile cement tile floor and double-sink alcove shower remodel in Los Angeles with recessed-panel cabinets, white cabinets, a one-piece toilet, white walls, an undermount sink, quartz countertops, white countertops and a freestanding vanity
Inspiration for a mid-sized transitional 3/4 gray tile and cement tile cement tile floor and double-sink alcove shower remodel in Los Angeles with recessed-panel cabinets, white cabinets, a one-piece toilet, white walls, an undermount sink, quartz countertops, white countertops and a freestanding vanity
 Mariano & Co., LLC
DEMO
Removed existing shower, pony wall, tub, and flooring.
THE REMODEL
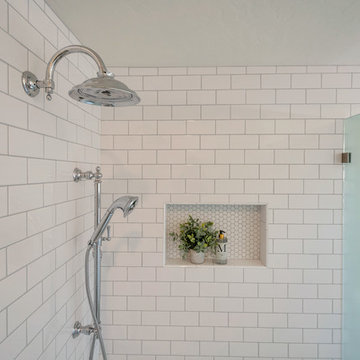
After demo, we created a brand-new shower, an area for the stand alone tub and replaced the flooring with a gorgeous 12x24 Luni Bianco Matte porcelain tile. The shower tile includes a 3x6 glossy white subway and a 1x1 Luxe white hex for the shower floor and soap niche detail. The light grey grout is a great contrast to show the pattern of the white tile. The fixtures include a wall mount rain head and a hand-held wand on a slider bar. The frosted glass shower enclosure was a must for our client and was part of their vision for creating this spa like escape. The standalone slipper tub completes the space with a gorgeous traditional English style telephone tub filler with metal cross handles and lever diverter.
Note – Mariano & Co., LLC did not install the vanity in this remodel
Find the right local pro for your project
 Elliott | Meyers Design
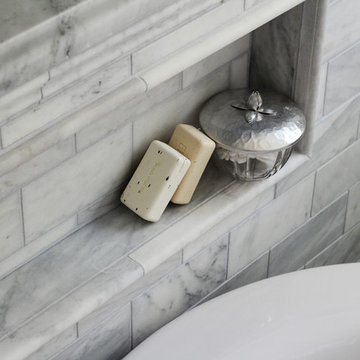
Inspiration for a mid-sized timeless master white tile and subway tile marble floor bathroom remodel in Burlington with dark wood cabinets, a two-piece toilet, gray walls, an undermount sink and marble countertops
 Construction Guaranteed

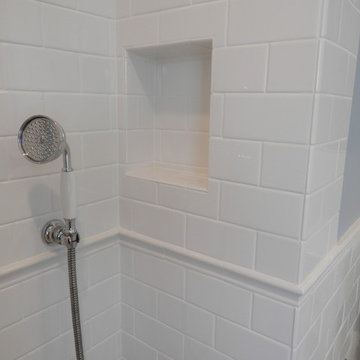
Close up photo of the hand held shower head as well as the recessed niche.
Arts and crafts bathroom photo in Los Angeles
Arts and crafts bathroom photo in Los Angeles
 Melissa Hill Home Design
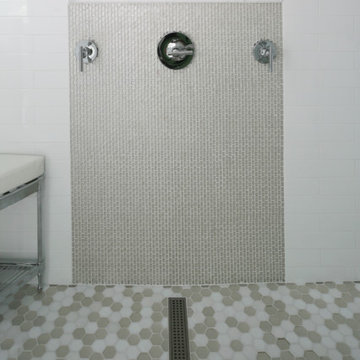
We were so delighted to be able to bring to life our fresh take and new renovation on a picturesque bathroom. A scene of symmetry, quite pleasing to the eye, the counter and sink area was cultivated to be a clean space, with hidden storage on the side of each elongated mirror, and a center section with seating for getting ready each day. It is highlighted by the shiny silver elements of the hardware and sink fixtures that enhance the sleek lines and look of this vanity area. Lit by a thin elegant sconce and decorated in a pathway of stunning tile mosaic this is the focal point of the master bathroom. Following the tile paths further into the bathroom brings one to the large glass shower, with its own intricate tile detailing within leading up the walls to the waterfall feature. Equipped with everything from shower seating and a towel heater, to a secluded toilet area able to be hidden by a pocket door, this master bathroom is impeccably furnished. Each element contributes to the remarkably classic simplicity of this master bathroom design, making it truly a breath of fresh air.
Custom designed by Hartley and Hill Design. All materials and furnishings in this space are available through Hartley and Hill Design. www.hartleyandhilldesign.com 888-639-0639
 D&G Construction
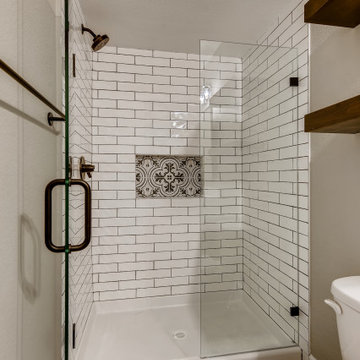
This beautiful basement bathroom has gray walls with medium, flat white trim. The flooring is a farmhouse styled white and black tile. The alcove shower has white ceramic tile in a brick laid style. In the center of the back wall in the shower is a shower niche with black and white ceramic tile. The shower is enclosed in a glass door with bronze hinges and a bronze handle. The shower head, knob and towel rack are bronze and the shower pan is a white fiberglass. Above the toilet are two wooden, floating shelves with a dark brown stain.

Sponsored
Fredericksburg, OH

High Point Cabinets
Columbus' Experienced Custom Cabinet Builder | 4x Best of Houzz Winner
 Tory Day Interiors

Large walk-in shower with rain shower head and body sprays.
Inspiration for a large transitional master white tile and ceramic tile porcelain tile, black floor and double-sink bathroom remodel in Chicago with flat-panel cabinets, black cabinets, a two-piece toilet, white walls, an undermount sink, quartz countertops, a hinged shower door, white countertops and a freestanding vanity
Inspiration for a large transitional master white tile and ceramic tile porcelain tile, black floor and double-sink bathroom remodel in Chicago with flat-panel cabinets, black cabinets, a two-piece toilet, white walls, an undermount sink, quartz countertops, a hinged shower door, white countertops and a freestanding vanity

 Interior Transformations
Kenneth M. Wyner Photography, Inc.

Bathroom - mid-sized traditional 3/4 brown tile and porcelain tile ceramic tile and brown floor bathroom idea in Baltimore with raised-panel cabinets, white cabinets, a two-piece toilet, beige walls and an undermount sink
Bathroom - mid-sized traditional 3/4 brown tile and porcelain tile ceramic tile and brown floor bathroom idea in Baltimore with raised-panel cabinets, white cabinets, a two-piece toilet, beige walls and an undermount sink
 Lowe's of E. Virginia Beach
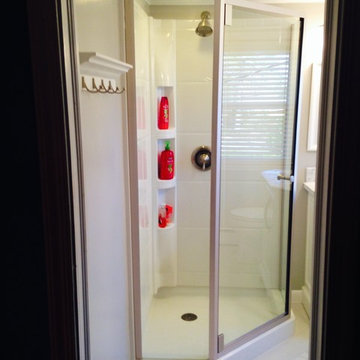
AFTER Neo-Angle Shower
Photo Credit: Mary Ford
Corner shower - small transitional 3/4 white tile and porcelain tile porcelain tile corner shower idea in Other with an integrated sink, marble countertops, a two-piece toilet and gray walls
Corner shower - small transitional 3/4 white tile and porcelain tile porcelain tile corner shower idea in Other with an integrated sink, marble countertops, a two-piece toilet and gray walls

 TVL Creative Ltd.
This project was such an incredible design opportunity, and instilled inspiration and excitement at every turn! Our amazing clients came to us with the challenge of converting their beloved family home into a welcoming haven for all members of the family. At the time that we met our clients, they were struggling with the difficult personal decision of the fate of the home. Their father/father-in-law had passed away and their mother/mother-in-law had recently been admitted into a nursing facility and was fighting Alzheimer’s. Resistant to loss of the home now that both parents were out of it, our clients purchased the home to keep in in the family. Despite their permanent home currently being in New Jersey, these clients dedicated themselves to keeping and revitalizing the house. We were moved by the story and became immediately passionate about bringing this dream to life.
The home was built by the parents of our clients and was only ever owned by them, making this a truly special space to the family. Our goal was to revitalize the home and to bring new energy into every room without losing the special characteristics that were original to the home when it was built. In this way, we were able to develop a house that maintains its own unique personality while offering a space of welcoming neutrality for all members of the family to enjoy over time.
The renovation touched every part of the home: the exterior, foyer, kitchen, living room, sun room, garage, six bedrooms, three bathrooms, the laundry room, and everything in between. The focus was to develop a style that carried consistently from space to space, but allowed for unique expression in the small details in every room.
Starting at the entry, we renovated the front door and entry point to offer more presence and to bring more of the mid-century vibe to the home’s exterior. We integrated a new modern front door, cedar shingle accents, new exterior paint, and gorgeous contemporary house numbers that really allow the home to stand out. Just inside the entry, we renovated the foyer to create a playful entry point worthy of attention. Cement look tile adorns the foyer floor, and we’ve added new lighting and upgraded the entry coat storage.
Upon entering the home, one will immediately be captivated by the stunning kitchen just off the entry. We transformed this space in just about every way. While the footprint of the home ultimately remained almost identical, the aesthetics were completely turned on their head. We re-worked the kitchen to maximize storage and to create an informal dining area that is great for casual hosting or morning coffee.
We removed the entry to the garage that was once in the informal dining, and created a peninsula in its place that offers a unique division between the kitchen/informal dining and the formal dining and living areas. The simple light warm light gray cabinetry offers a bit of traditional elegance, along with the marble backsplash and quartz countertops. We extended the original wood flooring into the kitchen and stained all floors to match for a warmth that truly resonates through all spaces. We upgraded appliances, added lighting everywhere, and finished the space with some gorgeous mid century furniture pieces.
In the formal dining and living room, we really focused on maintaining the original marble fireplace as a focal point. We cleaned the marble, repaired the mortar, and refinished the original fireplace screen to give a new sleek look in black. We then integrated a new gas insert for modern heating and painted the upper portion in a rich navy blue; an accent that is carried through the home consistently as a nod to our client’s love of the color.
The former entry into the old covered porch is now an elegant glass door leading to a stunning finished sunroom. This room was completely upgraded as well. We wrapped the entire space in cozy white shiplap to keep a casual feel with brightness. We tiled the floor with large format concrete look tile, and painted the old brick fireplace a bright white. We installed a new gas burning unit, and integrated transitional style lighting to bring warmth and elegance into the space. The new black-frame windows are adorned with decorative shades that feature hand-sketched bird prints, and we’ve created a dedicated garden-ware “nook” for our client who loves to work in the yard. The far end of this space is completed with two oversized chaise loungers and overhead lights…the most perfect little reading nook!
Just off the dining room, we created an entirely new space to the home: a mudroom. The clients lacked this space and desperately needed a landing spot upon entering the home from the garage. We uniquely planned existing space in the garage to utilize for this purpose, and were able to create a small but functional entry point without losing the ability to park cars in the garage. This new space features cement-look tile, gorgeous deep brown cabinetry, and plenty of storage for all the small items one might need to store while moving in and out of the home.
The remainder of the upstairs level includes massive renovations to the guest hall bathroom and guest bedroom, upstairs master bed/bath suite, and a third bedroom that we converted into a home office for the client.
Some of the largest transformations were made in the basement, where unfinished space and lack of light were converted into gloriously lit, cozy, finished spaces. Our first task was to convert the massive basement living room into the new master bedroom for our clients. We removed existing built-ins, created an entirely new walk-in closet, painted the old brick fireplace, installed a new gas unit, added carpet, introduced new lighting, replaced windows, and upgraded every part of the aesthetic appearance. One of the most incredible features of this space is the custom double sliding barn door made by a Denver artisan. This space is truly a retreat for our clients!
We also completely transformed the laundry room, back storage room, basement master bathroom, and two bedrooms.
This home’s massive scope and ever-evolving challenges were thrilling and exciting to work with, and the result is absolutely amazing. At the end of the day, this home offers a look and feel that the clients love. Above all, though, the clients feel the spirit of their family home and have a welcoming environment for all members of the family to enjoy for years to come.
 Metropolis Drafting and Construction Inc
Master suite addition to an existing 20's Spanish home in the heart of Sherman Oaks, approx. 300+ sq. added to this 1300sq. home to provide the needed master bedroom suite. the large 14' by 14' bedroom has a 1 lite French door to the back yard and a large window allowing much needed natural light, the new hardwood floors were matched to the existing wood flooring of the house, a Spanish style arch was done at the entrance to the master bedroom to conform with the rest of the architectural style of the home.

The master bathroom on the other hand was designed with a Scandinavian style mixed with Modern wall mounted toilet to preserve space and to allow a clean look, an amazing gloss finish freestanding vanity unit boasting wall mounted faucets and a whole wall tiled with 2x10 subway tile in a herringbone pattern.
For the floor tile we used 8x8 hand painted cement tile laid in a pattern pre determined prior to installation.
The wall mounted toilet has a huge open niche above it with a marble shelf to be used for decoration.
The huge shower boasts 2x10 herringbone pattern subway tile, a side to side niche with a marble shelf, the same marble material was also used for the shower step to give a clean look and act as a trim between the 8x8 cement tiles and the bark hex tile in the shower pan.
Notice the hidden drain in the center with tile inserts and the great modern plumbing fixtures in an old work antique bronze finish.
A walk-in closet was constructed as well to allow the much needed storage space.


 Red Plum Design Inc.

Black and white contemporary bathroom.
Inspiration for a small contemporary kids' black and white tile and porcelain tile porcelain tile bathroom remodel in Vancouver with flat-panel cabinets, black cabinets, a one-piece toilet, white walls, a vessel sink and quartz countertops
Inspiration for a small contemporary kids' black and white tile and porcelain tile porcelain tile bathroom remodel in Vancouver with flat-panel cabinets, black cabinets, a one-piece toilet, white walls, a vessel sink and quartz countertops
 Chester County Kitchen & Bath
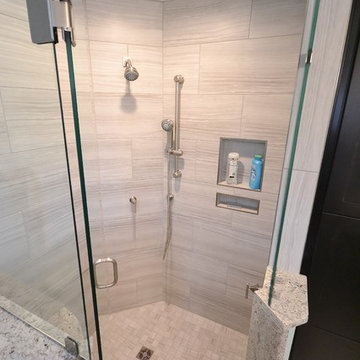
Hey let’s do both baths. We remodeled both the master and hall bath in this West Chester home. The original master bath was a carpeted vanity area with a separate tub/shower fiberglass insert and toilet room. We removed the wall between the 2 areas and designed a new bathroom with a larger tiled shower with frameless glass surround. We installed new Fabuwood cabinetry in the Galaxy door style in Espresso finish; adding a linen closet cabinet for extra storage. The new Andino White granite countertop and shower wall caps and seat really look great with the Rohl vanity bowls, sink and shower fixtures, and accessories. The large format 12x24 tiles in the shower and the floor provide a clean simple feel. The bright paint gives great contrast and really makes it all pop.
The hall bath was fully remodeled as well. New tub, vanity, tile, paint, and fixtures. The Fabuwood Nexus Frost vanity was centered to give a more furniture look. The vanity top is a stock prefabricated granite top by Wolf in Luna Bai; a great inexpensive choice for the higher end look. The shower was done with 6x6 tiles on a diagonal with glass and brushed nickel trimmed corner shelves. The bowed shower curtain rod is a great way to get extra room inside a tub/ shower.
All together 2 sharp looking remodeled baths both with great color and product selections.
 Clearcut & Co

A warm and inviting custom master bathroom.
Inspiration for a mid-sized farmhouse master white tile and porcelain tile porcelain tile, gray floor, double-sink and shiplap wall bathroom remodel in Raleigh with shaker cabinets, white cabinets, a two-piece toilet, white walls, an undermount sink, marble countertops, a hinged shower door, gray countertops and a freestanding vanity
Inspiration for a mid-sized farmhouse master white tile and porcelain tile porcelain tile, gray floor, double-sink and shiplap wall bathroom remodel in Raleigh with shaker cabinets, white cabinets, a two-piece toilet, white walls, an undermount sink, marble countertops, a hinged shower door, gray countertops and a freestanding vanity
 Wyrick Residential Design

Inspiration for a large mediterranean master beige tile and ceramic tile ceramic tile and beige floor bathroom remodel in Houston with raised-panel cabinets, dark wood cabinets, green walls, an undermount sink and marble countertops


 Studio NOO Design
Anouk V.
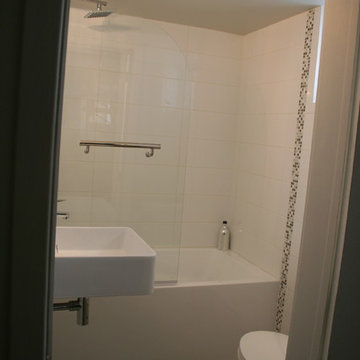
Example of a small minimalist white tile and porcelain tile porcelain tile bathroom design in Montreal with a wall-mount sink, a one-piece toilet and gray walls
Example of a small minimalist white tile and porcelain tile porcelain tile bathroom design in Montreal with a wall-mount sink, a one-piece toilet and gray walls
 Kitchen & Bath Design + Construction
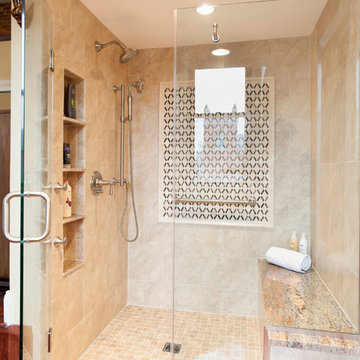
The new large master shower features a clear frameless glass door and 10 x 13" ceramic wall tiles. The mosaic tiles are Diamond Crema Marfil, Emperador Dark. The shower seat, threshold and shower niche shelves are all Crema Bordeaux polished granite. Photo by Chrissy Racho.
 Granger Remodel & Design

Inspiration for a mid-sized timeless master white tile and porcelain tile mosaic tile floor, white floor, double-sink and vaulted ceiling bathroom remodel in Dallas with raised-panel cabinets, white cabinets, a two-piece toilet, gray walls, an undermount sink, quartz countertops, a hinged shower door, gray countertops and a built-in vanity
59