
Search results for "Shower stall" in Home Design Ideas

 Stewart Remodel-Design-Build
Andrew Clark
Example of a large trendy master beige tile and porcelain tile vinyl floor and beige floor corner bathtub design in Denver with flat-panel cabinets, dark wood cabinets, beige walls, an undermount sink, tile countertops and a hinged shower door
Example of a large trendy master beige tile and porcelain tile vinyl floor and beige floor corner bathtub design in Denver with flat-panel cabinets, dark wood cabinets, beige walls, an undermount sink, tile countertops and a hinged shower door

 A Street Builders, Inc.
Custom built vanity
Corner shower - mid-sized contemporary master white tile and ceramic tile marble floor and gray floor corner shower idea in Chicago with white cabinets, a two-piece toilet, blue walls, an undermount sink, tile countertops, a hinged shower door and black countertops
Corner shower - mid-sized contemporary master white tile and ceramic tile marble floor and gray floor corner shower idea in Chicago with white cabinets, a two-piece toilet, blue walls, an undermount sink, tile countertops, a hinged shower door and black countertops

 Cyr Kitchen and Bath
This Bathroom was designed by Tiasha from our Salem showroom. This bathroom remodel features Cabico Essence Vanity Cabinets with Maple Cartago door style (Raised Panel) and Brazilia (Brown) stain finish. This bathroom remodel also includes Cambria Quartz with Canterburry Color with an Ogee edge, double bowl vanity with reduced depth linen tower and matching mirrors. Other features include FloridaTile Mingle 12x12 soft Rock (flor, walls and shower), FloridaTile Mingle Warm Listello (Border in shower), Kohler Archer (Tub) and for faucets and hardware; Kohler Devonshire Brushed Bronze.
Find the right local pro for your project

 RCL Development
Freestanding bathtub - coastal gray tile freestanding bathtub idea in Miami with flat-panel cabinets, white cabinets and beige walls

 Danze & Davis Architects, Inc.
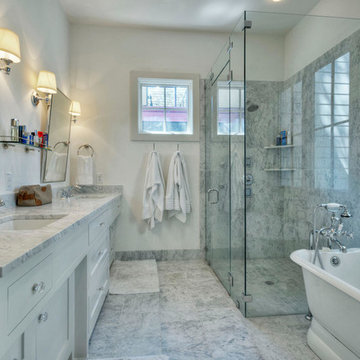
Large trendy master gray tile and stone tile ceramic tile, gray floor and double-sink freestanding bathtub photo in Austin with flat-panel cabinets, white cabinets, white walls, an undermount sink, quartzite countertops, a hinged shower door, white countertops and a floating vanity

 Peter Salerno Inc
Peter Rymwid

Mid-sized elegant marble floor corner shower photo in New York with an undermount sink, white cabinets, marble countertops, a one-piece toilet and recessed-panel cabinets
Mid-sized elegant marble floor corner shower photo in New York with an undermount sink, white cabinets, marble countertops, a one-piece toilet and recessed-panel cabinets



 Comercia For Construction
Large trendy master drop-in bathtub photo in New York with an undermount sink and a two-piece toilet




 Beth Cohen Raymond Interior Design
It's all about texture.
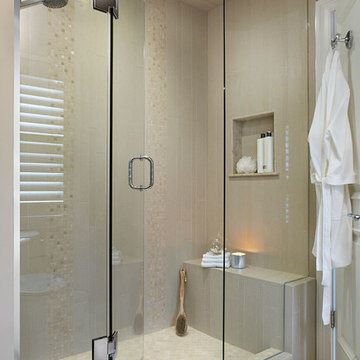
Inspiration for a large transitional master gray tile and porcelain tile bathroom remodel in Baltimore with an undermount sink, raised-panel cabinets, medium tone wood cabinets and marble countertops
Inspiration for a large transitional master gray tile and porcelain tile bathroom remodel in Baltimore with an undermount sink, raised-panel cabinets, medium tone wood cabinets and marble countertops

 Lori Ramsay Design
Preview First
Large transitional master white tile and stone tile limestone floor and white floor freestanding bathtub photo in San Diego with raised-panel cabinets, white cabinets, white walls, an undermount sink, quartz countertops and a one-piece toilet
Large transitional master white tile and stone tile limestone floor and white floor freestanding bathtub photo in San Diego with raised-panel cabinets, white cabinets, white walls, an undermount sink, quartz countertops and a one-piece toilet

 SoCal Contractor
Lori Dennis Interior Design
SoCal Contractor Construction
Lion Windows and Doors
Erika Bierman Photography
Example of a large classic master gray tile and glass tile marble floor freestanding bathtub design in San Diego with shaker cabinets, white cabinets, white walls, an undermount sink, marble countertops and a hinged shower door
Example of a large classic master gray tile and glass tile marble floor freestanding bathtub design in San Diego with shaker cabinets, white cabinets, white walls, an undermount sink, marble countertops and a hinged shower door


 Carl Mattison Design

The Master Bath was put in the place of the former summer kitchen. This large space features a reclaimed and refinished claw-foot tub and marble throughout for a vintage, yet modern approach.
Photography by Josh Vick

 Fleur de Lis Designs
Blue bathroom with ceramic tile, Niche & Bench in shower, pedestal sink with wide spread faucet. timeless design.
Example of a small classic 3/4 beige tile and porcelain tile porcelain tile alcove shower design in San Francisco with a pedestal sink, a two-piece toilet and blue walls
Example of a small classic 3/4 beige tile and porcelain tile porcelain tile alcove shower design in San Francisco with a pedestal sink, a two-piece toilet and blue walls

 building Lab, inc.
A large window of edged glass brings in diffused light without sacrificing privacy. Two tall medicine cabinets hover in front are actually hung from the header. Long skylight directly above the counter fills the room with natural light. A ribbon of shimmery blue terrazzo tiles flows from the back wall of the tub, across the floor, and up the back of the wall hung toilet on the opposite side of the room.
Bax+Towner photography

 MAKE Design Studio
Ross Anania
Mid-sized trendy 3/4 white tile and subway tile porcelain tile tub/shower combo photo in Seattle with a vessel sink, flat-panel cabinets, white cabinets, solid surface countertops, a two-piece toilet and white walls
Mid-sized trendy 3/4 white tile and subway tile porcelain tile tub/shower combo photo in Seattle with a vessel sink, flat-panel cabinets, white cabinets, solid surface countertops, a two-piece toilet and white walls

Sponsored
Sunbury, OH

J.Holderby - Renovations
Franklin County's Leading General Contractors - 2X Best of Houzz!

 BSA Construction
Stunning master bath with custom tile floor and stone shower, countertops, and trim.
Custom white back-lit built-ins with glass fronts, mirror-mounted polished nickel sconces, and polished nickel pendant light. Polished nickel hardware and finishes. Separate water closet with frosted glass door. Deep soaking tub with Lefroy Brooks free-standing tub mixer. Spacious marble curbless shower with glass door, rain shower, hand shower, and steam shower.

 Plain & Posh
The homeowners wanted to improve the layout and function of their tired 1980’s bathrooms. The master bath had a huge sunken tub that took up half the floor space and the shower was tiny and in small room with the toilet. We created a new toilet room and moved the shower to allow it to grow in size. This new space is far more in tune with the client’s needs. The kid’s bath was a large space. It only needed to be updated to today’s look and to flow with the rest of the house. The powder room was small, adding the pedestal sink opened it up and the wallpaper and ship lap added the character that it needed

 Precision Home Builders Inc.
This master bathroom is a sanctuary for your mind and body. It features integrated oversized cast iron soaking tub, an oversized trench drain heated floor rain shower, all enclosed with privacy edged glass to keep the steam in while the dual steam generator is on. Note all the glass panels are imbedded in the walls/ceiling and the toilet has it's own matching enclosure. Also hidden from the view is a Robern make up station and large custom Venge closet with pull out shoe organizer!
32