
Search results for "Shutting" in Home Design Ideas
 Magleby Construction
Joshua Caldwell
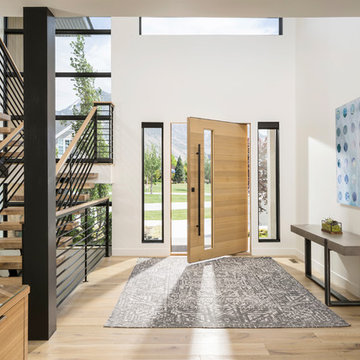
Example of a huge trendy light wood floor and beige floor entryway design in Salt Lake City with white walls and a light wood front door
Example of a huge trendy light wood floor and beige floor entryway design in Salt Lake City with white walls and a light wood front door
 Studio M Interiors
Scott Amundson Photography
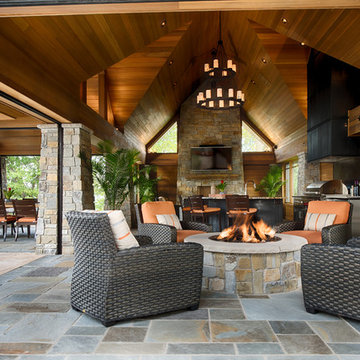
Patio - rustic patio idea in Minneapolis with a fire pit and a roof extension
Patio - rustic patio idea in Minneapolis with a fire pit and a roof extension

 Clean Design
Regan Wood Photography
Inspiration for a mid-sized contemporary open concept dark wood floor family room remodel in New York with white walls and a wall-mounted tv
Inspiration for a mid-sized contemporary open concept dark wood floor family room remodel in New York with white walls and a wall-mounted tv
Find the right local pro for your project

 O’Hara Interiors
Martha O'Hara Interiors, Interior Design & Photo Styling | City Homes, Builder | Troy Thies, Photography
Please Note: All “related,” “similar,” and “sponsored” products tagged or listed by Houzz are not actual products pictured. They have not been approved by Martha O’Hara Interiors nor any of the professionals credited. For information about our work, please contact design@oharainteriors.com.

 Rhonda Knoche
After photo - front loading washer/dryer with continuous counter. "Fresh as soap" look, requested by client. Hanging rod suspended from ceiling.
Large elegant single-wall linoleum floor and multicolored floor dedicated laundry room photo in Portland with laminate countertops, a drop-in sink, white cabinets, shaker cabinets, blue walls, a side-by-side washer/dryer and white countertops
Large elegant single-wall linoleum floor and multicolored floor dedicated laundry room photo in Portland with laminate countertops, a drop-in sink, white cabinets, shaker cabinets, blue walls, a side-by-side washer/dryer and white countertops
 Michael K Chen Architecture
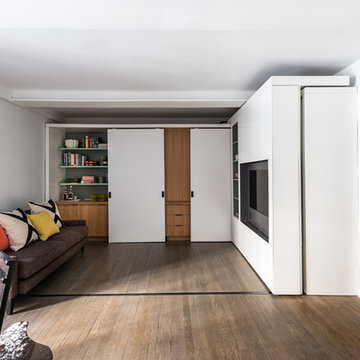
Sliding panels reveal and conceal distinct spaces within a 390 sf Manhattan apartment.
Inspiration for a small modern open concept medium tone wood floor living room remodel in New York with white walls and a media wall
Inspiration for a small modern open concept medium tone wood floor living room remodel in New York with white walls and a media wall

 Di Biase Filkoff Architects
Claw-foot bathtub - country medium tone wood floor and brown floor claw-foot bathtub idea in New York with open cabinets, brown cabinets, white walls, a drop-in sink, wood countertops and brown countertops
 KISTLER & KNAPP BUILDERS
Frank Shirley Architects

Entryway - mid-sized country medium tone wood floor entryway idea in Boston with a white front door and multicolored walls
Entryway - mid-sized country medium tone wood floor entryway idea in Boston with a white front door and multicolored walls

 Robert Elliott Custom Homes
Nathan Schroder Photography
BK Design Studio
Robert Elliott Custom Homes
Inspiration for a contemporary built-in desk dark wood floor home office remodel in Dallas with blue walls
Inspiration for a contemporary built-in desk dark wood floor home office remodel in Dallas with blue walls

 LandCrafters, LLC
Behind the Tea House is a traditional Japanese raked garden. After much research we used bagged poultry grit in the raked garden. It had the perfect texture for raking. Gray granite cobbles and fashionettes were used for the border. A custom designed bamboo fence encloses the rear yard.
 Whitten Architects
Jonathan Reece

Mid-sized transitional l-shaped medium tone wood floor and brown floor open concept kitchen photo in Portland Maine with a single-bowl sink, shaker cabinets, medium tone wood cabinets, granite countertops, gray backsplash, stone slab backsplash, stainless steel appliances and an island
Mid-sized transitional l-shaped medium tone wood floor and brown floor open concept kitchen photo in Portland Maine with a single-bowl sink, shaker cabinets, medium tone wood cabinets, granite countertops, gray backsplash, stone slab backsplash, stainless steel appliances and an island
 FOUR SEASONS SUNROOMS BY HUDSON VALLEY SUNROOMS

Inspiration for a large contemporary ceramic tile sunroom remodel in New York with a skylight
 Design Harmony
Holland Photography - Cory Holland
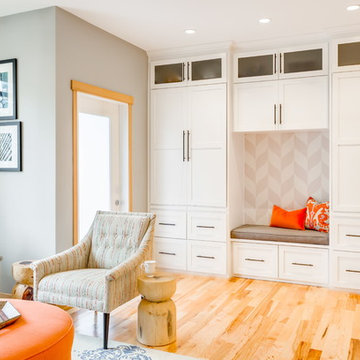
Example of a transitional family room design in Seattle
Example of a transitional family room design in Seattle

 Miller-Roodell Architects Ltd
Set in Montana's tranquil Shields River Valley, the Shilo Ranch Compound is a collection of structures that were specifically built on a relatively smaller scale, to maximize efficiency. The main house has two bedrooms, a living area, dining and kitchen, bath and adjacent greenhouse, while two guest homes within the compound can sleep a total of 12 friends and family. There's also a common gathering hall, for dinners, games, and time together. The overall feel here is of sophisticated simplicity, with plaster walls, concrete and wood floors, and weathered boards for exteriors. The placement of each building was considered closely when envisioning how people would move through the property, based on anticipated needs and interests. Sustainability and consumption was also taken into consideration, as evidenced by the photovoltaic panels on roof of the garage, and the capability to shut down any of the compound's buildings when not in use.
 randboll

Close-up of the granite counter-top, with custom cut/finished butcher block Folded Laundry Board. Note handles on Laundry Board are a must due to the weight of the board when lifting into place or removing, as slippery urethane finish made it tough to hold otherwise.
2nd Note: The key to getting a support edge for the butcher-block on the Farm Sink is to have the granite installers measure to the center of the top edge of the farm sink, so that half of the top edge holds the granite, and the other half of the top edge holds the butcher block laundry board. By and large, most all granite installers will always cover the edge of any sink, so you need to specify exactly half, and explain why you need it that way.
Photo taken by homeowner.

 Resource Furniture
In the beach-side town of Asbury Park, New Jersey, stands Palomino Blackwing, a newly renovated 1920s Art Deco building. Now home to 23 modern duplex apartments, the building was designed with sustainable living in mind. Rather than seeking more space, the ideal design was shifted to using space ingeniously.
Some highlights of each unit include:
The Atoll 000 sofa/wall bed system transforms the living room into a guest bedroom for two when needed.
A Lollisoft bunk bed system with a desk, which allows the downstairs flex space to function in multiple ways as needed: a home office/work space, lounge, or bedroom for two. The two steel frame, single beds easily fold down and comfortably accommodate two children or adults.
Goliath transforming Console/Dining Table eliminates the need for a separate dining room, yet can easily accommodate up to 10 people.
Folding Pocket Chairs that are less than 1” deep when closed; 8 chairs are stored on a rack less than 5.5” deep and hung on the wall above the Goliath.
 User
UserMartin Vecchio Photography
Example of a large beach style master white tile porcelain tile and brown floor bathroom design in Detroit with white cabinets, gray walls, marble countertops, a hinged shower door, white countertops and an undermount sink
Example of a large beach style master white tile porcelain tile and brown floor bathroom design in Detroit with white cabinets, gray walls, marble countertops, a hinged shower door, white countertops and an undermount sink

 National Association of Landscape Professionals
Emily Redfield
Trendy deck photo in Denver with a roof extension and a fireplace
Trendy deck photo in Denver with a roof extension and a fireplace

 Next Generation Signature Homes
Kids' room - mid-sized contemporary gender-neutral carpeted and gray floor kids' room idea in Chicago with white walls

3