
Search results for "Sicilian kitchen" in Home Design Ideas

 Lifescape Custom Landscaping, Inc.
Kelsey Schweickert Bisordi
Inspiration for a craftsman home design remodel in San Francisco
Inspiration for a craftsman home design remodel in San Francisco

Find the right local pro for your project
 Photos by Chris McCarthy
Interior photos of rustic home in Whites Creek, TN
Example of a large living room design in Nashville
Example of a large living room design in Nashville
 Martin Grace Interiors
Blue Stitch Photography
Inspiration for a southwestern kitchen remodel in Phoenix
Inspiration for a southwestern kitchen remodel in Phoenix





 House of Stone, Inc.
Cambria
Example of a mid-sized classic single-wall seated home bar design in Milwaukee with shaker cabinets, medium tone wood cabinets, quartz countertops, beige backsplash and stone slab backsplash
Example of a mid-sized classic single-wall seated home bar design in Milwaukee with shaker cabinets, medium tone wood cabinets, quartz countertops, beige backsplash and stone slab backsplash

 Kayla Stark
Photo: Kayla Stark © 2018 Houzz
Example of an eclectic exterior home design in New Orleans
Example of an eclectic exterior home design in New Orleans

 Ottoman Ceramic Designs, Inc.

Inspiration for a large timeless wine cellar remodel in New York with diamond bins



Sponsored
Columbus, OH

Hope Restoration & General Contracting
Columbus Design-Build, Kitchen & Bath Remodeling, Historic Renovations

 Refined Renovations & Refined Home
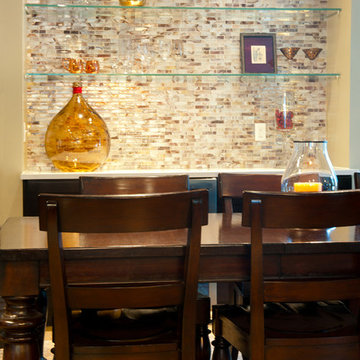
Modern and rustic kitchen. The centerpiece of this kitchen is the custom 6'x6' center island made from barn board. This island accommodates the family's five children as it seats seven people. Dark cabinets frame this large space bringing ones eye to the far wall. The bar is set-off by hand-painted glass tiles that run all the way to the ceiling. The glass bar shelves almost disappear from view.

 The Kitchen Place
Pinot Gallery Photography by Allison Lord
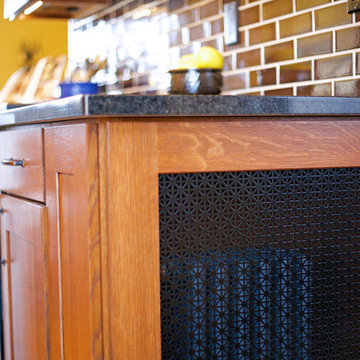
This turn of the century Tudor home was amazing in every way except for the kitchen. It had dated 1970's green stained cabinets and a layout that was awkward and unappealing. The narrow island held the cooktop and there was little prep room. The island also held a compact 24" undercounter oven that was the only oven in the kitchen. This kitchen did not work well for this family of four that loves to entertain guests. The homeowners, after looking at several potential kitchen plans, decided removing the dining room wall was the best option! It allowed for an additional 30" of space for the kitchen and would flood the kitchen with lots of natural light from the expanse of dining room windows. In the back hall staircase, we had room for another length of cabinets which now houses a broom closet and a microwave prep area. A recessed niche became the new home for food storage, with the refrigerator and two tall pantries with rollout shelving. The backs and sides of the island and peninsula have matching doorstyle wainscotting. Supporting the Black Pearl granite, we installed Mission style corbels. The dark autumn with ebony glaze, quartersawn oak cabinets match the homes decor very well. Th e kitchen is transitional in nature. It reflects the original home's charm with a modern feel.


 Granoff Architects

Inspiration for an eclectic kitchen remodel in New York with a farmhouse sink, shaker cabinets, beige cabinets, tile countertops, ceramic backsplash, stainless steel appliances and an island
 DSC DesignWorks
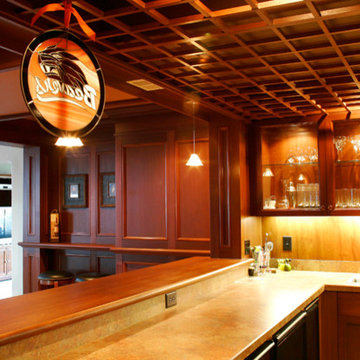
A great bar with a pool table it is easy to see why this is a great space.
Home bar - craftsman home bar idea in Portland
Home bar - craftsman home bar idea in Portland
 Woodworks Millshop
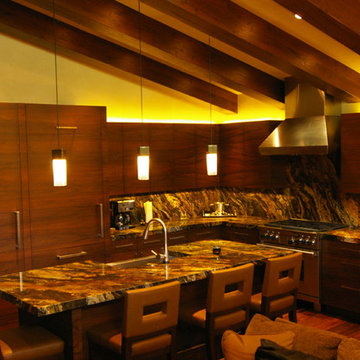
Inspiration for a small modern galley open concept kitchen remodel in Denver with flat-panel cabinets and an island
19