
Search results for "Side effects" in Home Design Ideas





 Metropolis Drafting and Construction Inc
Complete overhaul of the common area in this wonderful Arcadia home.
The living room, dining room and kitchen were redone.
The direction was to obtain a contemporary look but to preserve the warmth of a ranch home.
The perfect combination of modern colors such as grays and whites blend and work perfectly together with the abundant amount of wood tones in this design.
The open kitchen is separated from the dining area with a large 10' peninsula with a waterfall finish detail.
Notice the 3 different cabinet colors, the white of the upper cabinets, the Ash gray for the base cabinets and the magnificent olive of the peninsula are proof that you don't have to be afraid of using more than 1 color in your kitchen cabinets.
The kitchen layout includes a secondary sink and a secondary dishwasher! For the busy life style of a modern family.
The fireplace was completely redone with classic materials but in a contemporary layout.
Notice the porcelain slab material on the hearth of the fireplace, the subway tile layout is a modern aligned pattern and the comfortable sitting nook on the side facing the large windows so you can enjoy a good book with a bright view.
The bamboo flooring is continues throughout the house for a combining effect, tying together all the different spaces of the house.
All the finish details and hardware are honed gold finish, gold tones compliment the wooden materials perfectly.
Find the right local pro for your project


 User
UserLori Hamilton

Example of a transitional light wood floor bedroom design in Miami with beige walls
Example of a transitional light wood floor bedroom design in Miami with beige walls

 Santa Barbara Forge and Iron
Ciro Coelho
Home design - large mediterranean home design idea in Santa Barbara
Home design - large mediterranean home design idea in Santa Barbara
 User
UserEmily Followill
Inspiration for a timeless medium tone wood floor eat-in kitchen remodel in Atlanta with an undermount sink, recessed-panel cabinets, white cabinets and an island
Inspiration for a timeless medium tone wood floor eat-in kitchen remodel in Atlanta with an undermount sink, recessed-panel cabinets, white cabinets and an island



 Hsu McCullough
Kitchen. Photo by Clark Dugger
Inspiration for a small contemporary galley medium tone wood floor and brown floor enclosed kitchen remodel in Los Angeles with an undermount sink, open cabinets, medium tone wood cabinets, wood countertops, brown backsplash, wood backsplash, paneled appliances and no island
Inspiration for a small contemporary galley medium tone wood floor and brown floor enclosed kitchen remodel in Los Angeles with an undermount sink, open cabinets, medium tone wood cabinets, wood countertops, brown backsplash, wood backsplash, paneled appliances and no island

 BCV ARCHITECTURE + INTERIORS
Bruce Damonte
Inspiration for a rustic gray floor single front door remodel in San Francisco with a glass front door
Inspiration for a rustic gray floor single front door remodel in San Francisco with a glass front door

 goodman charlton
Antoine Bootz
Inspiration for a contemporary kitchen remodel in New York with a double-bowl sink, flat-panel cabinets, medium tone wood cabinets, white backsplash, stainless steel appliances and an island
Inspiration for a contemporary kitchen remodel in New York with a double-bowl sink, flat-panel cabinets, medium tone wood cabinets, white backsplash, stainless steel appliances and an island

 Aleck Wilson Architects
This project was an update and addition to a historic firehouse in Pacific Heights. The original layout included the engine room, a bunkroom and a cook’s cottage at the rear. Our work was primarily to work with a collection of odd spaces at the rear and create kids bedrooms, a light court and design a more creative and inviting court yard between the existing buildings. After the renovation the home retains the character of the firehouse with 4 bedrooms to complement the party / play space on the ground floor, and the quintessential great room upstairs.
Paul Dryer Photography
 Chandelier Development Inc

Inspiration for a farmhouse master light wood floor bathroom remodel in Nashville with an undermount sink, shaker cabinets, white cabinets and white walls
 Ashley Campbell Interior Design
Emily Minton Redfield

Inspiration for a contemporary carpeted bedroom remodel in Denver with gray walls and no fireplace
Inspiration for a contemporary carpeted bedroom remodel in Denver with gray walls and no fireplace

Sponsored
Westerville, OH

Custom Home Works
Franklin County's Award-Winning Design, Build and Remodeling Expert

 Orange Coast Interior Design
SJC Dramatic Remodel
Hallway - contemporary gray floor hallway idea in Orange County with black walls
Hallway - contemporary gray floor hallway idea in Orange County with black walls

 123 Remodeling Inc.
In the heart of Lakeview, Wrigleyville, our team completely remodeled a condo: master and guest bathrooms, kitchen, living room, and mudroom.
Master Bath Floating Vanity by Metropolis (Flame Oak)
Guest Bath Vanity by Bertch
Tall Pantry by Breckenridge (White)
Somerset Light Fixtures by Hinkley Lighting
https://123remodeling.com/

 Lisa Lev Design
Eat-in kitchen - 1950s single-wall eat-in kitchen idea in Toronto with a farmhouse sink, flat-panel cabinets, medium tone wood cabinets, white backsplash, mosaic tile backsplash, stainless steel appliances and an island

 Jessica Lagrange Interiors
State Parkway, Jessica Lagrange Interiors LLC, Photo by Tony Soluri
Ornate freestanding bathtub photo in Chicago with gray walls
Ornate freestanding bathtub photo in Chicago with gray walls


 Astria Fireplaces
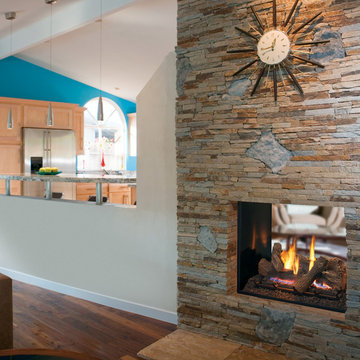
With its expansive two-sided opening and stunningly realistic fire presentation, the Montebello See-Through provides a harmonious flow from one space to another, inside or outside the home. The Montebello See-Through is available in a 40" size, and comes standard with high-definition logs, ceramic ember bed burner, log grate, wire mesh pull screens and the Total Comfort Control™System. Montebello See Through shown with Black Reflective Porcelain liners and Cheyenne Oak Log Set.

 Avenue B Development
Inspiration for a contemporary white tile tub/shower combo remodel in Austin with flat-panel cabinets, medium tone wood cabinets and white walls

44