
Search results for "Side effects" in Home Design Ideas

 Nate Fischer Interiors
Inspiration for a mediterranean master light wood floor bedroom remodel in Orange County
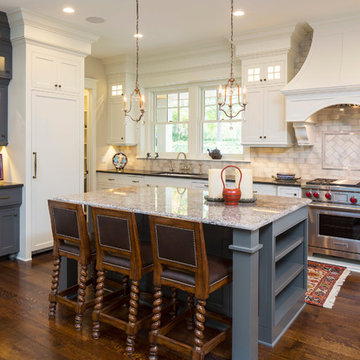
 Mark D. Williams Custom Homes, Inc.
Kitchen - traditional dark wood floor kitchen idea in Minneapolis with an undermount sink, shaker cabinets, white cabinets, beige backsplash, paneled appliances and an island

 Design Till Dawn
Example of a small transitional shiplap wall powder room design in Salt Lake City with shaker cabinets, medium tone wood cabinets, black walls, an undermount sink, beige countertops and a built-in vanity
Find the right local pro for your project

 Sans Soucie Art Glass
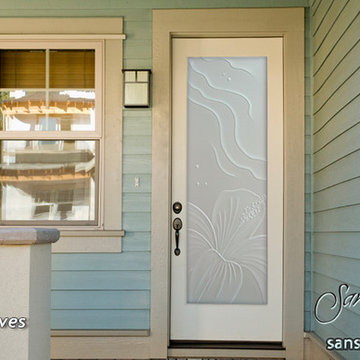
Glass Front Doors, Entry Doors that Make a Statement! Your front door is your home's initial focal point and glass doors by Sans Soucie with frosted, etched glass designs create a unique, custom effect while providing privacy AND light thru exquisite, quality designs! Available any size, all glass front doors are custom made to order and ship worldwide at reasonable prices. Exterior entry door glass will be tempered, dual pane (an equally efficient single 1/2" thick pane is used in our fiberglass doors). Selling both the glass inserts for front doors as well as entry doors with glass, Sans Soucie art glass doors are available in 8 woods and Plastpro fiberglass in both smooth surface or a grain texture, as a slab door or prehung in the jamb - any size. From simple frosted glass effects to our more extravagant 3D sculpture carved, painted and stained glass .. and everything in between, Sans Soucie designs are sandblasted different ways creating not only different effects, but different price levels. The "same design, done different" - with no limit to design, there's something for every decor, any style. The privacy you need is created without sacrificing sunlight! Price will vary by design complexity and type of effect: Specialty Glass and Frosted Glass. Inside our fun, easy to use online Glass and Entry Door Designer, you'll get instant pricing on everything as YOU customize your door and glass! When you're all finished designing, you can place your order online! We're here to answer any questions you have so please call (877) 331-339 to speak to a knowledgeable representative! Doors ship worldwide at reasonable prices from Palm Desert, California with delivery time ranges between 3-8 weeks depending on door material and glass effect selected. (Doug Fir or Fiberglass in Frosted Effects allow 3 weeks, Specialty Woods and Glass [2D, 3D, Leaded] will require approx. 8 weeks).

 Sans Soucie Art Glass
Glass Front Doors, Entry Doors that Make a Statement! Your front door is your home's initial focal point and glass doors by Sans Soucie with frosted, etched glass designs create a unique, custom effect while providing privacy AND light thru exquisite, quality designs! Available any size, all glass front doors are custom made to order and ship worldwide at reasonable prices. Exterior entry door glass will be tempered, dual pane (an equally efficient single 1/2" thick pane is used in our fiberglass doors). Selling both the glass inserts for front doors as well as entry doors with glass, Sans Soucie art glass doors are available in 8 woods and Plastpro fiberglass in both smooth surface or a grain texture, as a slab door or prehung in the jamb - any size. From simple frosted glass effects to our more extravagant 3D sculpture carved, painted and stained glass .. and everything in between, Sans Soucie designs are sandblasted different ways creating not only different effects, but different price levels. The "same design, done different" - with no limit to design, there's something for every decor, any style. The privacy you need is created without sacrificing sunlight! Price will vary by design complexity and type of effect: Specialty Glass and Frosted Glass. Inside our fun, easy to use online Glass and Entry Door Designer, you'll get instant pricing on everything as YOU customize your door and glass! When you're all finished designing, you can place your order online! We're here to answer any questions you have so please call (877) 331-339 to speak to a knowledgeable representative! Doors ship worldwide at reasonable prices from Palm Desert, California with delivery time ranges between 3-8 weeks depending on door material and glass effect selected. (Doug Fir or Fiberglass in Frosted Effects allow 3 weeks, Specialty Woods and Glass [2D, 3D, Leaded] will require approx. 8 weeks).
 Rusk Renovations
Rusk Renovations Inc.: Contractor,
Felicitas Oefelien: Interior Designer,
Matthew Baird: Architect,
Elizabeth Felicella: Photographer

Hallway - contemporary medium tone wood floor hallway idea in New York with white walls
Hallway - contemporary medium tone wood floor hallway idea in New York with white walls

Sponsored
Columbus, OH

Hope Restoration & General Contracting
Columbus Design-Build, Kitchen & Bath Remodeling, Historic Renovations
 Melanie Rekola Landscape Design
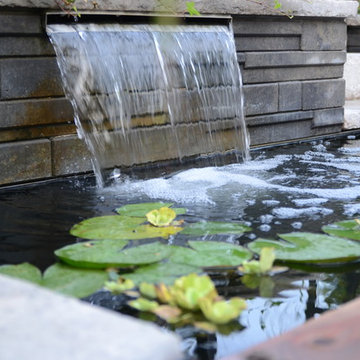
This lovely landscape sports a poured in place concrete slab patio with drought tolerant sedum plants between the slabs. This sedum mix is sold in sheets then cut to fit but it’s actually grown for green-roof application. It works perfectly in this hot environment too as it is extremely drought tolerant and can go a month without water. Because the water runoff is absorbed between the slabs the patio drainage works perfectly and there are no need for drains.The swimming pool is of the fiberglass variety. Though the initial investment is greater than that of vinyl pools the ROI is greater over a 10 year period. Fiberglass pools retains more heat as the pool shell is all one piece and they don’t ever require a new liner.. This fiberglass pool has cool built-in benching and steps. And there is even a swim jet built into one side great for those cardio blasting swims. The pool interior colour is grey though it shows a soft blue/grey when water is added due to the reflection of the sky and other surroundings. The pool coping is natural stone with rock face edge. The steel arbour was custom made. Metal (steel) was chosen for it’s slim strength as wood placed here would have been too chunky. The best rooms (indoors or our) have a subtle layering of textural elements. To me this landscape needed a structure here to define the “rooms” It will look even better in a few years when the vines reach the top and the Miscanthus on either side reaches its 7′ height!The 12′ x 16′ pavilion is also made of steel and houses an alfresco dining table and sofa set. The pavilions built in cupola makes the warm breezes comfortably pass through with no need for a fan. It’s also sunken 2′ from the pool/patio height and nestled nicely in the corner. I must also mention the large slim planters with “Red Shades” Canna lily within. They are the perfect boldness/balance!Step through the arbor and a linear pond with “floating” natural stone step is revealed! Two smooth flow scuppers are responsible for the quiet waterfalls either side. A wood deck overhangs the pond adding softness to the setting. A modern retaining wall with natural stone cap runs the full width of the pond and pool adding interest and dimension. In the covered outdoor living area this wall is the perfect seat wall - adding lots of extra party seating!
The lesson to be learned here is that good design can be applied to any space. This backyard is only 50′ x 45′ and look what can be achieved! Landscape design and photography by Melanie Rekola
 JAMES DIXON ARCHITECT PC

With designer Carolina George http://www.carolinageorge.com
Photo: Michael Stavaridis
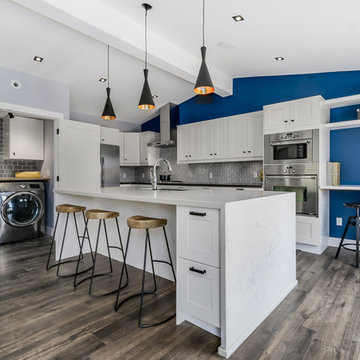
 PNJ Property Group
Supporting wall between the kitchen and dining was removed as was the drop ceiling in the kitchen to vault it. 2lb spray foam used in the ceiling.
Huge 9'x5' quartz island with marble effect was chosen ($4500) to keep it bright and is perfect of entertaining. Marble herringbone tile for backsplash with dark grey quartz countertop for contrast. Storage draw on island for additional storage and black granite under-mount sink with touch tap, DW, 3-compartment garbage/recycling pullout & wine fridge are on the other side for full functionality. White shaker style kitchen cabinets were chosen with black hardware for that industrial feel. A small workspace was created for the kids to do homework while preparing dinner or for a small computer/office space.
Industrial & contemporary fixtures used give the space a warm yet fun feel. We are not afraid of colour and the rich blue wall make the kitchen pop out! New french doors were put ($1900 each set) in to replace the old wooden ones and the kitchen one was re-positioned away from the corner to maximize light and space for the desk.
Behind those large doors that are ope in this pic, is a hidden laundry with side-by-side washer/dryer & countertop and storage.
Black-trim square LED pot recessed lights in the ceiling and speaker part of whole-house sound system.
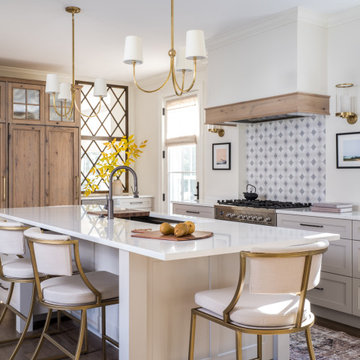
 Kitchen Cove Design Studio
Photography by Erin Little Photo
Transitional kitchen photo in Portland Maine
Transitional kitchen photo in Portland Maine


 Harwood Design Builders Ltd.
A riverfront property is a desirable piece of property duet to its proximity to a waterway and parklike setting. The value in this renovation to the customer was creating a home that allowed for maximum appreciation of the outside environment and integrating the outside with the inside, and this design achieved this goal completely.
To eliminate the fishbowl effect and sight-lines from the street the kitchen was strategically designed with a higher counter top space, wall areas were added and sinks and appliances were intentional placement. Open shelving in the kitchen and wine display area in the dining room was incorporated to display customer's pottery. Seating on two sides of the island maximize river views and conversation potential. Overall kitchen/dining/great room layout designed for parties, etc. - lots of gathering spots for people to hang out without cluttering the work triangle.
Eliminating walls in the ensuite provided a larger footprint for the area allowing for the freestanding tub and larger walk-in closet. Hardwoods, wood cabinets and the light grey colour pallet were carried through the entire home to integrate the space.

 Alexandra Henry Interiors'
Small trendy marble floor and white floor powder room photo in Other with marble countertops, white countertops and an undermount sink


 GABRIEL HOME BUILDERS INC
Trendy open concept kitchen photo in Houston with white cabinets, paneled appliances and brown countertops
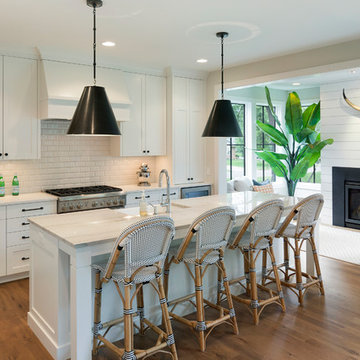
 REFINED LLC
Open concept kitchen - transitional light wood floor open concept kitchen idea in Minneapolis with a farmhouse sink, shaker cabinets, white cabinets, white backsplash, subway tile backsplash, stainless steel appliances and an island

 Steven Allen Designs, LLC
2019 Addition/Remodel by Steven Allen Designs, LLC - Featuring Clean Subtle lines + 42" Front Door + 48" Italian Tiles + Quartz Countertops + Custom Shaker Cabinets + Oak Slat Wall and Trim Accents + Design Fixtures + Artistic Tiles + Wild Wallpaper + Top of Line Appliances
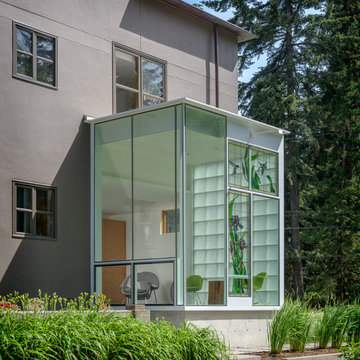
 Risa Boyer Architecture
Photo Credits: Aaron Leitz
Large minimalist gray three-story stucco house exterior photo in Portland with a hip roof and a metal roof
Large minimalist gray three-story stucco house exterior photo in Portland with a hip roof and a metal roof

Sponsored
Sunbury, OH

J.Holderby - Renovations
Franklin County's Leading General Contractors - 2X Best of Houzz!
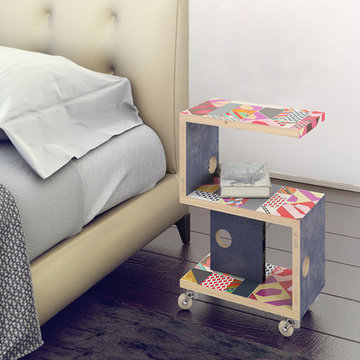
 Rossellarama Home Collection made in Italy
Design side tables – I SEGUGI -
Colored, mobile and multipurpose design side tables, hanhcrafted and hand painted in Italy , an irresistible design aesthetic.
A playful solution for any room of your home, it fits about anywhere, a versatile pair of object d’art , part of Rossellarama Art furniture Collection.
It is truly one of a kind, due to the artistic style this pair of side tables would make a fantastic end table or small display table in a contemporary home. Display them individually or stack them atop one another for a dynamic, layered effect. Pair them with contemporary decor for a cohesive look.
It’s guaranteed to add excitement and enhance the look of most any modern space.
Add to your home an Italian one-piece art furniture .
materials
poplar plywood, steel and oak wheels
additional
Hand painted, handcrafted, unique piece, made in Italy
dimensions
cm 65 x 42 x 23 (HxWxD)
 Torchio Architects, Inc.
A Modern Swedish Farmhouse
Steve Burchanan Photography
JD Ireland Interior Architecture + Design, Furnishings

This is an example of a large modern concrete screened-in side porch design in Baltimore with a roof extension.
This is an example of a large modern concrete screened-in side porch design in Baltimore with a roof extension.
 Thundersley Home Essentials Inc.

Classic bedroom in wood Louis XVI style White and Gold. The bedroom is characterized by the classic bed in carved walnut wood Louis XVI style. To note the bed headboard, enriched by precious carvings made by hand and with gold leaf finish, that stand out on the white finish that characterize the rest of the bed. Same carvings and finishings also for the footboard of this beautiful classic bed in wood. To complete the classic bedroom in wood White and Gold the night tables, both in classic version and king size-formed, the beautiful chest of drawers and the magnificent carved dressing table. The night tables, in white over gold finish like so the classic bed, are realized in walnut wood and present graceful garlands of flowers that climb on the little columns of classic school, or they are realized with more geometrical and meticulous shapes, with refined and sober golden carvings. The same luxury finishing is also found in the Greek frets, all carved by hand in the walnut wood, that enrich the composition, giving to this bedroom a rich appearance and at the same time very bright and homely. Very particular the effect given by the special finish white over gold, that consist in application on all the furniture that compose this bedroom a shining coat of gold leaf, for then apply the white finish with brush strokes artistically irregular: and here this wonderful classic bedroom in walnut acquire very particular antiqued shades, without giving up to the splendor of the gold. Contact us with your custom order.
54