
Search results for "Sidebyside" in Home Design Ideas

 JACK ROSEN CUSTOM KITCHENS
Dedicated laundry room - transitional single-wall gray floor dedicated laundry room idea in DC Metro with an undermount sink, shaker cabinets, blue cabinets, wood countertops, white walls, a side-by-side washer/dryer and white countertops

Transitional single-wall linoleum floor utility room photo in Cincinnati with medium tone wood cabinets, laminate countertops, a side-by-side washer/dryer and shaker cabinets

 Rhonda Knoche
After photo - front loading washer/dryer with continuous counter. "Fresh as soap" look, requested by client. Hanging rod suspended from ceiling.
Large elegant single-wall linoleum floor and multicolored floor dedicated laundry room photo in Portland with laminate countertops, a drop-in sink, white cabinets, shaker cabinets, blue walls, a side-by-side washer/dryer and white countertops
Large elegant single-wall linoleum floor and multicolored floor dedicated laundry room photo in Portland with laminate countertops, a drop-in sink, white cabinets, shaker cabinets, blue walls, a side-by-side washer/dryer and white countertops
Find the right local pro for your project

 Arlene Williams
Elegant dark wood floor dedicated laundry room photo in Other with an undermount sink, raised-panel cabinets, white cabinets, beige walls, granite countertops and a side-by-side washer/dryer

 Ourso Designs
Example of a southwest laundry room design in New Orleans with shaker cabinets, gray cabinets, wood countertops, gray walls, a side-by-side washer/dryer and beige countertops

 TMD Custom Builders
Inspiration for a country single-wall gray floor dedicated laundry room remodel in Denver with a farmhouse sink, shaker cabinets, gray cabinets, white walls, a side-by-side washer/dryer and white countertops

 Grove Park Construction
Beach style single-wall gray floor dedicated laundry room photo in Nashville with an undermount sink, shaker cabinets, white cabinets, white walls, a side-by-side washer/dryer and black countertops

 Libby Raab Architecture
Paul Dyer
Inspiration for a small transitional single-wall ceramic tile and beige floor dedicated laundry room remodel in San Francisco with a drop-in sink, shaker cabinets, white cabinets, marble countertops, white walls, a side-by-side washer/dryer and white countertops
Inspiration for a small transitional single-wall ceramic tile and beige floor dedicated laundry room remodel in San Francisco with a drop-in sink, shaker cabinets, white cabinets, marble countertops, white walls, a side-by-side washer/dryer and white countertops
 Patterson Custom Homes
Chad Mellon Photography

Beach style medium tone wood floor and brown floor dedicated laundry room photo in Orange County with an undermount sink, shaker cabinets, white cabinets, white walls, a side-by-side washer/dryer and white countertops
Beach style medium tone wood floor and brown floor dedicated laundry room photo in Orange County with an undermount sink, shaker cabinets, white cabinets, white walls, a side-by-side washer/dryer and white countertops

 VIXON CUSTOM CABINETRY
Dedicated laundry room - transitional l-shaped gray floor dedicated laundry room idea in Portland with shaker cabinets, white cabinets, gray walls, a side-by-side washer/dryer, gray countertops and a drop-in sink

 Schrader & Companies
Photo Credit Landmark Photography.
This house was designed to fit the shores of Lake Minnetonka’s Stubbs Bay. The exterior architecture has the feel of an old lake cottage home that’s been there for a century with modern day finishes. The interior has large Marvin windows with expansive views of the lake, walnut floors, extensive wood detailing in the custom cabinets, wainscot, beamed ceilings, and fireplace. Step out of the kitchen to a covered out door porch with phantom screens overlooking the lake. The master bedroom has a large private roof deck overlooking the lake as well. There is a private master bonus room accessed through the master closet. The four levels of the home are accessible by an elevator. The working butler’s pantry, which is accessible by both sides of the kitchen has a secondary sink, dishwasher, refrigerator, lots of storage, and yes windows for natural light, views of the lake, and air flow.
 Alison Kandler Interior Design
Mark Lohman

Inspiration for a mid-sized eclectic l-shaped white floor dedicated laundry room remodel in Los Angeles with a farmhouse sink, shaker cabinets, white cabinets, quartz countertops, blue walls, a side-by-side washer/dryer and beige countertops
Inspiration for a mid-sized eclectic l-shaped white floor dedicated laundry room remodel in Los Angeles with a farmhouse sink, shaker cabinets, white cabinets, quartz countertops, blue walls, a side-by-side washer/dryer and beige countertops
 Jami Meek Designs
Low Gear Photography
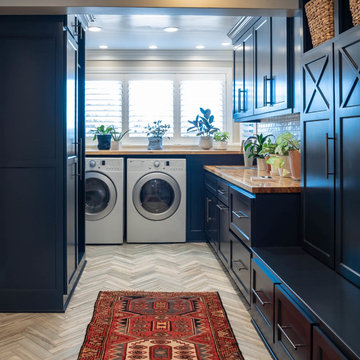
Utility room - mid-sized transitional galley porcelain tile and gray floor utility room idea in Kansas City with shaker cabinets, wood countertops, beige walls, a side-by-side washer/dryer, brown countertops and black cabinets
Utility room - mid-sized transitional galley porcelain tile and gray floor utility room idea in Kansas City with shaker cabinets, wood countertops, beige walls, a side-by-side washer/dryer, brown countertops and black cabinets
 User
UserReagan Taylor

Dedicated laundry room - contemporary galley multicolored floor dedicated laundry room idea in Austin with an utility sink, beige walls and a side-by-side washer/dryer
Dedicated laundry room - contemporary galley multicolored floor dedicated laundry room idea in Austin with an utility sink, beige walls and a side-by-side washer/dryer

 Lion Builder Construction Inc
Remodeled by Lion Builder construction
Design By Veneer Designs
Dedicated laundry room - large contemporary single-wall blue floor dedicated laundry room idea in Los Angeles with an undermount sink, flat-panel cabinets, quartz countertops, blue walls, a side-by-side washer/dryer, gray countertops and medium tone wood cabinets
Dedicated laundry room - large contemporary single-wall blue floor dedicated laundry room idea in Los Angeles with an undermount sink, flat-panel cabinets, quartz countertops, blue walls, a side-by-side washer/dryer, gray countertops and medium tone wood cabinets

 Cynthia Lynn Photography
Inspiration for a country single-wall gray floor dedicated laundry room remodel in Chicago with an undermount sink, recessed-panel cabinets, gray cabinets, gray walls, a side-by-side washer/dryer and white countertops

Laundry closet - transitional single-wall dark wood floor and brown floor laundry closet idea in Other with recessed-panel cabinets, white walls, a side-by-side washer/dryer and dark wood cabinets
 Blu and White

Example of a beach style l-shaped white floor dedicated laundry room design in Los Angeles with an undermount sink, shaker cabinets, white cabinets, white walls, a side-by-side washer/dryer and white countertops
 User
UserDeborah Scannell - Saint Simons Island, GA
Beach style single-wall dark wood floor and brown floor dedicated laundry room photo with an undermount sink, white walls, a side-by-side washer/dryer, white countertops and blue cabinets
Beach style single-wall dark wood floor and brown floor dedicated laundry room photo with an undermount sink, white walls, a side-by-side washer/dryer, white countertops and blue cabinets

 City Homes, LLC
Troy Theis Photography
Mid-sized transitional l-shaped black floor and ceramic tile dedicated laundry room photo in Minneapolis with an undermount sink, recessed-panel cabinets, white cabinets, black walls, a side-by-side washer/dryer, white countertops and granite countertops
Mid-sized transitional l-shaped black floor and ceramic tile dedicated laundry room photo in Minneapolis with an undermount sink, recessed-panel cabinets, white cabinets, black walls, a side-by-side washer/dryer, white countertops and granite countertops
7