
Search results for "Sidebyside" in Home Design Ideas

 Cynthia Lynn Photography

Inspiration for a country single-wall gray floor dedicated laundry room remodel in Chicago with an undermount sink, recessed-panel cabinets, gray cabinets, gray walls, a side-by-side washer/dryer and white countertops


Laundry closet - transitional single-wall dark wood floor and brown floor laundry closet idea in Other with recessed-panel cabinets, white walls, a side-by-side washer/dryer and dark wood cabinets

 Slattery Builders
Laundry room - transitional single-wall dark wood floor and brown floor laundry room idea in Other with wood countertops, gray walls, a side-by-side washer/dryer and brown countertops
Find the right local pro for your project

 Grassroots Design & Build Inc.
JVL Photography
Example of a small trendy single-wall light wood floor dedicated laundry room design in Ottawa with flat-panel cabinets, white cabinets, wood countertops, gray walls, a side-by-side washer/dryer and beige countertops
Example of a small trendy single-wall light wood floor dedicated laundry room design in Ottawa with flat-panel cabinets, white cabinets, wood countertops, gray walls, a side-by-side washer/dryer and beige countertops

 Brooks and Falotico Associates, Inc.
Jeff McNamara Photography
Example of a farmhouse ceramic tile and white floor dedicated laundry room design in New York with an undermount sink, white cabinets, green walls, a side-by-side washer/dryer and white countertops
Example of a farmhouse ceramic tile and white floor dedicated laundry room design in New York with an undermount sink, white cabinets, green walls, a side-by-side washer/dryer and white countertops

 Smithworks Natural Homes
Example of a transitional l-shaped gray floor dedicated laundry room design in Denver with a drop-in sink, flat-panel cabinets, medium tone wood cabinets, white walls, a side-by-side washer/dryer and gray countertops

 Magleby Construction - Sun Valley
Example of a trendy l-shaped light wood floor and beige floor dedicated laundry room design in Other with an undermount sink, flat-panel cabinets, medium tone wood cabinets, white walls, a side-by-side washer/dryer and gray countertops
 The Cabinet Gallery

Farmhouse l-shaped multicolored floor dedicated laundry room photo in Salt Lake City with an undermount sink, shaker cabinets, white cabinets, white walls, a side-by-side washer/dryer and black countertops
 Vernacular Architectural Design, PLLC
Cornerstone Homes, Inc. LLC
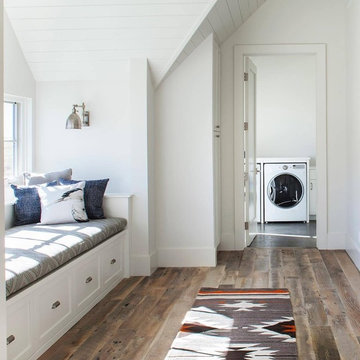
Dedicated laundry room - rustic medium tone wood floor and brown floor dedicated laundry room idea in Denver with white walls and a side-by-side washer/dryer
Dedicated laundry room - rustic medium tone wood floor and brown floor dedicated laundry room idea in Denver with white walls and a side-by-side washer/dryer

 Larsen
Teri Fotheringham Photography
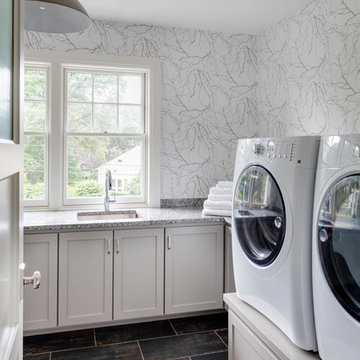
Dedicated laundry room - traditional l-shaped dedicated laundry room idea in Denver with a drop-in sink, shaker cabinets, blue cabinets, a side-by-side washer/dryer and beige walls
Dedicated laundry room - traditional l-shaped dedicated laundry room idea in Denver with a drop-in sink, shaker cabinets, blue cabinets, a side-by-side washer/dryer and beige walls
 LDa Architecture & Interiors
TEAM
Architect: LDa Architecture & Interiors
Builder: Denali Construction
Landscape Architect: G Design Studio, LLC.
Photographer: Greg Premru Photography
 DeWitt Lumber

Elegant l-shaped beige floor dedicated laundry room photo in Other with an undermount sink, white cabinets, white walls, a side-by-side washer/dryer and gray countertops
 Midtown Cabinetry and Millwork

Dedicated laundry room - transitional l-shaped medium tone wood floor and brown floor dedicated laundry room idea in Other with recessed-panel cabinets, gray cabinets, wood countertops, white walls, a side-by-side washer/dryer and brown countertops
 Masterpiece Millwork & Door
Joshua Caldwell

Huge elegant u-shaped beige floor dedicated laundry room photo in Salt Lake City with white cabinets, an undermount sink, recessed-panel cabinets, white walls, a side-by-side washer/dryer and brown countertops
Huge elegant u-shaped beige floor dedicated laundry room photo in Salt Lake City with white cabinets, an undermount sink, recessed-panel cabinets, white walls, a side-by-side washer/dryer and brown countertops
 HCS Construction

Inspiration for a transitional l-shaped white floor dedicated laundry room remodel in Seattle with an undermount sink, shaker cabinets, white cabinets, white walls, a side-by-side washer/dryer and black countertops
 Bevan + Associates

Inspiration for a transitional l-shaped light wood floor and beige floor laundry room remodel in San Francisco with an undermount sink, shaker cabinets, white cabinets, multicolored walls, a side-by-side washer/dryer and black countertops
 Inouye Design
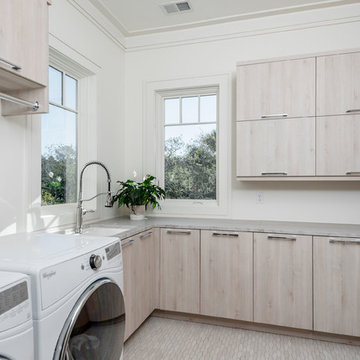
Transitional l-shaped white floor dedicated laundry room photo in Salt Lake City with an undermount sink, recessed-panel cabinets, gray cabinets, beige walls, a side-by-side washer/dryer and beige countertops
 Redstart Construction, Inc.
Picture Perfect House
Utility room - large transitional galley dark wood floor and brown floor utility room idea in Chicago with flat-panel cabinets, quartz countertops, white walls and a side-by-side washer/dryer
Utility room - large transitional galley dark wood floor and brown floor utility room idea in Chicago with flat-panel cabinets, quartz countertops, white walls and a side-by-side washer/dryer
 SHELTER Custom-Built Living
Built by Award Winning, Certified Luxury Custom Home Builder SHELTER Custom-Built Living.
Interior Details and Design- SHELTER Custom-Built Living
Architect- DLB Custom Home Design INC..
Photographer- Keen Eye Marketing
Interior Decorator- Hollis Erickson Design
 Ed Hughey, Architect & Realtor
Photographer: Andrea Calo
Mid-sized transitional l-shaped dedicated laundry room photo in Austin with shaker cabinets, white walls, a side-by-side washer/dryer and gray countertops
Mid-sized transitional l-shaped dedicated laundry room photo in Austin with shaker cabinets, white walls, a side-by-side washer/dryer and gray countertops
8