
Search results for "Sight" in Home Design Ideas


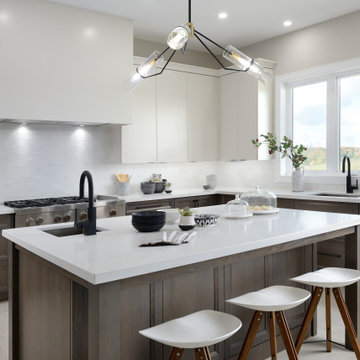
 Jo-Ann Capelaci Interior Design
Eat-in kitchen - contemporary u-shaped beige floor eat-in kitchen idea in Los Angeles with an undermount sink, dark wood cabinets, white backsplash, stainless steel appliances, an island and white countertops
 SGDI - Sarah Gallop Design Inc.
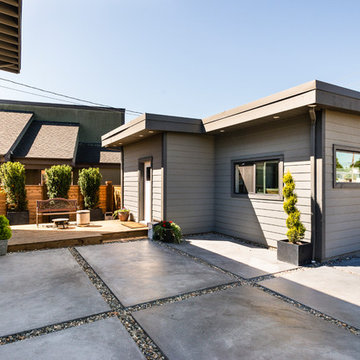
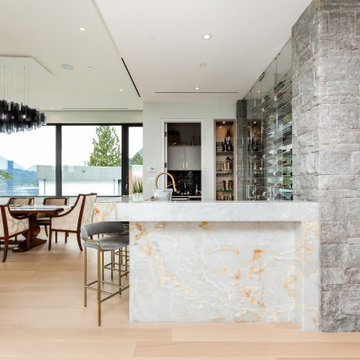
This bay front beach house was renovated to create an appealing open concept space ideal for capturing the amazing ocean view from all areas of the main level of the home. The previously enclosed kitchen walls were removed to create a new great room with indoor outdoor flow ideal for entertaining. The space feels vast and accommodating in comparison to its previous state.
photography: Paul Grdina
Find the right local pro for your project
 Bargen, Inc. Design/Build/ Home Improvement
Okoboji Magazine
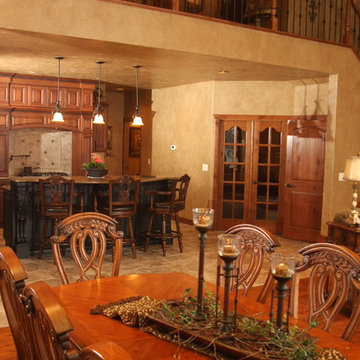
Example of a classic dining room design in Minneapolis
Example of a classic dining room design in Minneapolis
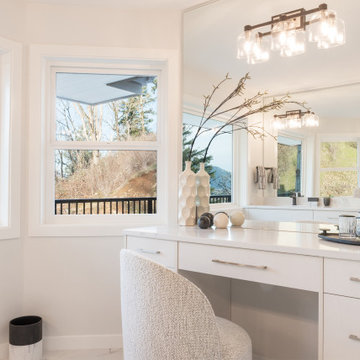

 Jo-Ann Capelaci Interior Design
Inspiration for a large contemporary utility room remodel in Toronto with an undermount sink, beige cabinets, beige walls and white countertops
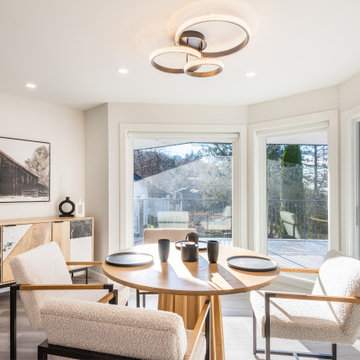
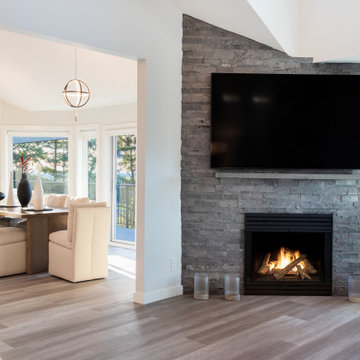


 Jo-Ann Capelaci Interior Design
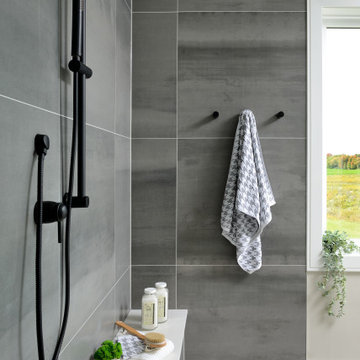
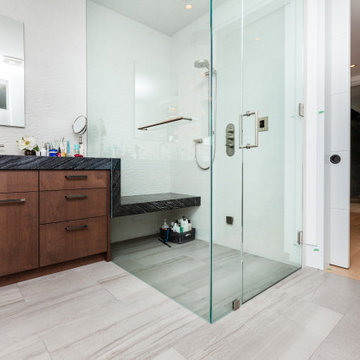
Bathroom - contemporary master gray tile double-sink bathroom idea in Los Angeles with gray cabinets, an undermount tub, beige walls, an undermount sink, white countertops and a built-in vanity
 THE UP STUDIO
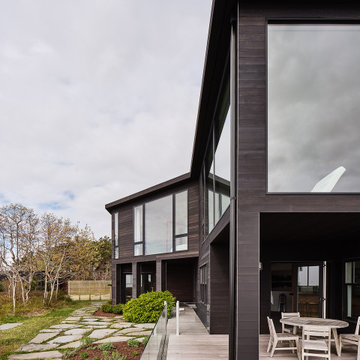
Fully glazed windows dress the rear of the home, connecting homeowners with an immediate view to Montauk shorelines.
Example of a minimalist black two-story wood exterior home design in New York with a black roof
Example of a minimalist black two-story wood exterior home design in New York with a black roof
 Integrated Media Systems
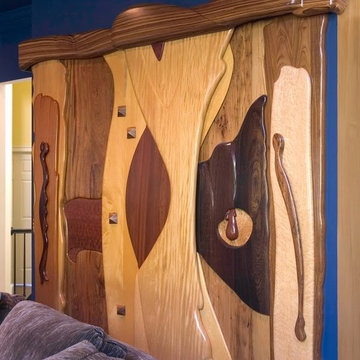
Instead of taking away from the overall appeal of the home decor, forcing the homeowner to stare at boring equipment and status lights, we can work with your designers to hide your media equipment when it's not operational.
Photo By: Dave Powell

 J. Stephens Interiors
Modern form is married with elegant function in this open-floor-plan apartment in the heart of Chelsea, NYC. Award-winning interior designer, Jo Ann Alston, transformed the outdated elements of this upscale unit to create a timeless, yet modern aesthetic, with clean, natural lines that bespeak both luxury and ease. This charmingly functional kitchen now serves as the focal point for cooking, convening, and entertaining, for the whole family and their numerous guests.
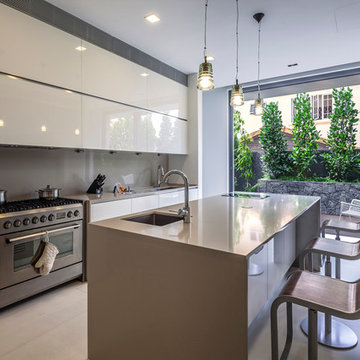
Careful planning and selection were required to effectively work within the parameters of the open floor plan to create a seamless flow from the kitchen to the living room. Modern cabinetry, strategically hidden appliances, and ingeniously concealed lighting and elevations all coalesce to create uninterrupted sight lines that engender a sense of harmony and aesthetic intrigue.
The existing cabinets, countertops, and appliances were all replaced, the wood flooring was refinished, and an elegant bar area was incorporated into the dining room, doubling as a bar for entertaining and a buffet for serving meals. In the kitchen, European, high-gloss lacquer was selected for the minimalist-modern cabinetry and coordinated with flooring and Dekton countertops, whose practicality and functionality are especially well-suited for NYC apartment homeowners with a penchant for entertaining.
For the sight lines from the living room to the kitchen to be seamless and uninterrupted, the refrigerator is concealed within the cabinetry and the range is hidden from sight behind the island. A dramatic light fixture above the dining room island and tasteful uplighting and downlighting offer especially compelling views of the kitchen when viewed from the living room, while glass cabinets with brass trim and accent lighting visually expand the width of the space.
Touches of luxury such as the brass faucet and brass-framed glass cabinets visually harmonize with the colors in the waterfall designed Dekton countertop, the game-stopper feature of the large kitchen island. A clean, light-wood back splash at the bar corresponds effortlessly with the newly refinished wood flooring, further enhancing the soft and natural vibe of the entire apartment.
This elegant stroke of design genius is proof positive that you need not compromise timeless elegance for practical, modern features in an uncluttered, even minimalist environment. The brilliance of this design is not limited to its balanced and graceful aesthetic appeal. It also includes the great many benefits coordinated between designer and client to ensure there would also be plenty of room for storage of kitchen items, abundant countertop space, and designated areas for enjoying company together comfortably throughout the space.
Anyone who walks through this space in the heart of Chelsea is bound to feel both inspired and at ease. This is the result of careful planning and attention to the smallest details that culminate in comfort, style, and design excellence.
 Wes Edwin Design

Enclosed kitchen - mid-sized transitional l-shaped porcelain tile and multicolored floor enclosed kitchen idea in Kansas City with a farmhouse sink, shaker cabinets, green cabinets, granite countertops, gray backsplash, stone slab backsplash, stainless steel appliances, an island and gray countertops

 SGDI - Sarah Gallop Design Inc.
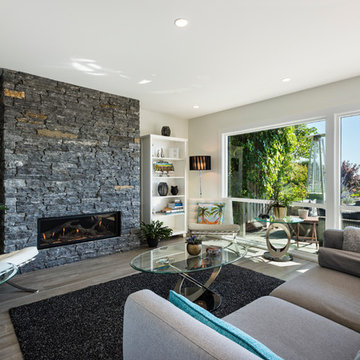
This bay front beach house was renovated to create an appealing open concept space ideal for capturing the amazing ocean view from all areas of the main level of the home. The previously enclosed kitchen walls were removed to create a new great room with indoor outdoor flow ideal for entertaining. The space feels vast and accommodating in comparison to its previous state.
photography: Paul Grdina
40