
Search results for "Sight" in Home Design Ideas

 KraftMaster Renovations

Powering up an island is always a challenge, we always want to make them be accessible yet stylish. We use these angled power strip hidden under the counter so they blend in with the skirting. Very secure to use as they are GFCI protected.
Photo Credit: Chris Veith

Find the right local pro for your project
 LEDVANS
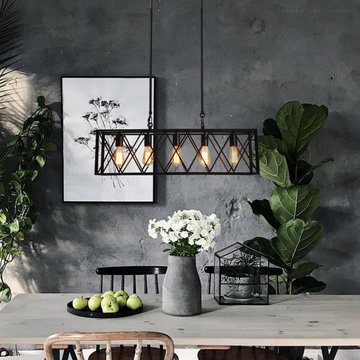
Choosing an industrial-style framework pendant light is the perfect way to pursue unique personality and showcase a brave spirit of adventure. This type of pendant light exudes a modern feel with its unique design and materials, allowing the space to radiate a distinctive charm. The perfect combination of metal material and simple lines creates a cool yet stylish industrial aesthetic, adding a modern atmosphere to the indoor environment.
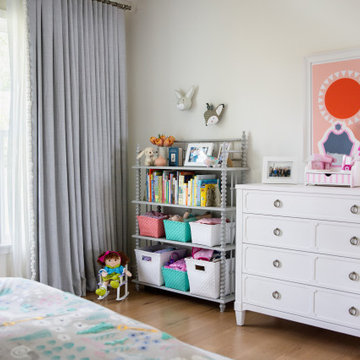
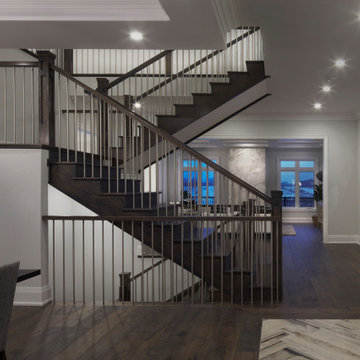
 Jo-Ann Capelaci Interior Design
Hallway - transitional dark wood floor and brown floor hallway idea in Los Angeles
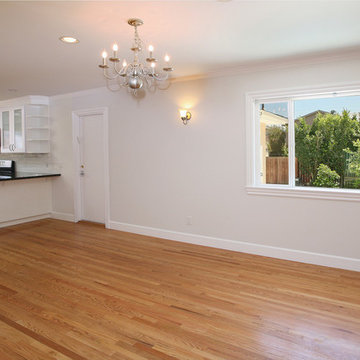
 YD Construction and Development
YD Construction and Development
Example of a large mid-century modern medium tone wood floor great room design in Los Angeles with gray walls
Example of a large mid-century modern medium tone wood floor great room design in Los Angeles with gray walls
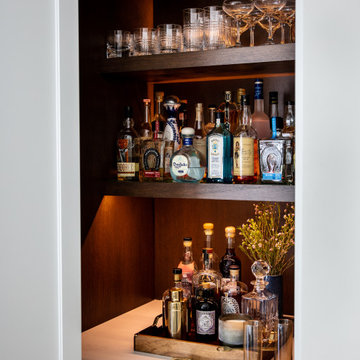
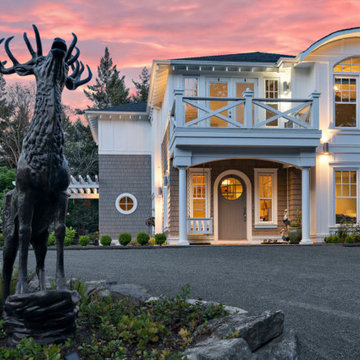
 Spaciz Design Company Inc.
Example of a french country gray two-story mixed siding house exterior design in Vancouver with a hip roof and a shingle roof
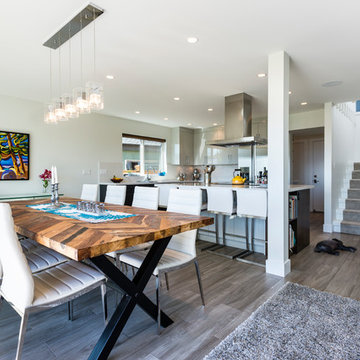
 SGDI - Sarah Gallop Design Inc.
This bay front beach house was renovated to create an appealing open concept space ideal for capturing the amazing ocean view from all areas of the main level of the home. The previously enclosed kitchen walls were removed to create a new great room with indoor outdoor flow ideal for entertaining. The space feels vast and accommodating in comparison to its previous state.
photography: Paul Grdina
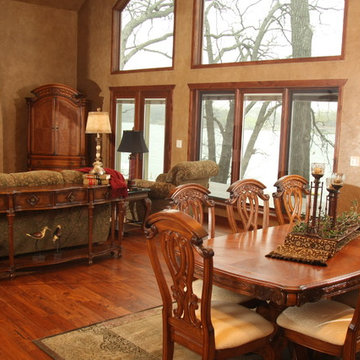
 Bargen, Inc. Design/Build/ Home Improvement
Okoboji Magazine
Example of a classic dining room design in Minneapolis
Example of a classic dining room design in Minneapolis
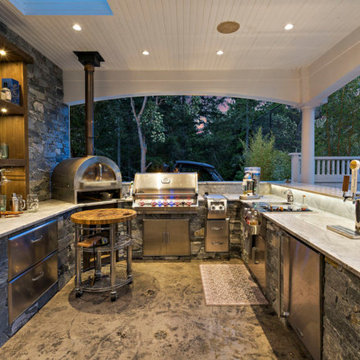 Spaciz Design Company Inc.
French country gray two-story mixed siding house exterior photo in Vancouver with a hip roof and a shingle roof
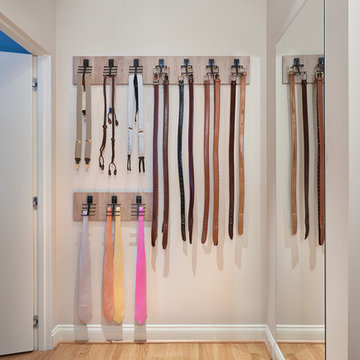
 CARNEMARK design + build
Silk ties and braces drape easily on customized hooks for effortless selection. A jib door was fitted seamlessly to the closet’s entrance, camouflaging the dressing room completely from the outside. Photography by Anice Hoachlander.
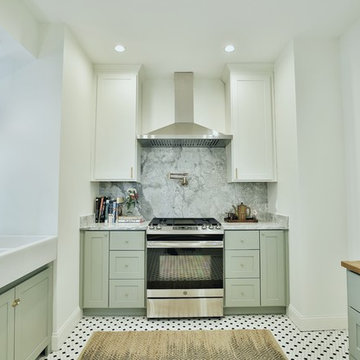
 Wes Edwin Design
Enclosed kitchen - mid-sized transitional l-shaped porcelain tile and multicolored floor enclosed kitchen idea in Kansas City with a farmhouse sink, shaker cabinets, green cabinets, granite countertops, gray backsplash, stone slab backsplash, stainless steel appliances, an island and gray countertops
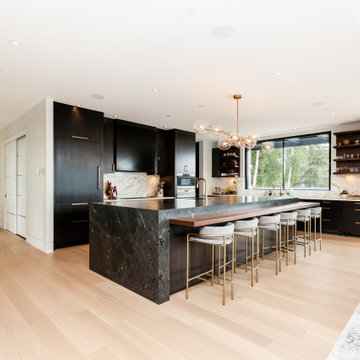
 SGDI - Sarah Gallop Design Inc.
This bay front beach house was renovated to create an appealing open concept space ideal for capturing the amazing ocean view from all areas of the main level of the home. The previously enclosed kitchen walls were removed to create a new great room with indoor outdoor flow ideal for entertaining. The space feels vast and accommodating in comparison to its previous state.
photography: Paul Grdina
 DTV INSTALLATIONS LLC
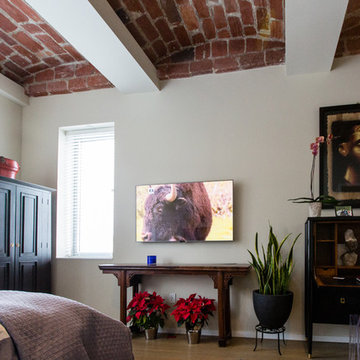
Kevin Burrows architect, we supplied the smart TV and did the installation at this beautiful location
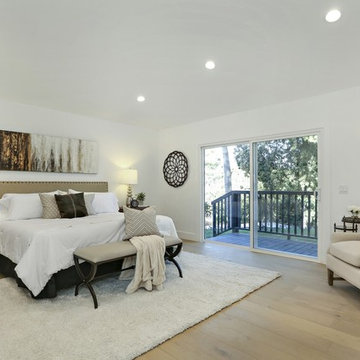
Bedroom - large modern master light wood floor bedroom idea in New York with white walls and no fireplace
Bedroom - large modern master light wood floor bedroom idea in New York with white walls and no fireplace


44