
Search results for "Sign design" in Home Design Ideas
 Wilber & King
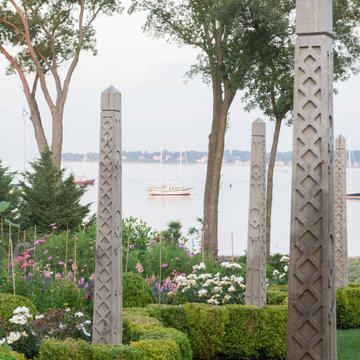
Using antique European junction signs as our inspiration, we designed and milled a series of obelisks to anchor this boxwood isle. Each obelisk is an original design and was created from a single piece of locust wood. These obelisks are a wonderful visual element, add warmth to the garden and connect the homes indoor and outdoor spaces.

 JL Design
Living room for one of the Airbnbs we designed for an Airbnb community.
Inspiration for a mid-sized modern formal and open concept light wood floor, brown floor and wallpaper living room remodel in Nashville with white walls, no fireplace and a wall-mounted tv
Inspiration for a mid-sized modern formal and open concept light wood floor, brown floor and wallpaper living room remodel in Nashville with white walls, no fireplace and a wall-mounted tv
 JL Design
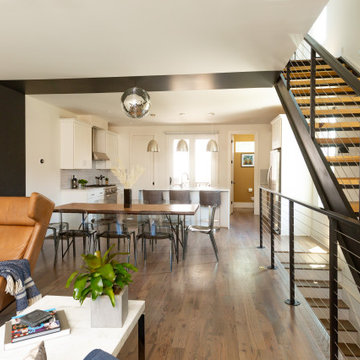
Living room for one of the Airbnbs we designed for an Airbnb community
Example of a mid-sized minimalist formal and open concept light wood floor and brown floor living room design in Nashville with white walls, no fireplace and a wall-mounted tv
Example of a mid-sized minimalist formal and open concept light wood floor and brown floor living room design in Nashville with white walls, no fireplace and a wall-mounted tv
Find the right local pro for your project


 Bethesda Garden Design llc
Built up the new signage area with perennials, bulbs and evergreen trees to give it visual weight and its needed importance.
This is an example of a large contemporary full sun front yard stone formal garden in DC Metro.
This is an example of a large contemporary full sun front yard stone formal garden in DC Metro.

 Shearer Designs
Meaghan Larsen Photography - Lisa Shearer Designer
Example of a mid-sized classic porcelain tile and brown floor kitchen/dining room combo design in Salt Lake City with beige walls
Example of a mid-sized classic porcelain tile and brown floor kitchen/dining room combo design in Salt Lake City with beige walls
 JL Design
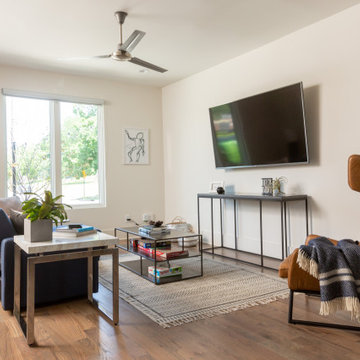
Living room for one of the Airbnbs we designed for an Airbnb community
Living room - mid-sized modern formal and open concept light wood floor and brown floor living room idea in Nashville with white walls, no fireplace and a wall-mounted tv
Living room - mid-sized modern formal and open concept light wood floor and brown floor living room idea in Nashville with white walls, no fireplace and a wall-mounted tv

Sponsored
Columbus, OH
Free consultation for landscape design!

Peabody Landscape Group
Franklin County's Reliable Landscape Design & Contracting

 Erin Ellwood Design
Example of a mid-sized minimalist 3/4 white tile porcelain tile drop-in bathtub design in Los Angeles with flat-panel cabinets, black cabinets, a one-piece toilet, white walls, a drop-in sink and solid surface countertops

 Hook & Hook Designs
Itty bitty sign shop
Inspiration for a mid-sized contemporary l-shaped dark wood floor and brown floor open concept kitchen remodel in Vancouver with an undermount sink, shaker cabinets, white cabinets, quartz countertops, multicolored backsplash, mosaic tile backsplash, stainless steel appliances, an island and multicolored countertops
Inspiration for a mid-sized contemporary l-shaped dark wood floor and brown floor open concept kitchen remodel in Vancouver with an undermount sink, shaker cabinets, white cabinets, quartz countertops, multicolored backsplash, mosaic tile backsplash, stainless steel appliances, an island and multicolored countertops

 Lush Living Design
Example of a huge classic carpeted basement design in Kansas City with beige walls
Example of a huge classic carpeted basement design in Kansas City with beige walls

 Possibilities for Design
Bill Taylor Photography
Large transitional built-in desk multicolored floor home office photo in Philadelphia
Large transitional built-in desk multicolored floor home office photo in Philadelphia

 R|House Design Build
Beautiful, large basement finish with many custom finishes for this family to enjoy!
Example of a large transitional walk-out vinyl floor and gray floor basement design in Minneapolis with gray walls, a stone fireplace and a corner fireplace
Example of a large transitional walk-out vinyl floor and gray floor basement design in Minneapolis with gray walls, a stone fireplace and a corner fireplace

 Custom Storage Solutions
 in Holland, Ohio was hired to design and build Berry a new bar to go with his awesome Man Cave. We made the bar a little over 6 feet long and 22 inches deep, 42 inches tall, just the right size for this space. It has a custom epoxy top, and some L.E.D. lighting that includes a remote to change colors anytime. We also used this same lighting behind the Pegasus sign behind the bar. Berry's man cave includes most of the essentials for a space like this, Bar number one, juke box, pool table, plenty of seating and lots of neon signs!

Sponsored
Columbus, OH
Free consultation for landscape design!
Peabody Landscape Group
Franklin County's Reliable Landscape Design & Contracting


 The Tin Roof-Interior Design & Fine Furniture
Photography by Shannon Osborn.
Farmhouse dining room photo in Seattle
Farmhouse dining room photo in Seattle

 Arbordale Landscaping Ltd
Circular asphalt driveway with pavingstone border. Indiana sawn natural stone front steps. Red brick pillars with Indiana sawn coping and number sign. Pavingstone garage apron. Cedar hedging. Tree, shrub, and perennial plantings.

Sponsored
Columbus, OH

Wannemacher Interiors
Customized Award-Winning Interior Design Solutions in Franklin Cnty OH
 JL Design
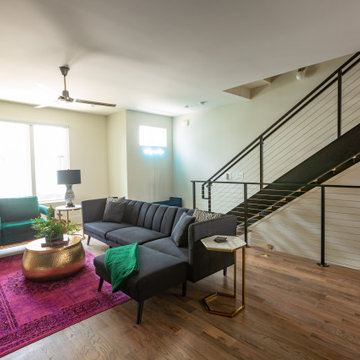
Living room for one of the Airbnbs we designed for an Airbnb community.
Living room - mid-sized modern formal and open concept light wood floor, brown floor and wallpaper living room idea in Nashville with white walls, no fireplace and a wall-mounted tv
Living room - mid-sized modern formal and open concept light wood floor, brown floor and wallpaper living room idea in Nashville with white walls, no fireplace and a wall-mounted tv
 JL Design
Dining room for an Airbnb we designed in an Airbnb community.
Inspiration for a mid-sized modern light wood floor, brown floor and wallpaper breakfast nook remodel in Nashville with no fireplace
Inspiration for a mid-sized modern light wood floor, brown floor and wallpaper breakfast nook remodel in Nashville with no fireplace


113