
Search results for "Sign design" in Home Design Ideas

 Catalano Architects
Set in the context of stately early 20thcentury houses, this project harkens back to an earlier time. Our design accumulates an ambitious program for a young family with a five-part colonial revival composition in brick and wood. Taking advantage of a generous sloping site the design accommodates three levels of active indoor and outdoor living. All of the principal rooms flank a courtyard embraced by the L-shaped plane using advanced construction methodology. This house is extremely energy efficient and detailed for longevity.



Find the right local pro for your project



 Convict Hill Floor Covering & Design, Inc.
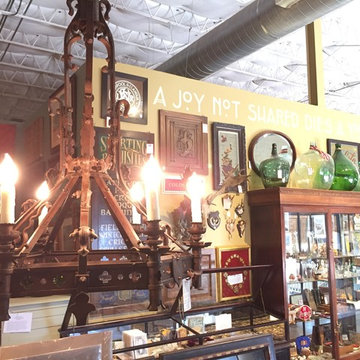
Mid-sized mountain style enclosed concrete floor living room photo in Austin with a bar, beige walls and a wall-mounted tv

 Studio3 Design, Inc.
Kelly Vorves Photography
Inspiration for a mid-sized transitional u-shaped porcelain tile enclosed kitchen remodel in San Francisco with a farmhouse sink, glass-front cabinets, black cabinets, granite countertops, white backsplash, subway tile backsplash, colored appliances and a peninsula
Inspiration for a mid-sized transitional u-shaped porcelain tile enclosed kitchen remodel in San Francisco with a farmhouse sink, glass-front cabinets, black cabinets, granite countertops, white backsplash, subway tile backsplash, colored appliances and a peninsula

Sponsored
Westerville, OH

Custom Home Works
Franklin County's Award-Winning Design, Build and Remodeling Expert

 Steinhafels
Designer: Dawn Adamec | Photographer: Sarah Utech
Example of a mid-sized transitional dark wood floor foyer design in Milwaukee with gray walls and a white front door
Example of a mid-sized transitional dark wood floor foyer design in Milwaukee with gray walls and a white front door

 The Picket Fence Interior Design
 - Bachelor Pad Design Project.
Photos by Ray J. Gadd
Example of a transitional living room design in Boise
Example of a transitional living room design in Boise

 Heather Banks
Photo: Heather Banks © 2015 Houzz
Design: Brandi Hines
Inspiration for a modern living room remodel in Austin
Inspiration for a modern living room remodel in Austin

 Blalock Homes LLC
Office w/ reclaimed wood bookcase.
Inspiration for a rustic home office remodel in Nashville
Inspiration for a rustic home office remodel in Nashville

 Foch Family Landscape Architecture
Wrap Around Balcony with Outdoor Living Area
Photo of a mid-sized contemporary full sun backyard formal garden in Toronto for summer.
Photo of a mid-sized contemporary full sun backyard formal garden in Toronto for summer.

 Kaitlyn Wolfe
We were delighted to find out a previous client of ours was expecting another baby! We were tasked to design a nursery that was calming, masculine and playful. We incorporated a curated gallery wall, ceiling mural and LED baby name sign that cannot be forgotten! Within this small space, we had to include a crib, rocking chair, changing table and daybed. We were focused on making it functional for not only the baby but also for the parents. The fur rug is not only extremely comfortable, but also machine washable - that's a win-win! The layered jute rug underneath creates visual interest and texture. The striped ottoman, black daybed and leather drawer pulls bring the masculinity to the room. We had a custom LED baby name sign made for over the crib, which can be dimmed to any brightness and is safe for children (unlike neon). Baby Andres was born on May 11th. 2020.

Sponsored
Westerville, OH
Custom Home Works
Franklin County's Award-Winning Design, Build and Remodeling Expert
 John Sarter
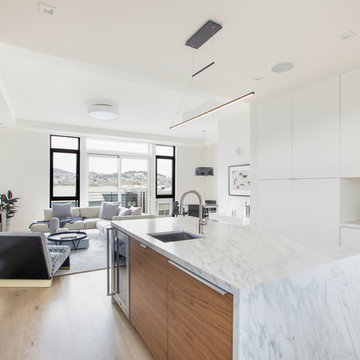
Are you in San Francisco for InterSolar this week? Then please sign up for a tour of the Sol-Lux Alpha Building to check out #netzeroenergy apartment building with #BlueIon #energystorage. Scheduled for July 9, 2018at 6:30 p.m., right before the #IntersolarNA conference. Blue Planet Energy is co-hosting this tour and reception, and we will have several members of the Blue Planet Energy team on site as well as the Building Systems Designer (John Sarter) to provide you with a tour of the building and technologies employed. Please sign up here:
http://ow.ly/CdmW30kQXY6
 JL Design
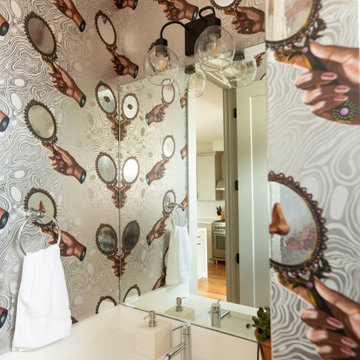
Bathroom we designed in an Airbnb for an Airbnb Community. Each Airbnb has their own theme.
Example of a small minimalist 3/4 light wood floor, brown floor, single-sink and wallpaper bathroom design in Nashville with gray walls
Example of a small minimalist 3/4 light wood floor, brown floor, single-sink and wallpaper bathroom design in Nashville with gray walls

 Touchstone Living
Inspiration for a mid-sized and bedroom transitional guest and girl carpeted kids' bedroom remodel in Las Vegas with beige walls and no fireplace

 Elena Calabrese Design & Decor
Trendy light wood floor and beige floor dining room photo with white walls

Sponsored
Westerville, OH
Custom Home Works
Franklin County's Award-Winning Design, Build and Remodeling Expert

 Brad Ramsey Interiors
Shannon Fontaine
Example of a small mid-century modern light wood floor family room design in Nashville with black walls and no fireplace
Example of a small mid-century modern light wood floor family room design in Nashville with black walls and no fireplace
 Foch Family Landscape Architecture
Steps and Tiered Garden with Grasses, Bearberry & Hydrangea
Inspiration for a mid-sized contemporary partial sun front yard stone formal garden in Toronto for fall.
Inspiration for a mid-sized contemporary partial sun front yard stone formal garden in Toronto for fall.
116